Huge price reduction. Discover the potential of this spacious 3 bedrooms 2.5 baths Colonial featuring a welcoming front porch, two-car garage, and one of the largest fully fenced backyards in the area, complete with a storage shed. Inside, you’ll find generously sized rooms, a well-proportioned kitchen, and hardwood floors ready to be refinished. Priced significantly below market value, this home offers an exceptional opportunity for buyers looking to add their personal touch through cosmetic updates and build equity.
For sale
Price cut: $10K (9/30)
$449,900
2607 Kimble Ln, Bowie, MD 20715
3beds
1,800sqft
Single Family Residence
Built in 1963
0.43 Acres Lot
$449,400 Zestimate®
$250/sqft
$-- HOA
What's special
Two-car garageHardwood floorsStorage shedWelcoming front porchWell-proportioned kitchenGenerously sized rooms
- 52 days
- 508
- 30
Likely to sell faster than
Zillow last checked:
Listing updated:
Listed by:
Robert Bishop 443-742-2093,
United Real Estate Premier 3017875000
Source: Bright MLS,MLS#: MDPG2217030
Facts & features
Interior
Bedrooms & bathrooms
- Bedrooms: 3
- Bathrooms: 3
- Full bathrooms: 2
- 1/2 bathrooms: 1
- Main level bathrooms: 1
Basement
- Area: 0
Heating
- Forced Air, Natural Gas
Cooling
- Heat Pump, Electric
Appliances
- Included: Cooktop, Dishwasher, Disposal, Dryer, Exhaust Fan, Oven, Range Hood, Refrigerator, Washer, Gas Water Heater
Features
- Dining Area, Floor Plan - Traditional
- Has basement: No
- Has fireplace: No
Interior area
- Total structure area: 1,800
- Total interior livable area: 1,800 sqft
- Finished area above ground: 1,800
- Finished area below ground: 0
Property
Parking
- Total spaces: 2
- Parking features: Garage Faces Front, Attached
- Attached garage spaces: 2
Accessibility
- Accessibility features: Other
Features
- Levels: Two
- Stories: 2
- Patio & porch: Patio, Porch
- Has private pool: Yes
- Pool features: Private
Lot
- Size: 0.43 Acres
- Features: Premium
Details
- Additional structures: Above Grade, Below Grade
- Parcel number: 17070668335
- Zoning: RSF65
- Special conditions: Standard
Construction
Type & style
- Home type: SingleFamily
- Architectural style: Colonial
- Property subtype: Single Family Residence
Materials
- Block
- Foundation: Slab
- Roof: Asphalt
Condition
- New construction: No
- Year built: 1963
Details
- Builder model: CAMBRIDGE
Utilities & green energy
- Sewer: Public Sewer
- Water: Public
- Utilities for property: Cable Available
Community & HOA
Community
- Subdivision: Kenilworth
HOA
- Has HOA: No
- Amenities included: Tot Lots/Playground
- Services included: Other
Location
- Region: Bowie
- Municipality: Bowie
Financial & listing details
- Price per square foot: $250/sqft
- Tax assessed value: $385,700
- Annual tax amount: $6,321
- Date on market: 8/28/2026
- Listing agreement: Exclusive Right To Sell
- Ownership: Fee Simple
Estimated market value
$449,400
$427,000 - $472,000
$3,425/mo
Price history
| Date | Event | Price |
|---|---|---|
| 9/30/2026 | Price change | $449,900-2.2%$250/sqft |
Source:  Bright MLS #MDPG2217030 Report a problem Bright MLS #MDPG2217030 Report a problem | ||
| 8/28/2026 | Listed for sale | $459,900+135.8%$256/sqft |
Source: Bright MLS #MDPG2217030 Report a problem | ||
| 1/8/2002 | Sold | $195,000+34.5%$108/sqft |
Source: Public Record Report a problem | ||
| 2/8/1994 | Sold | $145,000$81/sqft |
Source: Public Record Report a problem | ||
Public tax history
| Year | Property taxes | Tax assessment |
|---|---|---|
| 2026 | $6,358 | $385,700 +4.2% |
| 2025 | $6,358 +29.7% | $370,100 +4.3% |
| 2024 | $4,903 +5% | $354,767 +4.5% |
| 2023 | $4,671 +5.5% | $339,433 +4.7% |
| 2022 | $4,427 +4.5% | $324,100 +4% |
| 2021 | $4,237 +4.5% | $311,567 +4.2% |
| 2020 | $4,055 +3.2% | $299,033 +9% |
| 2019 | $3,928 | $274,333 |
| 2018 | -- | $274,333 +4.6% |
| 2017 | $4,436 +32.1% | $262,167 +4.9% |
| 2016 | $3,357 | $250,000 +2.2% |
| 2015 | $3,357 | $244,600 +2.3% |
| 2014 | $3,357 | $239,200 +2.3% |
| 2013 | -- | $233,800 |
| 2012 | -- | $233,800 |
| 2011 | -- | $233,800 -32.3% |
| 2010 | -- | $345,290 +10.8% |
| 2009 | -- | $311,536 +12.2% |
| 2008 | -- | $277,783 +13.8% |
| 2007 | -- | $244,030 +11.6% |
| 2006 | -- | $218,736 +13.1% |
| 2005 | -- | $193,443 +15% |
| 2004 | -- | $168,150 |
| 2003 | -- | $168,150 +6.3% |
| 2002 | -- | $158,246 +14.3% |
| 2001 | -- | $138,440 |
Find assessor info on the county website
Monthly payment
Est. payment
Payment breakdown
Explore the cost of this home by adjusting the details. Changes won't be saved.Climate risks
Neighborhood: 20715
Nearby schools
Schools provided by the listing agent
- District: Prince George's County Public Schools
Source: Bright MLS. This data may not be complete. We recommend contacting the local school district to confirm school assignments for this home.


Similar homes
- $429,9003 bd2 ba2.1k sqft2420 Keyberry Ln, Bowie, MD 20715For Sale
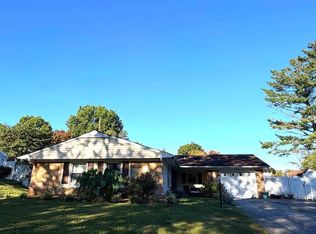
 MLS ID #MDPG2219422, Gary Mead, RE/MAX United Real Estate. Bright MLS
 - $439,0004 bd3 ba1.4k sqft2648 April Dawn Way, Gambrills, MD 21054For Sale
 MLS ID #MDAA2158544, John Ruckman, EXP Realty, LLC. Bright MLS
 - $445,0003 bd3 ba1.8k sqft6925 Storch Cir, Lanham, MD 20706For Sale
 MLS ID #MDPG2222394, Massiel Perez, Samson Properties. Bright MLS
 - $350,0003 bd3 ba1k sqft6101 84th Ave, Hyattsville, MD 20784For Sale
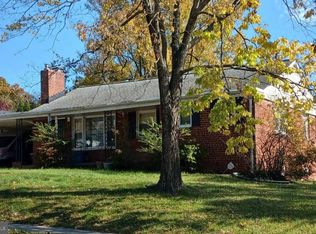 MLS ID #MDPG2220006, Cynthia Jefferson, Real Broker, LLC. Bright MLS
 - $439,9005 bd2 ba1.7k sqft5502 Belva Pl, Lanham, MD 20706For SaleMLS ID #MDPG2204052, Ricky Palacio, HomeSmart. Bright MLS
- $400,0003 bd2 ba1.3k sqft9309 Tuckerman St, Lanham, MD 20706For SaleMLS ID #MDPG2214850, Ray Werking, CENTURY 21 New Millennium. Bright MLS
- $440,0004 bd3 ba1k sqft7520 Wilhelm Dr, Lanham, MD 20706For SaleMLS ID #MDPG2152414, PETER Nwaigwe, Taylor Properties. Bright MLS
- $559,0003 bd2 ba1.3k sqft18507 Central Ave, Bowie, MD 20716For SaleMLS ID #MDPG2211232, Yvonne Myers, Earp & Associates Realty, Inc.. Bright MLS
- $459,0004 bd2 ba1.8k sqft10405 New Hampshire Ave, Silver Spring, MD 20903For SaleMLS ID #MDMC2253934, Jeremy McDonough, Mr. Lister Realty. Bright MLS
- $475,0004 bd3 ba1.9k sqft600 Castlewood Pl, Upper Marlboro, MD 20774For SaleMLS ID #MDPG2199502, Babatunde Ogundijo, Haypex Realty Services. Bright MLS
- $475,0003 bd3 ba2.2k sqft10504 Mullikin Dr, Clinton, MD 20735For SaleMLS ID #MDPG2219800, Evonne Nutall, Covenant Realty Group. Bright MLS
- $495,0005 bd3 ba2.3k sqft7011 Nashville Rd, Lanham, MD 20706For SaleMLS ID #MDPG2206318, Emmanuel Ukwandu, Independent Realty, Inc. Bright MLS
- $424,0005 bd3 ba2.1k sqft2421 Ramblewood Dr, District Heights, MD 20747For SaleMLS ID #MDPG2221884, Zina Dixon, Keller Williams Preferred Properties. Bright MLS
- $435,0003 bd3 ba2.1k sqft8301 Heatherwick Dr, Brandywine, MD 20613For SaleMLS ID #MDPG2215042, Vicky Koger, Golston Real Estate Inc.. Bright MLS
- $499,9994 bd2 ba1.6k sqft8242 Ahearn Rd, Millersville, MD 21108For SaleMLS ID #MDAA2158220, Sobe Choudhry, Taylor Properties. Bright MLS
- $399,9995 bd3 ba1.6k sqft7511 Newberry Ln, Lanham, MD 20706For SaleMLS ID #MDPG2214182, ADEBAYO FALADE, HomeSmart. Bright MLS
- $440,0005 bd2 ba1.1k sqft8117 Gavin St, Hyattsville, MD 20784For SaleMLS ID #MDPG2196542, Babatunde Ojajuni, Primetime Realty, LLC. Bright MLS
- $459,0005 bd3 ba2.5k sqft5902 Middleton Ct, Temple Hills, MD 20748For SaleMLS ID #MDPG2218736, Alex Burrell-Hodges, Cottage Street Realty LLC. Bright MLS
- $414,9004 bd3 ba1.8k sqft12909 Barnwell Pl, Upper Marlboro, MD 20772For SaleMLS ID #MDPG2204360, Ms. Kerli Philippe, Bennett Realty Solutions. Bright MLS
- $400,0003 bd3 ba1.5k sqft6502 Adak St, Capitol Heights, MD 20743For SaleMLS ID #MDPG2204692, Carrie Brown, HomeSmart. Bright MLS
