Welcome to 5902 Middleton Ct, where thoughtful renovation meets modern comfort. Completely renovated and modernized throughout, this spacious 5-bedroom, 3-full-bath home offers the rare opportunity to enjoy a beautifully refreshed interior without taking on the time, expense, and uncertainty of a major renovation. From the moment you enter, you'll notice the fresh, open, modern character of the home. The updated interior provides a clean and inviting backdrop for everything from quiet evenings at home to gatherings with family and friends. The versatile five-bedroom floor plan gives you room to live the way you want. Bedrooms can easily accommodate family members, overnight guests, a home office, or additional flex space. With three full bathrooms, the home also offers the convenience and functionality today's households are looking for. And the best part? The transformation has already been done for you. Simply bring your furniture, personal style, and vision—and start enjoying your new home. Situated in Temple Hills, 5902 Middleton Ct presents an exciting opportunity for buyers seeking space, modern updates, and move-in-ready convenience in one package. Come see this remarkable transformation in person. Your next chapter could begin right here at 5902 Middleton Ct.
For sale
Price cut: $20K (10/6)
$459,000
5902 Middleton Ct, Temple Hills, MD 20748
5beds
2,592sqft
Single Family Residence
Built in 1966
10,008 Square Feet Lot
$458,200 Zestimate®
$177/sqft
$-- HOA
What's special
Clean and inviting backdropFresh open modern characterUpdated interiorVersatile five-bedroom floor plan
- 30 days
- 232
- 17
Zillow last checked:
Listing updated:
Listed by:
Alex Burrell-Hodges 703-819-1023,
Cottage Street Realty LLC 703-242-0005
Source: Bright MLS,MLS#: MDPG2218736
Facts & features
Interior
Bedrooms & bathrooms
- Bedrooms: 5
- Bathrooms: 3
- Full bathrooms: 3
- Main level bathrooms: 2
- Main level bedrooms: 3
Basement
- Area: 1296
Heating
- Central, Natural Gas
Cooling
- Central Air, Electric
Appliances
- Included: Dishwasher, Disposal, Cooktop, Dryer, Oven/Range - Gas, Washer, Water Heater, Electric Water Heater
Features
- Open Floorplan, Kitchen Island, Primary Bath(s), Recessed Lighting, Walk-In Closet(s), Bar
- Flooring: Carpet, Laminate, Tile/Brick
- Basement: Finished,Exterior Entry
- Number of fireplaces: 1
- Fireplace features: Brick
Interior area
- Total structure area: 2,592
- Total interior livable area: 2,592 sqft
- Finished area above ground: 1,296
- Finished area below ground: 1,296
Property
Parking
- Total spaces: 1
- Parking features: Concrete, Attached Carport
- Carport spaces: 1
- Has uncovered spaces: Yes
Accessibility
- Accessibility features: None
Features
- Levels: Two
- Stories: 2
- Pool features: None
Lot
- Size: 10,008 Square Feet
Details
- Additional structures: Above Grade, Below Grade
- Parcel number: 17060567115
- Zoning: RR
- Special conditions: Standard
Construction
Type & style
- Home type: SingleFamily
- Architectural style: Ranch/Rambler
- Property subtype: Single Family Residence
Materials
- Brick
- Foundation: Other
- Roof: Architectural Shingle
Condition
- Excellent
- New construction: No
- Year built: 1966
Utilities & green energy
- Sewer: Public Sewer
- Water: Public
Community & HOA
Community
- Subdivision: Camp Springs
HOA
- Has HOA: No
Location
- Region: Temple Hills
Financial & listing details
- Price per square foot: $177/sqft
- Tax assessed value: $434,500
- Annual tax amount: $5,855
- Date on market: 9/18/2026
- Listing agreement: Exclusive Agency
- Listing terms: Cash,Conventional,FHA,VA Loan
- Inclusions: Refrigerator "as Is"
- Ownership: Fee Simple
Estimated market value
$458,200
$435,000 - $481,000
$3,255/mo
Price history
| Date | Event | Price |
|---|---|---|
| 10/6/2026 | Price change | $459,000-4.2%$177/sqft |
Source:  Bright MLS #MDPG2218736 Report a problem Bright MLS #MDPG2218736 Report a problem | ||
| 9/18/2026 | Listed for sale | $479,000+34.6%$185/sqft |
Source: Bright MLS #MDPG2218736 Report a problem | ||
| 9/1/2026 | Sold | $356,000$137/sqft |
Source: Public Record Report a problem | ||
| 4/13/2026 | Sold | $356,000-20.4%$137/sqft |
Source: Public Record Report a problem | ||
| 11/15/2025 | Pending sale | $447,500$173/sqft |
Source: Bright MLS #MDPG2150918 Report a problem | ||
| 8/11/2025 | Price change | $447,500-0.6%$173/sqft |
Source: Bright MLS #MDPG2150918 Report a problem | ||
| 5/22/2025 | Listed for sale | $450,000-1.1%$174/sqft |
Source: Bright MLS #MDPG2150918 Report a problem | ||
| 4/17/2025 | Listing removed | $455,000$176/sqft |
Source: Bright MLS #MDPG2131830 Report a problem | ||
| 2/10/2025 | Price change | $455,000-1.1%$176/sqft |
Source: Bright MLS #MDPG2131830 Report a problem | ||
| 11/7/2024 | Listed for sale | $460,000+3.1%$177/sqft |
Source: Bright MLS #MDPG2131830 Report a problem | ||
| 1/5/2023 | Sold | $445,999$172/sqft |
Source: Bright MLS #MDPG2057750 Report a problem | ||
| 12/8/2022 | Listed for sale | $445,999$172/sqft |
Source: Bright MLS #MDPG2057750 Report a problem | ||
| 10/15/2022 | Pending sale | $445,999$172/sqft |
Source: Bright MLS #MDPG2057750 Report a problem | ||
| 10/15/2022 | Price change | $445,999+2.5%$172/sqft |
Source: Bright MLS #MDPG2057750 Report a problem | ||
| 10/10/2022 | Price change | $434,999-2.2%$168/sqft |
Source: Bright MLS #MDPG2057750 Report a problem | ||
| 9/22/2022 | Listed for sale | $444,999+61.2%$172/sqft |
Source: Bright MLS #MDPG2057750 Report a problem | ||
| 6/24/2022 | Sold | $276,000$106/sqft |
Source: Bright MLS #MDPG2040466 Report a problem | ||
| 6/24/2022 | Pending sale | $276,000$106/sqft |
Source:  RE/MAX International #MDPG2040466 Report a problem RE/MAX International #MDPG2040466 Report a problem | ||
| 6/24/2022 | Listing removed | -- |
Source: RE/MAX International Report a problem | ||
| 6/11/2022 | Pending sale | $276,000$106/sqft |
Source: RE/MAX International #MDPG2040466 Report a problem | ||
| 6/10/2022 | Contingent | $276,000+38%$106/sqft |
Source: Bright MLS #MDPG2040466 Report a problem | ||
| 5/2/2022 | Pending sale | $200,000$77/sqft |
Source: RE/MAX International #MDPG2040466 Report a problem | ||
| 4/28/2022 | Contingent | $200,000$77/sqft |
Source: Bright MLS #MDPG2040466 Report a problem | ||
Public tax history
| Year | Property taxes | Tax assessment |
|---|---|---|
| 2026 | $6,256 | $434,500 +10.3% |
| 2025 | $6,256 +59.1% | $394,100 +11.4% |
| 2024 | $3,933 +12.9% | $353,700 +12.9% |
| 2023 | $3,484 | $313,300 |
| 2022 | $3,484 +11.2% | $313,300 +11.2% |
| 2021 | $3,134 +5.9% | $281,833 +5.9% |
| 2020 | $2,959 -23.3% | $266,100 +2.4% |
| 2019 | $3,860 | $259,767 |
| 2018 | $3,860 +1.2% | $259,767 +1.2% |
| 2017 | $3,813 +19% | $256,600 +12.8% |
| 2016 | $3,206 | $227,433 +14.7% |
| 2015 | $3,206 | $198,267 +17.2% |
| 2014 | $3,206 | $169,100 |
| 2013 | -- | $169,100 |
| 2012 | -- | $169,100 -39.9% |
| 2011 | -- | $281,220 |
| 2010 | -- | $281,220 |
| 2009 | -- | $281,220 -0.7% |
| 2008 | -- | $283,200 +18.5% |
| 2007 | -- | $239,040 +22.7% |
| 2006 | -- | $194,880 +29.3% |
| 2005 | -- | $150,720 +3.9% |
| 2004 | -- | $145,040 |
| 2003 | -- | $145,040 +8.5% |
| 2002 | -- | $133,680 |
| 2001 | -- | $133,680 |
Find assessor info on the county website
Monthly payment
Est. payment
Payment breakdown
Explore the cost of this home by adjusting the details. Changes won't be saved.Climate risks
Neighborhood: 20748
Nearby schools
Schools provided by the listing agent
- Elementary: Allenwood
- Middle: Thurgood Marshall
- High: Crossland
- District: Prince George's County Public Schools
Source: Bright MLS. This data may not be complete. We recommend contacting the local school district to confirm school assignments for this home.
- $455,9004 bd3 ba1.2k sqft5904 Middleton Ct, Temple Hills, MD 20748Off Market
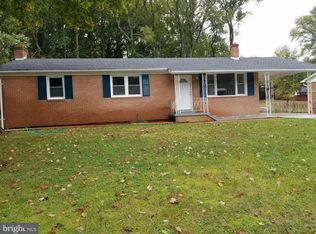
- $394,7003 bd3 ba1.2k sqft5900 Middleton Ct, Temple Hills, MD 20748Off Market
- $800-- bd-- ba-- sqft6001 Colonial Ter, Temple hills, MD 20748Off Market
- $405,8003 bd2 ba1.6k sqft5903 Middleton Ct, Temple Hills, MD 20748Off Market

Similar homes
- $479,9004 bd4 ba1.9k sqft5724 Middleton Ln, Temple Hills, MD 20748For Sale
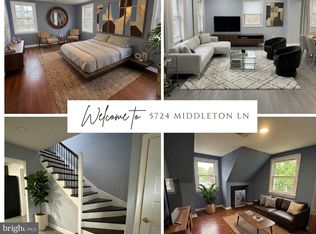
 MLS ID #MDPG2215044, Lisa Rosser, Keller Williams Preferred Properties. Bright MLS
 - $450,0005 bd3 ba1.3k sqft6416 Roberts Dr, Temple Hills, MD 20748For Sale
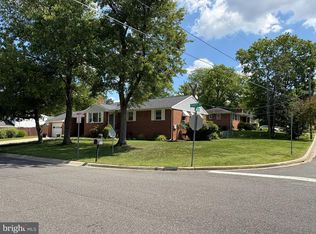 MLS ID #MDPG2207890, Jackie Boykin, Samson Properties. Bright MLS
 - $448,0004 bd3 ba2.1k sqft7013 Buchanan Rd, Temple Hills, MD 20748For Sale
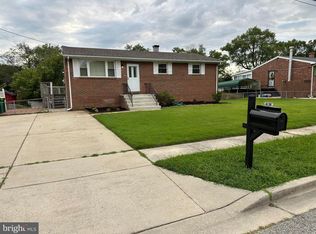 MLS ID #MDPG2217158, Yasmeen Durrani, Express Realty USA LLC. Bright MLS
 - $519,9005 bd3 ba1.8k sqft6014 Purdun Dr, Temple Hills, MD 20748For Sale
 MLS ID #MDPG2200078, Andre Thomas, Bennett Realty Solutions. Bright MLS
 - $440,0004 bd3 ba2k sqft5506 San Juan Dr, Clinton, MD 20735For SaleMLS ID #MDPG2222378, Sven Skarie, Real Broker, LLC - Annapolis. Bright MLS
- $424,0005 bd3 ba2.1k sqft2421 Ramblewood Dr, District Heights, MD 20747For SaleMLS ID #MDPG2221884, Zina Dixon, Keller Williams Preferred Properties. Bright MLS
- $435,0003 bd4 ba2.3k sqft2004 Chita Ct, Temple Hills, MD 20748For SaleMLS ID #MDPG2220402, Garland Dabney, Redfin Corp. Bright MLS
- $480,1006 bd3 ba1.3k sqft5026 Leland Dr, Oxon Hill, MD 20745For SaleMLS ID #MDPG2211480, Eliseo Morales, Deausen Realty. Bright MLS
- $435,9005 bd3 ba2.6k sqft6107 Buckler Rd, Clinton, MD 20735For SaleMLS ID #MDPG2212606, Mercedes Rivera, Fairfax Realty Premier. Bright MLS
- $485,0005 bd3 ba1.9k sqft11606 Zareh Dr, Clinton, MD 20735For SaleMLS ID #MDPG2215454, Valerie T Blyther, HomeSmart. Bright MLS
- $549,9995 bd3 ba1.9k sqft12532 Surrey Circle Dr, Fort Washington, MD 20744For SaleMLS ID #MDPG2222312, Carolyn Young, Samson Properties. Bright MLS
- $499,0005 bd4 ba1.5k sqft333 Brockton Rd, Oxon Hill, MD 20745For SaleMLS ID #MDPG2213696, Tanya Tran, Fairfax Realty Select. Bright MLS
- $543,0005 bd3 ba3.1k sqft9612 Livingston Rd, Fort Washington, MD 20744For SaleMLS ID #MDPG2212800, Ramy Inocencio, Global Link Realty, Inc.. Bright MLS
- $319,0003 bd1 ba1.4k sqft5115 S Barnaby Rd, Temple Hills, MD 20748For SaleMLS ID #MDPG2216596, Teila Thorne, Goldmine Realty. Bright MLS
- $480,0004 bd3 ba1.5k sqft12601 Livingston Rd, Fort Washington, MD 20744For SaleMLS ID #MDPG2202416, Aida Blumen, Spring Hill Real Estate, LLC.. Bright MLS
- $490,0004 bd3 ba1.8k sqft12218 Brolass Rd, Clinton, MD 20735For SaleMLS ID #MDPG2212478, Carla Jones, Trademark Realty, Inc. Bright MLS
- $475,0004 bd3 ba1.7k sqft3203 Pinefield Cir, Waldorf, MD 20601For SaleMLS ID #MDCH2060206, Royal Purvis, Purvis Realty Group, LLC.. Bright MLS
- $379,0003 bd1 ba1.5k sqft6208 Walton Ave, Suitland, MD 20746For SaleMLS ID #MDPG2205044, Maritza Parada, Fairfax Realty Select. Bright MLS
- $525,0005 bd3 ba1.3k sqft306 Dias Dr, Fort Washington, MD 20744For SaleMLS ID #MDPG2216328, JESSICA VASQUEZ, Samson Properties. Bright MLS
- $645,9905 bd4 ba3.2k sqft3004 Jaywick Ct, Fort Washington, MD 20744For SaleMLS ID #MDPG2218170, Janneth Enriquez Miranda, Four Seasons Realty LLC. Bright MLS
