Skip main navigation
Sold for $450,000
  • $450,000

    5906 Middleton Ct, Temple Hills, MD 20748

    3beds
    2,376sqft
    Single Family Residence
    Built in 1966
    10,299 Square Feet Lot
    $449,000 Zestimate®
    $189/sqft
    $3,287 Estimated rent

    Home value

    $449,000

    $400,000 - $503,000

    $3,287/mo

    Zestimate® history
    Loading
    Loading...

    Owner options

    List your home for rent

    $3,287/mo

    Rent Zestimate®

    Find your next renter with Zillow Rental Manager. Plus, with online applications, you can quickly screen prospective tenants – for free.

    Learn more

    $3,287/mo

    Rent Zestimate®

    Refinance and save

    $2,826/mo

    Est. payment

    Refinancing to a lower rate could help reduce your monthly payments and save thousands over the life of the loan.

    See today's rates

    $2,826/mo

    Est. payment

    Explore your selling options

    Work with a Zillow partner agent

    Leverage their expertise and Zillow's premium Showcase listings to get your home seen by more buyers.

    Get started

    List with your own agent

    Get your home in front of millions of buyers by listing it on Zillow.

    Learn how to do it

    Sell it yourself

    Take full control of how buyers see your home on Zillow by listing For Sale by Owner (FSBO).

    List your home

    What's special

    Gas fireplaceDouble deckMature treesRecessed lightingHardwood floorsCrown moldingStainless steel appliances
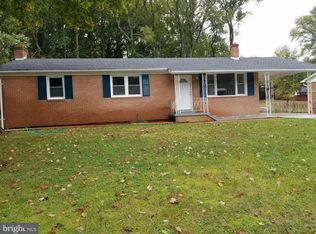
    Beautiful All-Brick Corner Lot Home with Fully Finished Basement and Double Deck on .24 Acres! Welcome to this well maintained raised-rambler offering over 2,300 sq. ft. of total living space. Features include 3bd/3ba, bonus room, hardwood floors, crown molding, recessed lighting, and a cozy gas fireplace. The updated kitchen boasts granite countertops, stainless steel appliances, a gas stove, a dishwasher, and a serving bar that opens to the dining area. The fully finished basement includes a large rec room, family room with kitchenette/wet bar, full bath, front-loading washer/dryer, and walkout access with frosted-glass doors. Enjoy a deep red double deck, fenced backyard with mature trees, shed, and white vinyl fencing. A grand side-entry driveway leads to a carport that comfortably fits 4–6 cars. Just 2 miles from Andrews AFB and minutes to I-495, Branch Ave Metro, Kaiser, and National Harbor. Move-in ready and full of charm!

    Zillow last checked:

    Listing updated:

    Listed by:

    ANGELA DAVIS 202-412-4423,

    Smart Realty, LLC

    Bought with:

    Joshlyn Jackson, 5013084

    EXIT ESSENTIALS REALTY, LLC

    Source: Bright MLS,MLS#: MDPG2179760MLS Logo

    Facts & features

    Interior

    Bedrooms & bathrooms
    • Bedrooms: 3
    • Bathrooms: 3
    • Full bathrooms: 3
    • Main level bathrooms: 2
    • Main level bedrooms: 3
    Bedroom 1
    • Features: Crown Molding, Recessed Lighting, Flooring - HardWood, Window Treatments, Attached Bathroom, Ceiling Fan(s)
    • Level: Main
    Bedroom 2
    • Features: Recessed Lighting, Flooring - HardWood, Window Treatments
    • Level: Main
    Bedroom 3
    • Features: Recessed Lighting, Flooring - HardWood, Window Treatments
    • Level: Main
    Bathroom 1
    • Features: Flooring - Ceramic Tile
    • Level: Main
    Bathroom 2
    • Features: Flooring - Ceramic Tile
    • Level: Main
    Bathroom 3
    • Features: Flooring - Ceramic Tile, Bathroom - Walk-In Shower
    • Level: Lower
    Basement
    • Features: Basement - Finished, Window Treatments, Granite Counters, Flooring - Laminate Plank, Recessed Lighting, Wet Bar
    • Level: Lower
    Dining room
    • Features: Crown Molding, Flooring - HardWood, Recessed Lighting, Living/Dining Room Combo, Window Treatments
    • Level: Main
    Kitchen
    • Features: Flooring - HardWood, Recessed Lighting, Granite Counters, Kitchen - Gas Cooking, Pantry, Window Treatments
    • Level: Main
    Living room
    • Features: Living/Dining Room Combo, Window Treatments, Crown Molding, Fireplace - Gas, Recessed Lighting, Flooring - HardWood, Ceiling Fan(s)
    • Level: Main
    Heating
    • Forced Air, Natural Gas
    Cooling
    • Central Air, Electric
    Appliances
    • Included: Dishwasher, Disposal, Refrigerator, Oven/Range - Gas, Microwave, Dryer, Washer, Ice Maker, Water Heater, Stainless Steel Appliance(s), Gas Water Heater
    Features
    • Breakfast Area, Combination Dining/Living, Primary Bath(s), Bar
    • Flooring: Hardwood, Ceramic Tile
    • Basement: Finished,Connecting Stairway,Rear Entrance,Sump Pump,Walk-Out Access,Interior Entry
    • Number of fireplaces: 1
    Interior area
    • Total structure area: 2,376
    • Total interior livable area: 2,376 sqft
    • Finished area above ground: 1,188
    • Finished area below ground: 1,188

    Property

    Parking
    • Parking features: Concrete, Enclosed, Paved, On Street, Off Street
    • Has uncovered spaces: Yes
    Accessibility
    • Accessibility features: None
    Features
    • Levels: Two
    • Stories: 2
    • Patio & porch: Deck
    • Pool features: None
    • Fencing: Back Yard,Vinyl
    • Has view: Yes
    • View description: Trees/Woods
    Lot
    • Size: 10,299 sqft
    • Features: Backs to Trees, Corner Lot, Stream/Creek
    Details
    • Additional structures: Above Grade, Below Grade
    • Parcel number: 17060535161
    • Zoning: RR
    • Special conditions: Standard

    Construction

    Type & style
    • Home type: SingleFamily
    • Architectural style: Ranch/Rambler
    • Property subtype: Single Family Residence
    Materials
    • Brick
    • Foundation: Brick/Mortar, Concrete Perimeter
    • Roof: Fiberglass
    Condition
    • New construction: No
    • Year built: 1966
    • Major remodel year: 2006
    Details
    • Builder model: REMODELED RAMBLER

    Utilities & green energy

    • Sewer: Public Sewer
    • Water: Public
    • Utilities for property: Cable Available

    Community & neighborhood

    Security
    • Security features: Electric Alarm
    Location
    • Region: Temple Hills
    • Subdivision: Middleton Valley

    Other

    Other facts
    • Listing agreement: Exclusive Right To Sell
    • Ownership: Fee Simple
    • Road surface type: Black Top

    Price history

    DateEventPrice
    12/9/2025Sold$450,000$189/sqft
    Source: Bright MLS #MDPG2179760 Report a problem
    11/3/2025Pending sale$450,000$189/sqft
    Source: Bright MLS #MDPG2179760 Report a problem
    10/19/2025Listed for sale$450,000+157.1%$189/sqft
    Source: Bright MLS #MDPG2179760 Report a problem
    9/20/2010Sold$175,000+25%$74/sqft
    Source: Public Record Report a problem
    4/22/2010Listed for sale$139,990-6.6%$59/sqft
    Source: Weichert, REALTORS #PG7316655 Report a problem
    8/23/2000Sold$149,900$63/sqft
    Source: Public Record Report a problem

    Public tax history

    YearProperty taxesTax assessment
    2025$4,208 +17.6%$335,500 +4.3%
    2024$3,578 +4.4%$321,800 +4.4%
    2023$3,426 $308,100
    2022$3,426 +11.1%$308,100 +11.1%
    2021$3,084 +5.9%$277,300 +5.9%
    2020$2,912 -23.4%$261,900 +2.4%
    2019$3,800 $255,700
    2018$3,800 +1.2%$255,700 +1.2%
    2017$3,754 +14.2%$252,600 +12.7%
    2016$3,286 $224,067 +14.6%
    2015$3,286 $195,533 +17.1%
    2014$3,286 $167,000
    2013-- $167,000
    2012-- $167,000 -18.7%
    2011-- $205,400 -26.1%
    2010-- $278,100
    2009-- $278,100 -0.7%
    2008-- $280,050 +18.4%
    2007-- $236,450 +22.6%
    2006-- $192,850 +29.2%
    2005-- $149,250 +3.9%
    2004-- $143,652
    2003-- $143,652 +8.4%
    2002-- $132,460
    2001-- $132,460

    Find assessor info on the county website

    Neighborhood: 20748

    Nearby schools

    GreatSchools rating
    Schools provided by the listing agent
    • District: Prince George's County Public Schools

    Source: Bright MLS. This data may not be complete. We recommend contacting the local school district to confirm school assignments for this home.

    Get a cash offer in 3 minutes
    Find out how much your home could sell for in as little as 3 minutes with a no-obligation cash offer.
    Estimated market value
    $449,000
    Get a cash offer in 3 minutes
    Find out how much your home could sell for in as little as 3 minutes with a no-obligation cash offer.
    Estimated market value
    $449,000