PRIME SILVER SPRING LOCATION — SOLD STRICTLY AS-IS! Outstanding opportunity to own a property along the New Hampshire Avenue corridor in one of Montgomery County’s most strategically positioned growth areas. Located just minutes from the FDA White Oak Campus, a major federal employment and research hub, and convenient to Adventist HealthCare White Oak Medical Center, shopping, dining, public transportation, and major commuter routes. The property is also positioned near the highly anticipated Viva White Oak mixed-use development — one of Montgomery County’s largest planned economic development projects. This approximately $2.8 billion project is planned to bring a major combination of retail, residential, medical, life-science, laboratory, office, hospitality, and commercial uses to the White Oak area, with Costco announced as a retail anchor and thousands of permanent jobs projected as the development progresses. Convenient access to New Hampshire Avenue, Route 29, I-495/Capital Beltway, Silver Spring, College Park, Washington, D.C., and surrounding employment centers makes this an attractive opportunity for an owner-occupant, investor, or buyer looking to renovate and create long-term value. Property is being sold AS-IS. Seller will make no repairs. Bring your vision and take advantage of the location, accessibility, nearby employment centers, and significant public and private investment planned for the White Oak corridor. Opportunities in locations with this level of surrounding economic development and employment access do not come along often!
For sale
$459,000
10405 New Hampshire Ave, Silver Spring, MD 20903
4beds
1,836sqft
Single Family Residence
Built in 1952
0.27 Acres Lot
$-- Zestimate®
$250/sqft
$-- HOA
What's special
- 47 days
- 845
- 45
Likely to sell faster than
Zillow last checked:
Listing updated:
Listed by:
Jeremy McDonough 410-486-4504,
Mr. Lister Realty (410) 486-5478
Source: Bright MLS,MLS#: MDMC2253934
Facts & features
Interior
Bedrooms & bathrooms
- Bedrooms: 4
- Bathrooms: 2
- Full bathrooms: 1
- 1/2 bathrooms: 1
Basement
- Area: 400
Heating
- Central
Cooling
- Central Air, Electric
Appliances
- Included: Gas Water Heater
Features
- Basement: Finished,Rear Entrance
- Number of fireplaces: 1
Interior area
- Total structure area: 1,836
- Total interior livable area: 1,836 sqft
- Finished area above ground: 1,436
- Finished area below ground: 400
Property
Parking
- Parking features: Driveway
- Has uncovered spaces: Yes
Accessibility
- Accessibility features: None
Features
- Levels: Three
- Stories: 3
- Pool features: None
Lot
- Size: 0.27 Acres
Details
- Additional structures: Above Grade, Below Grade
- Parcel number: 160500286492
- Zoning: R90
- Special conditions: Standard
Construction
Type & style
- Home type: SingleFamily
- Architectural style: Colonial
- Property subtype: Single Family Residence
Materials
- Brick, Aluminum Siding
- Foundation: Permanent
Condition
- New construction: No
- Year built: 1952
Utilities & green energy
- Sewer: Public Sewer
- Water: Public
Community & HOA
Community
- Subdivision: Hillandale
HOA
- Has HOA: No
Location
- Region: Silver Spring
Financial & listing details
- Price per square foot: $250/sqft
- Tax assessed value: $408,300
- Annual tax amount: $5,519
- Date on market: 9/1/2026
- Listing agreement: Exclusive Right To Sell
- Ownership: Fee Simple
Estimated market value
Not available
Estimated sales range
Not available
$3,082/mo
Price history
| Date | Event | Price |
|---|---|---|
| 9/1/2026 | Listed for sale | $459,000+40.4%$250/sqft |
Source:  Bright MLS #MDMC2253934 Report a problem Bright MLS #MDMC2253934 Report a problem | ||
| 4/30/2026 | Sold | $327,000+130.3%$178/sqft |
Source: Public Record Report a problem | ||
| 12/30/1993 | Sold | $142,000$77/sqft |
Source: Public Record Report a problem | ||
Public tax history
| Year | Property taxes | Tax assessment |
|---|---|---|
| 2026 | $5,554 +15.1% | $408,300 |
| 2025 | $4,827 +2.7% | $408,300 |
| 2024 | $4,700 -3.2% | $408,300 -3.1% |
| 2023 | $4,855 +9.3% | $421,400 +4.7% |
| 2022 | $4,441 +5% | $402,433 +4.9% |
| 2021 | $4,228 +5.1% | $383,467 +5.2% |
| 2020 | $4,021 +0% | $364,500 |
| 2019 | $4,019 -0.2% | $364,500 |
| 2018 | $4,027 -4.3% | $364,500 -1.1% |
| 2017 | $4,206 +16.3% | $368,600 +7% |
| 2016 | $3,618 | $344,367 +7.6% |
| 2015 | $3,618 | $320,133 +8.2% |
| 2014 | $3,618 | $295,900 |
| 2013 | -- | $295,900 |
| 2012 | -- | $295,900 -18% |
| 2011 | -- | $361,010 |
| 2010 | -- | $361,010 |
| 2009 | -- | $361,010 -20.5% |
| 2008 | -- | $454,030 +15.8% |
| 2007 | -- | $392,142 +18.7% |
| 2006 | -- | $330,256 +23.1% |
| 2005 | -- | $268,370 +11.9% |
| 2004 | -- | $239,790 |
| 2003 | -- | $239,790 +31.3% |
| 2002 | -- | $182,630 |
| 2001 | -- | $182,630 |
Find assessor info on the county website
Monthly payment
Est. payment
Payment breakdown
Explore the cost of this home by adjusting the details. Changes won't be saved.Climate risks
Neighborhood: Hillandale
Nearby schools
Schools provided by the listing agent
- District: Montgomery County Public Schools
Source: Bright MLS. This data may not be complete. We recommend contacting the local school district to confirm school assignments for this home.
- $488,7003 bd2 ba1.2k sqft10403 New Hampshire Ave, Silver Spring, MD 20903Off Market
- $609,4005 bd3 ba1.9k sqft10407 New Hampshire Ave, Silver Spring, MD 20903Off Market
- $551,0004 bd2 ba2.3k sqft1604 Oaklawn Ct, Silver Spring, MD 20903Off Market
- $544,100-- bd1 ba1.5k sqft10401 New Hampshire Ave, Silver Spring, MD 20903Off Market
Similar homes
- $449,0006 bd3 ba2.2k sqft8403 20th Ave, Hyattsville, MD 20783For Sale
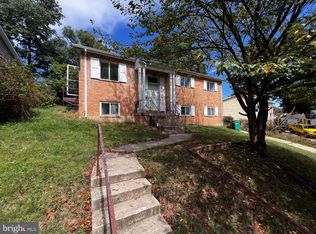
 MLS ID #MDPG2220940, Shawn Zheng, DMV Landmark Realty, LLC. Bright MLS
 - $650,0006 bd2 ba1k sqft9723 Braddock Rd, Silver Spring, MD 20903For Sale
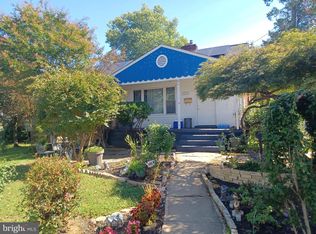 MLS ID #MDMC2256168, Carmen Prather, RE/MAX Excellence Realty. Bright MLS
 - $460,0003 bd2 ba1.5k sqft67 Tuckerman St NW, Washington, DC 20011For Sale
 MLS ID #DCDC2281402, Patricia Kenan, Delta Exclusive Realty, LLC. Bright MLS
 - $550,0003 bd2 ba2.1k sqft716 Whitaker Ter, Silver Spring, MD 20901For Sale
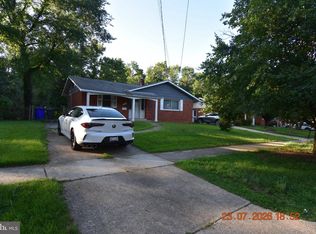 MLS ID #MDMC2247944, Phi Nguyen, Realty One, Inc.. Bright MLS
 - $345,0003 bd2 ba1k sqft12200 Dalewood Dr, Silver Spring, MD 20902For SaleMLS ID #MDMC2259112, Brandi Jones, Sovereign Home Realty. Bright MLS
- $550,0004 bd3 ba1.8k sqft906 Dryden Ct, Silver Spring, MD 20901For SaleMLS ID #MDMC2230538, Sergio Banegas, Long & Foster Real Estate, Inc.. Bright MLS
- $525,0004 bd3 ba1.1k sqft9201 51st Ave, College Park, MD 20740For SaleMLS ID #MDPG2219196, Patrick Gomes, Samson Properties. Bright MLS
- $449,0005 bd4 ba2.1k sqft9102 Loughran Rd, Fort Washington, MD 20744For SaleMLS ID #MDPG2219262, Shauniece Henderson, Samson Properties. Bright MLS
- $465,0004 bd3 ba2.2k sqft10801 Saville Ct, Bowie, MD 20721For SaleMLS ID #MDPG2214080, Luther Williams, Samson Properties. Bright MLS
- $429,9003 bd2 ba2.1k sqft2420 Keyberry Ln, Bowie, MD 20715For SaleMLS ID #MDPG2219422, Gary Mead, RE/MAX United Real Estate. Bright MLS
- $424,0005 bd3 ba2.1k sqft2421 Ramblewood Dr, District Heights, MD 20747For SaleMLS ID #MDPG2221884, Zina Dixon, Keller Williams Preferred Properties. Bright MLS
- $399,9995 bd3 ba1.6k sqft7511 Newberry Ln, Lanham, MD 20706For SaleMLS ID #MDPG2214182, ADEBAYO FALADE, HomeSmart. Bright MLS
- $440,0005 bd2 ba1.1k sqft8117 Gavin St, Hyattsville, MD 20784For SaleMLS ID #MDPG2196542, Babatunde Ojajuni, Primetime Realty, LLC. Bright MLS
- $394,9005 bd2 ba936 sqft6704 Hamilton St, Riverdale, MD 20737For SaleMLS ID #MDPG2211882, Bode Akinola, Paragon Realty, LLC. Bright MLS
- $400,0003 bd2 ba1.3k sqft9309 Tuckerman St, Lanham, MD 20706For SaleMLS ID #MDPG2214850, Ray Werking, CENTURY 21 New Millennium. Bright MLS
- $360,0004 bd2 ba1.7k sqft8703 Reicher St, Landover, MD 20785For SaleMLS ID #MDPG2222294, Angela Simmons, CENTURY 21 New Millennium. Bright MLS
- $450,0005 bd3 ba1.3k sqft6416 Roberts Dr, Temple Hills, MD 20748For SaleMLS ID #MDPG2207890, Jackie Boykin, Samson Properties. Bright MLS
- $480,1006 bd3 ba1.3k sqft5026 Leland Dr, Oxon Hill, MD 20745For SaleMLS ID #MDPG2211480, Eliseo Morales, Deausen Realty. Bright MLS
- $339,9004 bd4 ba1.4k sqft11879 Old Columbia Pike #70, Silver Spring, MD 20904For SaleMLS ID #MDMC2254536, Chemine Coleman, Own Real Estate. Bright MLS
- $495,0005 bd2 ba2.1k sqft1106 Snowden Pl, Laurel, MD 20707For SaleMLS ID #MDPG2220036, Pool Ubillus, Fairfax Realty Premier. Bright MLS
