Skip main navigation
Sold for $450,000
  • $450,000

    2605 Fair Ln, Bowie, MD 20715

    3beds
    1,775sqft
    Single Family Residence
    Built in 1963
    8,750 Square Feet Lot
    $480,200 Zestimate®
    $254/sqft
    $2,895 Estimated rent

    Home value

    $480,200

    $456,000 - $504,000

    $2,895/mo

    Zestimate® history
    Loading
    Loading...

    Owner options

    List your home for rent

    $2,895/mo

    Rent Zestimate®

    Find your next renter with Zillow Rental Manager. Plus, with online applications, you can quickly screen prospective tenants – for free.

    Learn more

    $2,895/mo

    Rent Zestimate®

    Refinance and save

    $2,846/mo

    Est. payment

    Refinancing to a lower rate could help reduce your monthly payments and save thousands over the life of the loan.

    See today's rates

    $2,846/mo

    Est. payment

    Explore your selling options

    Work with a Zillow partner agent

    Leverage their expertise and Zillow's premium Showcase listings to get your home seen by more buyers.

    Get started

    List with your own agent

    Get your home in front of millions of buyers by listing it on Zillow.

    Learn how to do it

    Sell it yourself

    Take full control of how buyers see your home on Zillow by listing For Sale by Owner (FSBO).

    List your home

    What's special

    Cedar wallsSports courtsPatio areaFitness areaFully finished recreation roomHome theatreAmple room
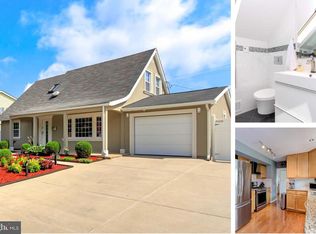
    Welcome to 2605 Fair Lane, a charming family home nestled in the heart of Bowie, Maryland. This beautiful residence offers a perfect blend of comfort, style, and convenience, making it the ideal place to call home. Upon arrival, you'll be greeted by an inviting curb appeal with manicured landscaping. The exterior's classic design sets the tone for what awaits inside. Stepping through the front door, you'll be immediately struck by the warmth and elegance of this home. The spacious and sunlit living room, dining room combination is perfect for entertaining guests and provides ample room for family gatherings or special occasions. This home offers three large bedrooms with the primary bedroom equipped with an en-suite bathroom. The kitchen is complete with stainless steel appliances, track lighting, plenty of cabinet and counter space to prepare your favorite meals. The fully finished recreation room could be used as a play room, fitness area, home theatre, or home office, and is equipped with a wood burning fireplace that will be sure to keep you warm during the winter months. The backyard is a private retreat with a patio area, perfect for outdoor dining and relaxation. The expansive yard is perfect for gardening, play, or simply enjoying the outdoors. In addition, you may escape to the beautiful she-shed in the backyard to enjoy your favorite crafts, home office, or just enjoy some peace and quiet. The he/she shed is equipped with gleaming engineered hardwood floors, cedar walls and ceilings, completely insulated, climate controlled heating/AC, and upgraded light fixtures. A true must see and great feature of the property! Conveniently located in the heart of Bowie, providing easy access to shopping, dining, schools, and parks. Nearby amenities include a senior center, free gym membership at the City of Bowie Gym for 50+, sports courts, and several bicycling and walking trails. Commuters will appreciate the proximity to major roadways, making for a seamless journey to Washington, D.C., Baltimore, or other nearby cities. Don't miss the opportunity to make this exceptional Bowie residence your forever home and book your showing online today!

    Zillow last checked:

    Listing updated:

    Listed by:

    Ryan Butler 720-530-4729,

    Keller Williams Capital Properties

    Bought with:

    Rachel Carr, 675611

    Samson Properties

    Source: Bright MLS,MLS#: MDPG2089464MLS Logo

    Facts & features

    Interior

    Bedrooms & bathrooms
    • Bedrooms: 3
    • Bathrooms: 2
    • Full bathrooms: 2
    • Main level bathrooms: 2
    • Main level bedrooms: 3
    Basement
    • Area: 0
    Heating
    • Forced Air, Natural Gas
    Cooling
    • Central Air, Natural Gas
    Appliances
    • Included: Electric Water Heater
    • Laundry: Dryer In Unit, Main Level, Washer In Unit
    Features
    • Dry Wall
    • Flooring: Hardwood
    • Has basement: No
    • Has fireplace: No
    Interior area
    • Total structure area: 1,775
    • Total interior livable area: 1,775 sqft
    • Finished area above ground: 1,775
    • Finished area below ground: 0

    Property

    Parking
    • Total spaces: 5
    • Parking features: Garage Faces Front, Inside Entrance, Storage, Concrete, Paved, Attached, Driveway
    • Attached garage spaces: 1
    • Uncovered spaces: 4
    Accessibility
    • Accessibility features: None
    Features
    • Levels: One
    • Stories: 1
    • Patio & porch: Patio
    • Exterior features: Extensive Hardscape, Storage
    • Pool features: None
    • Fencing: Wood
    Lot
    • Size: 8,750 Square Feet
    Details
    • Additional structures: Above Grade, Below Grade
    • Parcel number: 17070660431
    • Zoning: RSF65
    • Special conditions: Standard

    Construction

    Type & style
    • Home type: SingleFamily
    • Architectural style: Traditional
    • Property subtype: Single Family Residence
    Materials
    • Rock, Wood Siding
    • Foundation: Other
    • Roof: Shingle
    Condition
    • New construction: No
    • Year built: 1963

    Utilities & green energy

    • Sewer: Public Sewer
    • Water: Public

    Community & HOA

    Community
    • Subdivision: Foxhill At Belair
    HOA
    • Has HOA: No
    • Amenities included: None
    • Services included: None
    Location
    • Region: Bowie
    • Municipality: Bowie

    Financial & listing details

    • Price per square foot: $254/sqft
    • Tax assessed value: $349,733
    • Annual tax amount: $5,679
    • Date on market: 9/29/2023
    • Listing agreement: Exclusive Right To Sell
    • Listing terms: Cash,Conventional,FHA,VA Loan
    • Ownership: Fee Simple

    Price history

    DateEventPrice
    11/1/2023Sold$450,000-2.4%$254/sqft
    Source: Bright MLS #MDPG2089464 Report a problem
    10/23/2023Contingent$461,000$260/sqft
    Source: Bright MLS #MDPG2089464 Report a problem
    10/3/2023Price change$461,000+2.4%$260/sqft
    Source: Bright MLS #MDPG2089464 Report a problem
    10/2/2023Price change$450,260+0.3%$254/sqft
    Source: Bright MLS #MDPG2089464 Report a problem
    9/29/2023Listed for sale$449,000-5.5%$253/sqft
    Source: Bright MLS #MDPG2089464 Report a problem
    8/28/2023Listing removed$475,000$268/sqft
    Source: Bright MLS #MDPG2088080 Report a problem
    8/22/2023Price change$475,000-4%$268/sqft
    Source: Bright MLS #MDPG2088080 Report a problem
    8/18/2023Listed for sale$495,000$279/sqft
    Source: Bright MLS #MDPG2088080 Report a problem

    Public tax history

    YearProperty taxesTax assessment
    2025$6,485 +28.7%$379,600 +4.1%
    2024$5,040 +4.7%$364,667 +4.3%
    2023$4,812 +5.2%$349,733 +4.5%
    2022$4,573 +7%$334,800 +6.5%
    2021$4,275 +7.3%$314,367 +7%
    2020$3,986 +4.6%$293,933 +10.5%
    2019$3,810 $266,033
    2018-- $266,033 +2.9%
    2017$4,375 +38.1%$258,567 +3%
    2016$3,167 $251,100 +2.9%
    2015$3,167 $244,033 +3%
    2014$3,167 $236,967 +3.1%
    2013-- $229,900
    2012-- $229,900
    2011-- $229,900 -31.2%
    2010-- $334,380 +10.9%
    2009-- $301,630 +12.2%
    2008-- $268,880 +13.9%
    2007-- $236,130 +13%
    2006-- $208,922 +15%
    2005-- $181,716 +17.6%
    2004-- $154,510
    2003-- $154,510 +5.9%
    2002-- $145,956 +13.3%
    2001-- $128,850
    Find assessor info on the county website

    Neighborhood: 20715

    Nearby schools

    GreatSchools rating
    Schools provided by the listing agent
    • District: Prince George's County Public Schools

    Source: Bright MLS. This data may not be complete. We recommend contacting the local school district to confirm school assignments for this home.

    Get a cash offer in 3 minutes
    Find out how much your home could sell for in as little as 3 minutes with a no-obligation cash offer.
    Estimated market value
    $480,200
    Get a cash offer in 3 minutes
    Find out how much your home could sell for in as little as 3 minutes with a no-obligation cash offer.
    Estimated market value
    $480,200