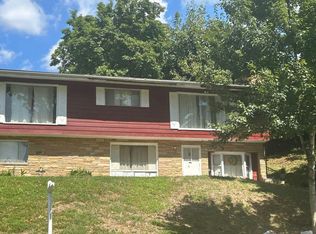
Your search is over! This WELL maintained raised rambler, located in the bustling town of District Heights, offers approximately 2200 square feet of comfort living space. Lovingly adorned with 4 bedrooms, 3 bathrooms (includes one rough-in) on two levels is a dream. Beautiful original hardwood floors and vintage trim add a calmness with clean straight lines. The lower level holds the 4th bedroom (the ensuite w/ walk-in shower, large walk-in closet) and a family room with additional space to lounge. Equally ample is the the yard space that wraps around the perimeter of the home; Well appropriated for family gatherings, active children, pets or maybe a wonderful garden.....filled with plenty of space left to just be green. This location also offers an adequate amount of street parking and 2 off street spaces - Driveway). You gotta stop past and take a look. Close to a-lot. Got a question....contact the friendliest agent ever....ME!
Under contract
$388,800
2331 Scott Key Dr, District Heights, MD 20747
4beds
2,100sqft
Single Family Residence
Built in 1960
7,100 Square Feet Lot
$-- Zestimate®
$185/sqft
$-- HOA
What's special
Vintage trimWell maintained raised rambler
- 95 days
- 20
- 0
Zillow last checked:
Listing updated:
Listed by:
Mr. Boone 240-888-1946,
Samson Properties 2407246550
Source: Bright MLS,MLS#: MDPG2207626
Facts & features
Interior
Bedrooms & bathrooms
- Bedrooms: 4
- Bathrooms: 3
- Full bathrooms: 2
- 1/2 bathrooms: 1
- Main level bathrooms: 1
- Main level bedrooms: 3
Basement
- Area: 1100
Heating
- Forced Air, Central
Cooling
- Central Air
Appliances
- Included: Gas Water Heater
Features
- Attic, Bathroom - Stall Shower, Bathroom - Tub Shower, Bathroom - Walk-In Shower, Breakfast Area, Combination Dining/Living, Crown Molding, Dining Area
- Basement: Full,Heated,Interior Entry,Exterior Entry,Rear Entrance,Rough Bath Plumb,Sump Pump,Walk-Out Access,Windows,Other
- Has fireplace: No
Interior area
- Total structure area: 2,200
- Total interior livable area: 2,100 sqft
- Finished area above ground: 1,100
- Finished area below ground: 1,000
Property
Parking
- Parking features: Driveway, On Street
- Has uncovered spaces: Yes
Accessibility
- Accessibility features: None
Features
- Levels: Two
- Stories: 2
- Pool features: None
Lot
- Size: 7,100 Square Feet
Details
- Additional structures: Above Grade, Below Grade
- Parcel number: 17060642280
- Zoning: RSF65
- Special conditions: Standard
Construction
Type & style
- Home type: SingleFamily
- Architectural style: Raised Ranch/Rambler
- Property subtype: Single Family Residence
Materials
- Brick
- Foundation: Permanent, Slab, Concrete Perimeter
- Roof: Shingle
Condition
- Very Good
- New construction: No
- Year built: 1960
Utilities & green energy
- Sewer: Public Sewer
- Water: Public
- Utilities for property: Electricity Available, Natural Gas Available, Water Available
Community & HOA
Community
- Subdivision: Clearview
HOA
- Has HOA: No
Location
- Region: District Heights
Financial & listing details
- Price per square foot: $185/sqft
- Tax assessed value: $301,700
- Annual tax amount: $4,205
- Date on market: 6/28/2026
- Listing agreement: Exclusive Right To Sell
- Listing terms: FHA,Cash,Conventional,VA Loan
- Ownership: Fee Simple
Estimated market value
Not available
Estimated sales range
Not available
Not available
Price history
| Date | Event | Price |
|---|---|---|
| 8/21/2026 | Contingent | $388,800$185/sqft |
Source:  Bright MLS #MDPG2207626 Report a problem Bright MLS #MDPG2207626 Report a problem | ||
| 8/17/2026 | Listing removed | $388,800$185/sqft |
Source: Bright MLS #MDPG2207626 Report a problem | ||
| 7/31/2026 | Price change | $388,800-2.8%$185/sqft |
Source: Bright MLS #MDPG2207626 Report a problem | ||
| 7/13/2026 | Listed for sale | $400,000+58.6%$190/sqft |
Source: Bright MLS #MDPG2207626 Report a problem | ||
| 11/16/2018 | Sold | $252,200+0.9%$120/sqft |
Source: Agent Provided Report a problem | ||
| 10/11/2018 | Pending sale | $249,900$119/sqft |
Source: RE/MAX Allegiance #1008340140 Report a problem | ||
| 10/8/2018 | Price change | $249,900-3.5%$119/sqft |
Source: RE/MAX Allegiance #1008340140 Report a problem | ||
| 8/23/2018 | Listed for sale | $258,900$123/sqft |
Source: Owner Report a problem | ||
Public tax history
| Year | Property taxes | Tax assessment |
|---|---|---|
| 2026 | $4,605 +6.5% | $301,700 +6.6% |
| 2025 | $4,325 +47.2% | $282,967 +7.1% |
| 2024 | $2,938 +7.6% | $264,233 +7.6% |
| 2023 | $2,730 | $245,500 |
| 2022 | $2,730 +5.5% | $245,500 +5.5% |
| 2021 | $2,588 +2.8% | $232,700 +2.8% |
| 2020 | $2,516 -14% | $226,300 +14.9% |
| 2019 | $2,927 | $196,967 |
| 2018 | $2,927 +8% | $196,967 +8% |
| 2017 | $2,709 -2.7% | $182,300 +1.5% |
| 2016 | $2,786 | $179,567 +1.5% |
| 2015 | $2,786 | $176,833 +1.6% |
| 2014 | $2,786 | $174,100 |
| 2013 | -- | $174,100 |
| 2012 | -- | $174,100 -20.7% |
| 2011 | -- | $219,670 +1.1% |
| 2010 | -- | $217,300 +1.1% |
| 2009 | -- | $214,930 +1.1% |
| 2008 | -- | $212,560 +13.2% |
| 2007 | -- | $187,802 +15.2% |
| 2006 | -- | $163,046 +17.9% |
| 2005 | -- | $138,290 +5.2% |
| 2004 | -- | $131,456 |
| 2003 | -- | $131,456 +11.6% |
| 2002 | -- | $117,790 +1.4% |
| 2001 | -- | $116,200 |
Find assessor info on the county website
Monthly payment
Est. payment
Payment breakdown
Explore the cost of this home by adjusting the details. Changes won't be saved.Climate risks
Neighborhood: 20747
Nearby schools
Schools provided by the listing agent
- District: Prince George's County Public Schools
Source: Bright MLS. This data may not be complete. We recommend contacting the local school district to confirm school assignments for this home.
- $200-- bd-- ba-- sqft2331 71st Ave, District Heights, MD 20747Off Market
- $365,5003 bd2 ba1.1k sqft6022 Belwood St, District Heights, MD 20747Off Market

- $336,400-- bd2 ba1.2k sqft6100 Belwood St, District Heights, MD 20747Off Market
- $309,300-- bd1 ba1.1k sqft6020 Belwood St, District Heights, MD 20747Off Market
Similar homes
- $360,0005 bd3 ba2.1k sqft2421 Ramblewood Dr, District Heights, MD 20747For Sale

 MLS ID #MDPG2217758, Zina Dixon, Keller Williams Preferred Properties. Bright MLS
 - $429,9004 bd3 ba1.3k sqft6208 Harley Ln, Temple Hills, MD 20748For Sale
 MLS ID #MDPG2214608, Pamela Ball, Samson Properties. Bright MLS
 - $300,0003 bd2 ba1.1k sqft6502 Hansford St, District Heights, MD 20747For Sale
 MLS ID #MDPG2218510, Dewayne Lewis, Keller Williams Capital Properties. Bright MLS
 - $--3 bd3 ba1.4k sqft2300 Fairlawn St, Temple Hills, MD 20748Auction
 Auction.com 2
 - $450,0003 bd2 ba2.2k sqft1821 Campbell Dr, Suitland, MD 20746For SaleMLS ID #MDPG2220328, Sergio Vitela, EXP Realty, LLC. Bright MLS
- $405,0004 bd3 ba1.8k sqft3837 1st St SE, Washington, DC 20032For SaleMLS ID #DCDC2284564, Christine Jackson, CJ Real Estate Solutions, LLC. Bright MLS
- $375,0004 bd2 ba1.7k sqft8703 Reicher St, Landover, MD 20785For SaleMLS ID #MDPG2218802, Angela Simmons, CENTURY 21 New Millennium. Bright MLS
- $415,0005 bd3 ba2.2k sqft6126 Otis St, Landover, MD 20785For SaleMLS ID #MDPG2218546, Daniel Garcia, RE/MAX Realty Group. Bright MLS
- $430,0004 bd3 ba1.2k sqft10002 Paros Dr, Clinton, MD 20735For SaleMLS ID #MDPG2218416, ALBERTO O MENDEZ, Millennium Realty Group Inc.. Bright MLS
- $405,0003 bd2 ba1.6k sqft9512 Small Dr, Clinton, MD 20735For SaleMLS ID #MDPG2218756, Cal Salehi, Team Reyes Inc.. Bright MLS
- $350,0002 bd1 ba1k sqft1210 Foyer Ave, Capitol Heights, MD 20743For SaleMLS ID #MDPG2209766, Keisha Gray-Robinson, Samson Properties. Bright MLS
- $320,0003 bd2 ba2.1k sqft425 Clovis Ave, Capitol Heights, MD 20743For SaleMLS ID #MDPG2219410, Coretta McKinney, More Options Realty. Bright MLS
- $375,0003 bd1 ba2k sqft5301 Kenmont Rd, Oxon Hill, MD 20745For SaleMLS ID #MDPG2201170, Gary Jones, Samson Properties. Bright MLS
- $349,9004 bd2 ba1k sqft121 69th St, Capitol Heights, MD 20743For SaleMLS ID #MDPG2149830, Barry Bailey, Real Broker, LLC. Bright MLS
- $415,0003 bd2 ba1.7k sqft42 54th St SE, Washington, DC 20019AuctionMLS ID #DCDC2259350, Danny Register, Northrop Realty. Bright MLS
- $454,9005 bd3 ba2.3k sqft3420 25th Ave, Temple Hills, MD 20748For SaleMLS ID #MDPG2207836, Marsha Romero, Fathom Realty MD, LLC. Bright MLS
