Now open to all Bidders!!! Welcome to this charming townhouse in the desirable Kettering community! This well-maintained home features a spacious and functional layout, including a bright living room, a large kitchen, and a separate dining area that opens to a generously sized, fully fenced backyard—perfect for entertaining, outdoor gatherings, or relaxing. The main level boasts beautiful hardwood floors, while the upper level offers two spacious bedrooms with plenty of natural light and closet space. Conveniently located with easy access to I-495, Washington, D.C., and Northern Virginia, this home is just minutes from shopping centers, restaurants, and entertainment, making it an ideal choice for both commuters and those seeking everyday convenience. HUD owned case # 249-550894. IE (Insured Escrow) Subject to Appraisal”. *HUD homes are Sold "AS IS''. Please refer to http://www.HUDhomeStore. for info on this property, to submit offers, electronic bidding, earnest money procedures, addendums, property condition report, disclosures etc. Sq.ft. info is deemed reliable but not guaranteed. Seller makes no representations or warranties as to property condition. LBP notice provided, EHO. Your Broker MUST be registered with HUD to bid on this property. More properties may be found at www.HUDHomeStore. Seller may contribute up to 3% for buyer’s closing costs, upon buyer request.
Foreclosure
Est. $287,000
11343 Joyceton Dr, Upper Marlboro, MD 20774
2beds
1,120sqft
Townhouse
Built in 1986
1,567 Square Feet Lot
$-- Zestimate®
$256/sqft
$77/mo HOA
What's special
Plenty of natural lightBeautiful hardwood floorsCloset spaceLarge kitchenSeparate dining areaTwo spacious bedroomsSpacious and functional layout
- 31 days |
- 427 |
- 20 |
Zillow last checked:
Listing updated:
Listed by:
Minassie Tekalign 240-464-7113,
Tek-Align Realty, LLC 240-464-7113
Source: Bright MLS,MLS#: MDPG2210618
Facts & features
Interior
Bedrooms & bathrooms
- Bedrooms: 2
- Bathrooms: 2
- Full bathrooms: 1
- 1/2 bathrooms: 1
- Main level bathrooms: 1
Basement
- Area: 0
Heating
- Heat Pump, Electric
Cooling
- Central Air, Electric
Appliances
- Included: Electric Water Heater
Features
- Has basement: No
- Has fireplace: No
Interior area
- Total structure area: 1,120
- Total interior livable area: 1,120 sqft
- Finished area above ground: 1,120
- Finished area below ground: 0
Property
Parking
- Parking features: Assigned, Parking Lot
- Details: Assigned Parking
Accessibility
- Accessibility features: None
Features
- Levels: Two
- Stories: 2
- Pool features: None
Lot
- Size: 1,567 Square Feet
Details
- Additional structures: Above Grade, Below Grade
- Parcel number: 17131501964
- Zoning: RSFA
- Special conditions: HUD Owned
Construction
Type & style
- Home type: Townhouse
- Architectural style: Colonial
- Property subtype: Townhouse
Materials
- Frame
- Foundation: Permanent
Condition
- New construction: No
- Year built: 1986
Utilities & green energy
- Sewer: Public Sewer
- Water: Public
Community & HOA
Community
- Subdivision: Kettering Plat 54
HOA
- Has HOA: Yes
- HOA fee: $230 quarterly
Location
- Region: Upper Marlboro
Financial & listing details
- Price per square foot: $256/sqft
- Tax assessed value: $284,600
- Annual tax amount: $4,006
- Date on market: 7/24/2026
- Listing agreement: Exclusive Agency
- Ownership: Fee Simple
Foreclosure details
Estimated market value
Not available
Estimated sales range
Not available
$2,276/mo
Price history
| Date | Event | Price |
|---|---|---|
| 7/24/2026 | Listed for sale | $287,000-28.9%$256/sqft |
Source:  Bright MLS #MDPG2210618 Report a problem Bright MLS #MDPG2210618 Report a problem | ||
| 4/21/2026 | Sold | $403,442$360/sqft |
Source: Public Record Report a problem | ||
Public tax history
| Year | Property taxes | Tax assessment |
|---|---|---|
| 2025 | $3,340 +18% | $269,633 +5.9% |
| 2024 | $2,832 +6.2% | $254,667 +6.2% |
| 2023 | $2,665 | $239,700 |
| 2022 | $2,665 +9% | $239,700 +9% |
| 2021 | $2,445 +4.7% | $219,833 +4.7% |
| 2020 | $2,334 -16% | $209,900 +12.2% |
| 2019 | $2,779 | $187,033 |
| 2018 | $2,779 +6.5% | $187,033 +6.5% |
| 2017 | $2,609 +9.5% | $175,600 +4.3% |
| 2016 | $2,384 | $168,333 +4.5% |
| 2015 | $2,384 | $161,067 +4.7% |
| 2014 | $2,384 | $153,800 |
| 2013 | -- | $153,800 |
| 2012 | -- | $153,800 -21.5% |
| 2011 | -- | $195,850 +3.2% |
| 2010 | -- | $189,740 +3.3% |
| 2009 | -- | $183,630 +3.4% |
| 2008 | -- | $177,520 +14.4% |
| 2007 | -- | $155,232 +16.8% |
| 2006 | -- | $132,946 +20.1% |
| 2005 | -- | $110,660 +5.4% |
| 2004 | -- | $104,946 |
| 2003 | -- | $104,946 +12.2% |
| 2002 | -- | $93,520 |
| 2001 | -- | $93,520 |
Find assessor info on the county website
Monthly payment
Climate risks
Neighborhood: Kettering
Nearby schools
GreatSchools rating
- 3/10Kettering Elementary SchoolGrades: PK-5Distance: 0.3 mi
- 6/10Kettering Middle SchoolGrades: 6-8Distance: 0.4 mi
- 4/10Largo High SchoolGrades: 9-12Distance: 0.6 mi
Schools provided by the listing agent
- District: Prince George's County Public Schools
Source: Bright MLS. This data may not be complete. We recommend contacting the local school district to confirm school assignments for this home.
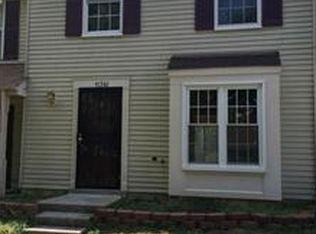
- $312,0003 bd2 ba1.1k sqft11341 Joyceton Dr, Upper Marlboro, MD 20774Off Market
- $308,700-- bd1 ba1.1k sqft11345 Joyceton Dr, Upper Marlboro, MD 20774Off Market
- $302,100-- bd1 ba1.1k sqft11339 Joyceton Dr, Upper Marlboro, MD 20774Off Market
- $310,1003 bd2 ba1.1k sqft11337 Joyceton Dr, Upper Marlboro, MD 20774Off Market
- $283,200-- bd1 ba1.1k sqft135 Kettering Dr, Upper Marlboro, MD 20774Off Market
- $298,500-- bd1 ba1.1k sqft11335 Joyceton Dr, Upper Marlboro, MD 20774Off Market
- $324,9003 bd2 ba1.1k sqft11333 Joyceton Dr, Upper Marlboro, MD 20774Off Market
- $325,9003 bd2 ba1.1k sqft133 Kettering Dr, Upper Marlboro, MD 20774For Sale
A local agent can set up tours, give advice and negotiate with sellers.
Similar homes
- $302,0002 bd3 ba1.2k sqft121 Firethorn Ct #11-5, Upper Marlboro, MD 20774For Sale
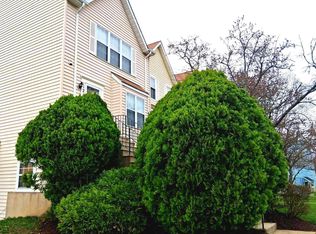
 MLS ID #MDPG2196356, Charles Mcclam, St. Charles Realty, LLC. Bright MLS
 - $319,9003 bd3 ba1.3k sqft1708 Tulip Ave, District Heights, MD 20747For Sale
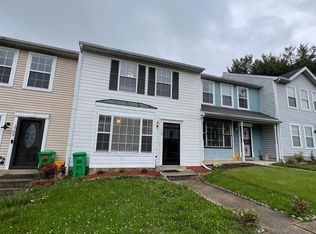 MLS ID #MDPG2214808, Carlos Zapata, Smart Realty, LLC. Bright MLS
 - $294,0003 bd2 ba1.2k sqft430 Possum Ct, Capitol Heights, MD 20743For Sale
 MLS ID #MDPG2205106, Carl Bell, Samson Properties. Bright MLS
 - $289,0002 bd2 ba1.2k sqft14401 Hampshire Hall Ct Unit G-1001, Upper Marlboro, MD 20772For Sale
 MLS ID #MDPG2191922, Mr. Tony Lasswell, RE/MAX Realty Group. Bright MLS
 - $299,9993 bd2 ba1.5k sqftGlensford Condo, Bowie, MD 20720For SaleMLS ID #MDPG2214556, Veda Howard, Samson Properties. Bright MLS
- $200,0002 bd2 ba1k sqftTreetop Condo, Upper Marlboro, MD 20774For SaleMLS ID #MDPG2207546, Carla Jones, Trademark Realty, Inc. Bright MLS
- $290,0002 bd3 ba1.2k sqft7047 Palamar Ter, Lanham, MD 20706For SaleMLS ID #MDPG2186598, Daniel Register. Long & Foster Broker Feed
- $310,0002 bd2 ba1.2k sqft13955 King George Way #346, Upper Marlboro, MD 20772For SaleMLS ID #MDPG2199874, Yasmin Brown, The Home Team Realty Group, LLC. Bright MLS
- $280,8003 bd3 ba1.2k sqft1607 Lorton Ave, Capitol Heights, MD 20743AuctionMLS ID #MDPG2206674, Sherry Price, RealHome Services and Solutions, Inc.. Bright MLS
- $289,0003 bd2 ba1.1k sqft6714 Hawthorne St, Landover, MD 20785For SaleMLS ID #MDPG2196934, Diego Rodriguez, Spring Hill Real Estate, LLC.. Bright MLS
- $193,0002 bd2 ba1k sqftPines Condominium, Upper Marlboro, MD 20774For SaleMLS ID #MDPG2202058, Justin Cameron, CRE Realty, INC. Bright MLS
- $270,0003 bd3 ba1.2k sqft1627 Willowwood Ct, Hyattsville, MD 20785For SaleMLS ID #MDPG2194644, Mynor Herrera, Keller Williams Capital Properties. Bright MLS
- $305,0003 bd2 ba1k sqftStillmeadows Condo, Severn, MD 21144For SaleMLS ID #MDAA2155062, Holly Tran, Berkshire Hathaway HomeServices PenFed Realty. Bright MLS
- $335,0003 bd4 ba1.3k sqft13006 Marlton Center Dr, Upper Marlboro, MD 20772For SaleMLS ID #MDPG2212232, Wilson Ebo, Ultimate Properties, LLC.. Bright MLS
- $275,0002 bd1 ba972 sqft3443 Clay St NE, Washington, DC 20019For SaleMLS ID #DCDC2259032, CARMEN JONES MITCHELL, Long & Foster Real Estate, Inc.. Bright MLS
- $330,0003 bd3 ba1.2k sqftHill Oaks Condo Phase 1-13>, Landover, MD 20785For SaleMLS ID #MDPG2203456, NWABUEZE OKWODU, Samson Properties. Bright MLS
- $305,0003 bd3 ba1.3k sqft3727 Wilkinson Dr #402, Suitland, MD 20746For SaleMLS ID #MDPG2205928, Samuel Cooper, Coachmen Properties, LLC. Bright MLS
- $355,0003 bd3 ba1.2k sqft8728 Ritchboro Rd, District Heights, MD 20747For SaleMLS ID #MDPG2209746, Carla Jones, Trademark Realty, Inc. Bright MLS
- $295,0003 bd1 ba1k sqft724 Mentor Ave, Capitol Heights, MD 20743For SaleMLS ID #MDPG2205770, Breanna Butler, Samson Properties. Bright MLS
- $297,5003 bd2 ba1.1k sqft838 Booker Dr, Capitol Heights, MD 20743For SaleMLS ID #MDPG2203976, Isabelle Williams-Brown, Isabelle Williams and Associates LLC. Bright MLS
