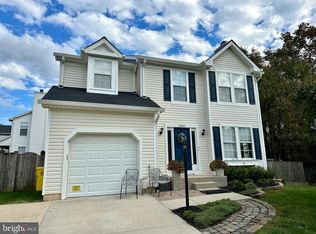
Welcome to this beautifully updated home! Ideally situated on a quiet cul-de-sac in sought-after Crofton. Offering 3 spacious bedrooms, 3 ½ baths and a versatile loft area that could potentially be converted into a 4th bedroom, private office or playroom. This home provides plenty of space and flexibility for today’s lifestyle. The home features new flooring, fresh paint, new appliances, updated bathrooms, and a bright, refreshed interior that is truly move-in ready. Major exterior improvements include updated siding and an updated roof, providing peace of mind. The finished lower level expands the living and entertainment possibilities with a comfortable recreation or family room and a wet bar, creating the perfect setting for hosting guests, watching movies, game nights, or relaxing at the end of the day. Step outside to enjoy the fenced backyard, offering privacy and room for outdoor activities, pets, gardening, or relaxing with family and friends. The cul-de-sac setting provides a peaceful atmosphere with minimal through traffic. Conveniently located near shopping, restaurants, parks, schools and everyday amenities, with easy access to major commuter routes.
For sale
Price cut: $9K (9/30)
$675,000
2089 Lower Ct, Crofton, MD 21114
3beds
1,866sqft
Single Family Residence
Built in 1991
7,034 Square Feet Lot
$670,200 Zestimate®
$362/sqft
$8/mo HOA
What's special
Bright refreshed interiorFinished lower levelFresh paintUpdated roofNew flooringFenced backyardNew appliances
- 31 days
- 1,330
- 70
Likely to sell faster than
Zillow last checked:
Listing updated:
Listed by:
Amy Stusek 410-353-6797,
Coldwell Banker Realty 410-224-2200
Source: Bright MLS,MLS#: MDAA2154744
Facts & features
Interior
Bedrooms & bathrooms
- Bedrooms: 3
- Bathrooms: 4
- Full bathrooms: 3
- 1/2 bathrooms: 1
- Main level bathrooms: 1
Rooms
- Room types: Living Room, Dining Room, Kitchen, Family Room, Loft, Storage Room, Utility Room, Full Bath
Dining room
- Level: Main
Family room
- Level: Lower
Other
- Level: Lower
Kitchen
- Level: Main
Living room
- Level: Main
Loft
- Level: Upper
Storage room
- Level: Lower
Utility room
- Level: Lower
Heating
- Heat Pump, Electric
Cooling
- Central Air, Electric
Appliances
- Included: Microwave, Dishwasher, Dryer, Freezer, Refrigerator, Cooktop, Washer, Electric Water Heater
Features
- Attic, Bar, Bathroom - Tub Shower, Breakfast Area, Dining Area, Eat-in Kitchen, Primary Bath(s), Recessed Lighting
- Basement: Windows,Partially Finished
- Number of fireplaces: 1
Interior area
- Total structure area: 2,718
- Total interior livable area: 1,866 sqft
- Finished area above ground: 1,866
- Finished area below ground: 0
Property
Parking
- Total spaces: 3
- Parking features: Garage Faces Front, Attached, Driveway, On Street
- Attached garage spaces: 1
- Uncovered spaces: 2
Accessibility
- Accessibility features: None
Features
- Levels: Three
- Stories: 3
- Patio & porch: Deck
- Pool features: None
- Fencing: Back Yard,Wood
Lot
- Size: 7,034 Square Feet
- Features: Front Yard, Rear Yard
Details
- Additional structures: Above Grade, Below Grade
- Parcel number: 020219290067043
- Zoning: R5
- Special conditions: Standard
Construction
Type & style
- Home type: SingleFamily
- Architectural style: Colonial
- Property subtype: Single Family Residence
Materials
- Vinyl Siding
- Foundation: Concrete Perimeter
Condition
- New construction: No
- Year built: 1991
Utilities & green energy
- Sewer: Public Sewer
- Water: Public
Community & HOA
Community
- Subdivision: Crofton Highlands
HOA
- Has HOA: Yes
- Services included: Common Area Maintenance
- HOA fee: $100 annually
Location
- Region: Crofton
Financial & listing details
- Price per square foot: $362/sqft
- Tax assessed value: $537,800
- Annual tax amount: $5,924
- Date on market: 9/4/2026
- Listing agreement: Exclusive Right To Sell
- Ownership: Fee Simple
Estimated market value
$670,200
$637,000 - $704,000
$2,860/mo
Price history
| Date | Event | Price |
|---|---|---|
| 9/30/2026 | Price change | $675,000-1.3%$362/sqft |
Source:  Bright MLS #MDAA2154744 Report a problem Bright MLS #MDAA2154744 Report a problem | ||
| 9/24/2026 | Price change | $684,000-0.7%$367/sqft |
Source: Bright MLS #MDAA2154744 Report a problem | ||
| 9/4/2026 | Listed for sale | $689,000+54.8%$369/sqft |
Source: Bright MLS #MDAA2154744 Report a problem | ||
| 11/8/2013 | Sold | $445,000+2.3%$238/sqft |
Source: Public Record Report a problem | ||
| 9/15/2013 | Price change | $435,000-1.1%$233/sqft |
Source: RE/MAX PROS #AA8144530 Report a problem | ||
| 9/8/2013 | Price change | $440,000-1.1%$236/sqft |
Source: RE/MAX PROS #AA8144530 Report a problem | ||
| 8/24/2013 | Price change | $445,000-1.1%$238/sqft |
Source: RE/MAX PROS #AA8144530 Report a problem | ||
| 8/10/2013 | Price change | $450,000-3.2%$241/sqft |
Source: RE/MAX PROS #AA8144530 Report a problem | ||
| 7/28/2013 | Listed for sale | $465,000+6.7%$249/sqft |
Source: RE/MAX PROS #AA8144530 Report a problem | ||
| 5/20/2013 | Listing removed | $435,900$234/sqft |
Source: Coldwell Banker Residential Brokerage - Annapolis Plaza #AA8046848 Report a problem | ||
| 5/10/2013 | Price change | $435,900-2%$234/sqft |
Source: Coldwell Banker Residential Brokerage - Annapolis Plaza #AA8046848 Report a problem | ||
| 5/5/2013 | Price change | $444,900-1.1%$238/sqft |
Source: Coldwell Banker Residential Brokerage - Annapolis Plaza #AA8046848 Report a problem | ||
| 4/18/2013 | Listed for sale | $450,000$241/sqft |
Source: Coldwell Banker Residential Brokerage #AA8046848 Report a problem | ||
| 7/10/2010 | Listing removed | $450,000$241/sqft |
Source: NRT MidAtlantic #AA7370947 Report a problem | ||
| 6/25/2010 | Listed for sale | $450,000+1.6%$241/sqft |
Source: NRT MidAtlantic #AA7370947 Report a problem | ||
| 2/2/2007 | Sold | $443,000$237/sqft |
Source: Public Record Report a problem | ||
Public tax history
| Year | Property taxes | Tax assessment |
|---|---|---|
| 2025 | $5,102 -1.3% | $504,867 +7% |
| 2024 | $5,168 +7.8% | $471,933 +7.5% |
| 2023 | $4,794 +7.4% | $439,000 +2.7% |
| 2022 | $4,465 +2.8% | $427,267 +2.8% |
| 2021 | $4,342 +2.8% | $415,533 +2.9% |
| 2020 | $4,224 -0.1% | $403,800 |
| 2019 | $4,228 +3.3% | $403,800 |
| 2018 | $4,095 -7.2% | $403,800 -6.7% |
| 2017 | $4,413 | $432,900 +8.6% |
| 2016 | -- | $398,700 +9.4% |
| 2015 | -- | $364,500 +10.4% |
| 2014 | -- | $330,300 |
| 2013 | -- | $330,300 |
| 2012 | -- | $330,300 -12.6% |
| 2011 | -- | $378,050 |
| 2010 | -- | $378,050 |
| 2009 | -- | $378,050 -14.2% |
| 2008 | -- | $440,760 +15.1% |
| 2007 | -- | $382,932 +17.8% |
| 2006 | -- | $325,106 +21.6% |
| 2005 | -- | $267,280 +11.9% |
| 2004 | -- | $238,852 +13.5% |
| 2003 | -- | $210,426 +15.6% |
| 2002 | -- | $182,000 |
| 2001 | -- | $182,000 |
Find assessor info on the county website
Monthly payment
Est. payment
Payment breakdown
Explore the cost of this home by adjusting the details. Changes won't be saved.Climate risks
Neighborhood: 21114
Nearby schools
Schools provided by the listing agent
- District: Anne Arundel County Public Schools
Source: Bright MLS. This data may not be complete. We recommend contacting the local school district to confirm school assignments for this home.
Similar homes
- $600,0003 bd3 ba2k sqft1724 Denton Ct, Crofton, MD 21114For Sale

 MLS ID #MDAA2156626, Joe Smith, Next Step Realty. Bright MLS
 - $500,0004 bd4 ba2.1k sqft2310 Bellow Ct, Crofton, MD 21114For Sale
 MLS ID #MDAA2158276, Joie Ashworth, Weichert, REALTORS. Bright MLS
 - $675,0003 bd2 ba1.9k sqft953 Mastline Dr, Annapolis, MD 21401For Sale
 MLS ID #MDAA2156150, Joe Smith, Next Step Realty. Bright MLS
 - $685,0005 bd4 ba2.5k sqft2703 Archangel Ct, Bowie, MD 20716For Sale
 MLS ID #MDPG2221176, Sunna Ahmad, Cummings & Co. Realtors. Bright MLS
 - $649,0003 bd5 ba2.3k sqft1314 Foggy Turn, Crofton, MD 21114For SaleMLS ID #MDAA2155998, Claire Cianos, Monument Sotheby's International Realty. Bright MLS
- $675,0004 bd2 ba1.7k sqft946 Shore Acres Rd, Arnold, MD 21012For SaleMLS ID #MDAA2158026, June Steinweg, Long & Foster Real Estate, Inc.. Bright MLS
- $725,0004 bd3 ba2.5k sqft1714 Baldwin Dr, Millersville, MD 21108For SaleMLS ID #MDAA2153650, Gene Summers, Real Broker, LLC. Bright MLS
- $370,0003 bd2 ba1.2k sqft1814 Aberdeen Cir, Crofton, MD 21114For SaleMLS ID #MDAA2149256, Tori Kautz, Allfirst Realty, Inc.. Bright MLS
- $678,0005 bd4 ba1.9k sqft13805 Gullivers Trl, Bowie, MD 20720For SaleMLS ID #MDPG2209188, Angela Warren, Real Broker, LLC. Bright MLS
- $570,0003 bd3 ba2.1k sqft5611 Park Dr, Bowie, MD 20715For SaleMLS ID #MDPG2208986, Crystal Sullivan, Berkshire Hathaway HomeServices PenFed Realty. Bright MLS
- $679,0004 bd2 ba1.8k sqft9834 Cherry Tree Ln, Silver Spring, MD 20901For SaleMLS ID #MDMC2258560, Katie Dwyer, Compass. Bright MLS
- $699,0003 bd3 ba2.5k sqft176 Cardamon Dr, Edgewater, MD 21037For SaleMLS ID #MDAA2155568, Ryan Sporre, Engel & Volkers Annapolis. Bright MLS
- $639,0005 bd3 ba2.6k sqft881 Chinquapin Crest Dr, Harwood, MD 20776For SaleMLS ID #MDAA2151596, Michele Cordle, Long & Foster Real Estate, Inc.. Bright MLS
- $689,0003 bd4 ba2.4k sqft7504 Farm Pond Ct, Hanover, MD 21076For SaleMLS ID #MDAA2154530, Sean Der, Next Step Realty. Bright MLS
- $650,0003 bd2 ba1.7k sqft777 Harmony Ave, Arnold, MD 21012For SaleMLS ID #MDAA2155308, Bobbi Farquhar, Engel & Volkers Annapolis. Bright MLS
- $519,9003 bd3 ba2.1k sqft12009 Twin Cedar Ln, Bowie, MD 20715For SaleMLS ID #MDPG2219142, Bill Franklin, Long & Foster Real Estate, Inc.. Bright MLS
- $669,9004 bd3 ba2.1k sqft7368 Cedar Ave, Jessup, MD 20794New ConstructionMLS ID #MDHW2067332, Debbie Weymouth, Keller Williams Realty Centre. Bright MLS
- $524,9004 bd3 ba1.9k sqft984 Fall Circle Way, Gambrills, MD 21054For SaleMLS ID #MDAA2155042, Barry Hess, Keller Williams Flagship. Bright MLS
- $575,0005 bd3 ba2.3k sqft1836 Quebec St, Severn, MD 21144For SaleMLS ID #MDAA2158384, Sonia Singh, Samson Properties. Bright MLS
- $525,0004 bd3 ba2.6k sqft12405 Rambling Ln, Bowie, MD 20715For SaleMLS ID #MDPG2211426, Sam Boone, Keller Williams Flagship. Bright MLS
