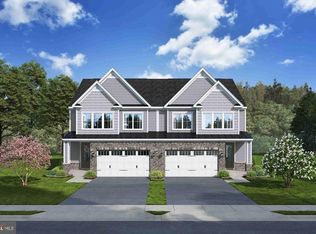
Kerger Pond by NVHomes offers low‑maintenance 55+ living in a private enclave of all end‑unit villas, ideally located in Ellicott City. This thoughtfully designed Kensington home features zero‑step entry, a main‑level owner’s suite with a spa‑inspired bath and walk‑in closet, and included outdoor living. The home also showcases a stunning kitchen, perfect for everyday living and entertaining. The upper level includes a loft, two additional bedrooms, and the option for a second owner’s suite, providing flexible space for guests or extended living. Enjoy the ease of maintenance‑free living in an intimate community setting.
New construction
$699,990
5445 Pondview Ln, Ellicott City, MD 21043
3beds
2,110sqft
Condominium
Built in 2026
-- sqft lot
$697,500 Zestimate®
$332/sqft
$598/mo HOA
What's special
Included outdoor livingStunning kitchenTwo additional bedrooms
- 34 days |
- 299 |
- 9 |
Zillow last checked:
Listing updated:
Listed by:
Bob Lucido 410-465-6900,
Keller Williams Lucido Agency (410) 465-6900,
Listing Team: Bob Lucido Team Of Keller Williams Lucido Agency
Source: Bright MLS,MLS#: MDHW2070176
Loading...
Facts & features
Interior
Bedrooms & bathrooms
- Bedrooms: 3
- Bathrooms: 3
- Full bathrooms: 2
- 1/2 bathrooms: 1
- Main level bathrooms: 2
- Main level bedrooms: 1
Rooms
- Room types: Dining Room, Primary Bedroom, Bedroom 2, Bedroom 3, Kitchen, Foyer, Great Room, Laundry, Loft, Bathroom 2
Primary bedroom
- Level: Main
- Area: 195 Square Feet
- Dimensions: 13 X 15
Bedroom 2
- Level: Upper
- Area: 168 Square Feet
- Dimensions: 12 X 14
Bedroom 3
- Level: Upper
- Area: 169 Square Feet
- Dimensions: 13 X 13
Bathroom 2
- Level: Upper
Dining room
- Level: Main
- Area: 126 Square Feet
- Dimensions: 9 X 14
Foyer
- Level: Main
Great room
- Level: Main
- Area: 210 Square Feet
- Dimensions: 14 X 15
Kitchen
- Level: Main
- Area: 210 Square Feet
- Dimensions: 14 X 15
Laundry
- Level: Main
Loft
- Level: Upper
- Area: 196 Square Feet
- Dimensions: 14 X 14
Heating
- Forced Air, Programmable Thermostat, Natural Gas
Cooling
- Central Air, Programmable Thermostat, Electric
Appliances
- Included: Energy Efficient Appliances, Stainless Steel Appliance(s), Water Heater, Microwave, Oven, Refrigerator, Dishwasher, Disposal, Gas Water Heater
- Laundry: Main Level, Washer/Dryer Hookups Only, Laundry Room
Features
- Entry Level Bedroom, Family Room Off Kitchen, Open Floorplan, Kitchen - Gourmet, Primary Bath(s), Upgraded Countertops, 2 Story Ceilings, 9'+ Ceilings, Dry Wall
- Flooring: Carpet, Ceramic Tile, Luxury Vinyl
- Doors: Insulated, Atrium, French Doors
- Windows: Energy Efficient, ENERGY STAR Qualified Windows, Low Emissivity Windows, Screens
- Basement: Connecting Stairway,Unfinished
- Has fireplace: No
Interior area
- Total structure area: 2,110
- Total interior livable area: 2,110 sqft
- Finished area above ground: 2,110
Property
Parking
- Total spaces: 4
- Parking features: Garage Faces Front, Concrete, Attached, Driveway
- Attached garage spaces: 2
- Uncovered spaces: 2
Accessibility
- Accessibility features: Accessible Entrance
Features
- Levels: Two
- Stories: 2
- Exterior features: Lighting, Sidewalks
- Pool features: None
Lot
- Size: 3,484 Square Feet
- Features: Suburban
Details
- Additional structures: Above Grade
- Parcel number: NO TAX RECORD
- Zoning: RES
- Special conditions: Standard
Construction
Type & style
- Home type: Condo
- Architectural style: Villa
- Property subtype: Condominium
- Attached to another structure: Yes
Materials
- Brick, Vinyl Siding, Stone, Mixed
- Foundation: Concrete Perimeter
- Roof: Architectural Shingle
Condition
- Excellent
- New construction: Yes
- Year built: 2026
Details
- Builder model: Kensington Villa
- Builder name: NVHomes
Utilities & green energy
- Sewer: Public Sewer
- Water: Public
Community & HOA
Community
- Security: Main Entrance Lock, Smoke Detector(s), Fire Sprinkler System
- Condo and coop fee: $198 monthly
- Senior community: Yes
- Subdivision: Kerger Pond
HOA
- Has HOA: Yes
- Amenities included: Clubhouse, Jogging Path
- Services included: Maintenance Grounds, Snow Removal, Trash
- HOA fee: $400 monthly
Location
- Region: Ellicott City
Financial & listing details
- Price per square foot: $332/sqft
- Date on market: 6/16/2026
- Listing agreement: Exclusive Right To Sell
- Listing terms: Cash,Conventional,FHA,VA Loan
- Ownership: Fee Simple
Estimated market value
$697,500
$663,000 - $732,000
$3,738/mo
Price history
| Date | Event | Price |
|---|---|---|
| 6/16/2026 | Listed for sale | $699,990$332/sqft |
Source:  Bright MLS #MDHW2070176 Report a problem Bright MLS #MDHW2070176 Report a problem | ||
Public tax history
Tax history is unavailable.
Monthly payment
Est. payment
Payment breakdown
Explore the cost of this home by adjusting the details. Changes won't be saved.Climate risks
Neighborhood: 21043
Nearby schools
GreatSchools rating
- 8/10Veterans Elementary SchoolGrades: PK-5Distance: 1.2 mi
- 8/10Ellicott Mills Middle SchoolGrades: 6-8Distance: 1.4 mi
- 9/10Howard High SchoolGrades: 9-12Distance: 3 mi
Schools provided by the listing agent
- District: Howard County Public School System
Source: Bright MLS. This data may not be complete. We recommend contacting the local school district to confirm school assignments for this home.
- $799,9903 bd3 ba2.2k sqft5444 Pondview Ln, Ellicott City, MD 21043Pending
- $799,9903 bd3 ba2.2k sqft5422 Pondview Ln, Ellicott City, MD 21043New Construction
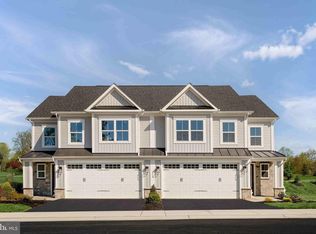
- $699,9903 bd3 ba2.1k sqft5439 Pondview Ln, Ellicott City, MD 21043New Construction
- $655,3002 bd3 ba1.8k sqft8382 Court Ave, Ellicott City, MD 21043Off Market
- $625,0004 bd2 ba1.4k sqft8386 Court Ave, Ellicott City, MD 21043Sold
- $470,300-- bd1 ba1.5k sqft8378 Court Ave, Ellicott City, MD 21043Off Market
- $804,500-- bd1 ba2.4k sqft8374 Court Ave, Ellicott City, MD 21043Off Market
- $517,700-- bd-- ba2.8k sqft8334 Main St, Ellicott City, MD 21043Off Market
A local agent can set up tours, give advice and negotiate with sellers.
Similar homes
- $699,9903 bd3 ba2.1k sqft5439 Pondview Ln, Ellicott City, MD 21043New Construction
 MLS ID #MDHW2070108, Bob Lucido, Keller Williams Lucido Agency. Bright MLS
 - $799,9903 bd3 ba2.2k sqft5422 Pondview Ln, Ellicott City, MD 21043New ConstructionMLS ID #MDHW2069330, Bob Lucido, Keller Williams Lucido Agency. Bright MLS
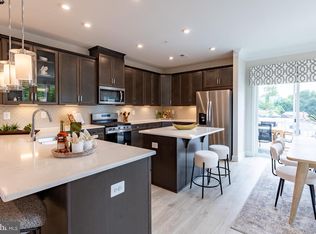
- $699,9903 bd3 ba2.1k sqft4202 Crested Vw, Ellicott City, MD 21043New Construction
 MLS ID #MDHW2069552, Nick Waldner, Keller Williams Realty Centre. Bright MLS
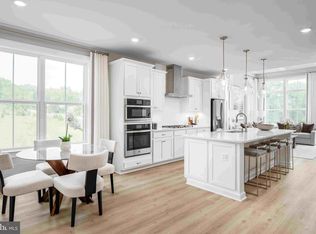
 - $719,9903 bd3 ba2.1k sqft5435 Pondview Ln, Ellicott City, MD 21043New Construction
 MLS ID #MDHW2065692, Bob Lucido, Keller Williams Lucido Agency. Bright MLS
 - from $699,9903 bd3 ba2.1k sqftKensington Plan, Bethany Glen 55+, Ellicott City, MD 21042New ConstructionNV Homes
- from $679,9903 bd3 ba2.1k sqftKensington Plan, Kerger Pond 55+ Villas, Ellicott City, MD 21043New ConstructionNV Homes
- $729,9903 bd3 ba2.2k sqft9638 Stone Well Way, Ellicott City, MD 21042New ConstructionMLS ID #MDHW2070730, Bob Lucido, Keller Williams Lucido Agency. Bright MLS
- from $769,9903 bd3 ba2.2k sqftLowell Plan, Kerger Pond 55+ Villas, Ellicott City, MD 21043New ConstructionNV Homes
- from $749,9903 bd3 ba2.2k sqftLowell Plan, Bethany Glen 55+, Ellicott City, MD 21042New ConstructionNV Homes
- from $729,9903 bd3 ba2.2k sqftLowell Homesite Special Plan, Bethany Glen 55+, Ellicott City, MD 21042New ConstructionNV Homes
- $699,9904 bd3 ba2.7k sqft4001 Copper Dr, Eldersburg, MD 21784New ConstructionMLS ID #MDCR2036184, Heather Richardson, NVR, INC.. Bright MLS
- $675,0004 bd4 ba2.4k sqft1120 Crested Wood Dr, Laurel, MD 20724For SaleMLS ID #MDAA2151512, Bob Chew, Samson Properties. Bright MLS
- $765,0003 bd4 ba2.8k sqft9973 Hope Pl, Ellicott City, MD 21042For SaleMLS ID #MDHW2069346, Creig Northrop, Northrop Realty. Bright MLS
- $490,0003 bd2 ba1.4k sqft10401 Resort Rd Unit L, Ellicott City, MD 21042For SaleMLS ID #MDHW2070596, Kathy Sloan-Beard, Northrop Realty. Bright MLS
- $557,2853 bd3 ba2.8k sqft5171 Helton Dr, Sykesville, MD 21784New ConstructionBright MLS
- $560,0003 bd4 ba1.8k sqft7229 Calvin Ct, Elkridge, MD 21075For SaleMLS ID #MDHW2069636, Dave Park, TTR Sotheby's International Realty. Bright MLS
- from $599,9903 bd4 ba2.5k sqftStrauss | 4 Story | Waterfront Plan, One Westport, Baltimore, MD 21230New ConstructionRyan Homes
- $550,0003 bd3 ba2.8k sqft7944 Potter Pl #A, Elkridge, MD 21075For SaleMLS ID #MDHW2071348, Jeannie J. Kim, Coldwell Banker Realty. Bright MLS
- $674,9903 bd4 ba2.5k sqftW Peninsula Dr, Baltimore, MD 21230New ConstructionMLS ID #MDBA2208590, Chaquia Thomas, DRB Group Realty, LLC. Bright MLS
- from $674,9903 bd4 ba2.5k sqftRockland Plan, Locke Landing, Baltimore, MD 21230New ConstructionDRB Homes
