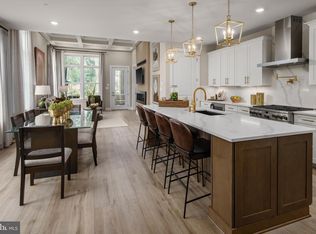
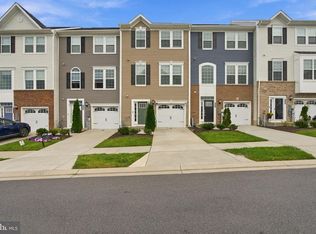
Welcome to the Potomac at Taylor Highlands—a stylish three-story townhome designed for modern living in sought-after Ellicott City. This open-concept floorplan features a spacious kitchen with ample cabinetry and prep space that flows seamlessly into a large great room, creating an ideal layout for both everyday living and entertaining. Upstairs, the private primary suite offers a spa-inspired bath and generous walk-in closet, while well-sized secondary bedrooms provide comfort and flexibility. The entry-level space offers additional versatility with options for a recreation room, guest suite, or home office, and an optional loft or additional bedroom allows buyers to personalize the home to fit their lifestyle. Taylor Highlands is a new phase within an established, amenity-rich community, offering the rare opportunity to build new while enjoying mature surroundings and existing neighborhood amenities. Residents have access to a pool, clubhouse, fitness center, tennis courts, and tot lot—with exciting new amenities coming soon, including an additional clubhouse, pool, and gathering spaces. Conveniently located near Routes 40, 29, and I-70, with easy access to shopping and dining, the Potomac offers the perfect blend of space, flexibility, and low-maintenance living in one of Howard County’s most desirable locations. *Beazer Homes is proud to be America’s #1 Energy‑Efficient homebuilder. Our FY25 average gross HERS score of 32 (38 excluding solar) was the lowest of the publicly reported scores among the top 30 U.S. homebuilders by volume identified by Builder Magazine’s Top 100 List (based on 2025 total closings). ** This listing represents the base price for a Patuxent Model home on a to-be-built lot. *** Photos are of the model home. **** Pricing, features, and availability are subject to change without notice.
New construction
$699,990
4202 Crested Vw, Ellicott City, MD 21043
3beds
2,123sqft
Townhouse
Built in 2026
1,467 Square Feet Lot
$697,600 Zestimate®
$330/sqft
$200/mo HOA
What's special
- 74 days
- 319
- 11
Zillow last checked:
Listing updated:
Listed by:
Samrat Behl 667-367-4790,
Northrop Realty 4105310321
Source: Bright MLS,MLS#: MDHW2072038
Facts & features
Interior
Bedrooms & bathrooms
- Bedrooms: 3
- Bathrooms: 3
- Full bathrooms: 2
- 1/2 bathrooms: 1
Basement
- Area: 0
Heating
- Central, Heat Pump, Electric
Cooling
- Central Air, Electric
Appliances
- Included: Electric Water Heater
Features
- Has basement: No
- Has fireplace: No
Interior area
- Total structure area: 2,123
- Total interior livable area: 2,123 sqft
- Finished area above ground: 2,123
- Finished area below ground: 0
Property
Parking
- Total spaces: 1
- Parking features: Garage Faces Front, Attached, Driveway
- Attached garage spaces: 1
- Has uncovered spaces: Yes
Accessibility
- Accessibility features: None
Features
- Levels: Three
- Stories: 3
- Pool features: Community
Lot
- Size: 1,467 Square Feet
Details
- Additional structures: Above Grade, Below Grade
- Parcel number: 1402605645
- Zoning: R
- Special conditions: Standard
Construction
Type & style
- Home type: Townhouse
- Architectural style: Contemporary,Craftsman
- Property subtype: Townhouse
Materials
- Combination
- Foundation: Other
Condition
- Excellent
- New construction: Yes
- Year built: 2026
Details
- Builder model: POTOMAC
- Builder name: BEAZER HOMES
Utilities & green energy
- Sewer: Public Sewer
- Water: Public
Community & HOA
Community
- Subdivision: Taylor Village
HOA
- Has HOA: Yes
- HOA fee: $200 monthly
Location
- Region: Ellicott City
Financial & listing details
- Price per square foot: $330/sqft
- Date on market: 8/5/2026
- Listing agreement: Exclusive Right To Sell
- Ownership: Fee Simple
Estimated market value
$697,600
$663,000 - $732,000
$3,336/mo
Price history
| Date | Event | Price |
|---|---|---|
| 8/6/2026 | Listed for sale | $699,990$330/sqft |
Source:  Bright MLS #MDHW2072038 Report a problem Bright MLS #MDHW2072038 Report a problem | ||
| 8/5/2026 | Listing removed | $699,990$330/sqft |
Source: Bright MLS #MDHW2069552 Report a problem | ||
| 6/4/2026 | Listed for sale | $699,990$330/sqft |
Source: Bright MLS #MDHW2069552 Report a problem | ||
Public tax history
Tax history is unavailable.
Monthly payment
Est. payment
Payment breakdown
Explore the cost of this home by adjusting the details. Changes won't be saved.Climate risks
Neighborhood: 21043
Nearby schools
Schools provided by the listing agent
- Middle: Ellicott Mills
- High: Howard
- District: Howard County Public Schools
Source: Bright MLS. This data may not be complete. We recommend contacting the local school district to confirm school assignments for this home.
- $774,9903 bd3 ba2k sqft4106 Viewpath Rd, Ellicott City, MD 21043New Construction

- $799,9904 bd4 ba2k sqft4116 Viewpath Rd, Ellicott City, MD 21043New Construction

- $596,8003.15 acres4100 College Ave, Ellicott City, MD 21043Off Market
- $---- bd-- ba-- sqft4100 College Ave, Ellicott City, MD 21043Off Market
Similar homes
- $749,9903 bd3 ba2.2k sqft9638 Stone Well Way, Ellicott City, MD 21042New Construction
 MLS ID #MDHW2070730, Bob Lucido, Keller Williams Lucido Agency. Bright MLS
 - $720,0005 bd5 ba2.5k sqft3208 Reservoir Ln, Laurel, MD 20724For Sale
 MLS ID #MDAA2157226, Asha Goel, Long & Foster Real Estate, Inc.. Bright MLS
 - $429,9004 bd4 ba1.8k sqft7805 Petigru Rd, Baltimore, MD 21244For Sale
 MLS ID #MDBC2178856, Syreeta Saunders- Keys, Epique Realty. Bright MLS
 - $560,0004 bd4 ba2.4k sqft7730 Rearden Ct, Elkridge, MD 21075For Sale
 MLS ID #MDHW2073864, Christine Basham, Northrop Realty. Bright MLS
 - $469,9993 bd5 ba2k sqft7820 Johnnycake Rd, Baltimore, MD 21244For SaleMLS ID #MDBC2172774, Andrew Undem, Berkshire Hathaway HomeServices Homesale Realty. Bright MLS
- $545,9003 bd3 ba2.3k sqft14311 Ridge View Ln, Laurel, MD 20707For SaleMLS ID #MDPG2222752, Wemmy Collins, Redfin Corp. Bright MLS
- $515,0003 bd3 ba2.1k sqft7745 Venice Ln, Severn, MD 21144For SaleMLS ID #MDAA2154108, Diamond McLean, Keller Williams Realty Centre. Bright MLS
- $570,0003 bd5 ba2.6k sqft7130 Banbury Dr, Hanover, MD 21076For SaleMLS ID #MDHW2074106, Sunna Ahmad, Cummings & Co. Realtors. Bright MLS
- $449,9993 bd4 ba2k sqft2013 Patapsco Glen Rd, Baltimore, MD 21244For SaleMLS ID #MDBC2176136, Andrew Undem, Berkshire Hathaway HomeServices Homesale Realty. Bright MLS
- $548,9993 bd5 ba2.5k sqft1831 Parham Way, Windsor Mill, MD 21244For SaleMLS ID #MDBC2172838, Andrew Undem, Berkshire Hathaway HomeServices Homesale Realty. Bright MLS
- $699,7603 bd4 ba2.2k sqft2001 Twisted Oak Pl, Hanover, MD 21076New ConstructionMLS ID #MDAA2153640, Danielle Wallace, SM Brokerage, LLC. Bright MLS
- $550,0003 bd4 ba2.3k sqft7905 Mine Run Rd, Hanover, MD 21076For SaleMLS ID #MDAA2158674, Jeremy Walsh, Coldwell Banker Realty. Bright MLS
- $675,0004 bd4 ba2.9k sqft3272 Watershed Blvd, Laurel, MD 20724For SaleMLS ID #MDAA2156432, Sunna Ahmad, Cummings & Co. Realtors. Bright MLS
- $565,0003 bd4 ba2.3k sqft6721 Green Mill Way, Columbia, MD 21044For SaleMLS ID #MDHW2072566, Karriem Hopwood, Corner House Realty. Bright MLS
- $670,0004 bd4 ba2.9k sqft3230 Watershed Blvd, Laurel, MD 20724For SaleMLS ID #MDAA2156428, Sunna Ahmad, Cummings & Co. Realtors. Bright MLS
- $533,5003 bd4 ba2.3k sqft7768 Dagny Way, Elkridge, MD 21075For SaleMLS ID #MDHW2073634, Keith Walsh, Berkshire Hathaway HomeServices PenFed Realty. Bright MLS
- $724,9993 bd4 ba3k sqft314 Birdie Ct, Pikesville, MD 21208For SaleMLS ID #MDBC2176398, Andrew Undem, Berkshire Hathaway HomeServices Homesale Realty. Bright MLS
- $600,0004 bd4 ba2.2k sqft8326 Meadowood Dr, Hanover, MD 21076For SaleMLS ID #MDAA2156676, Tony Migliaccio, Long & Foster Real Estate, Inc.. Bright MLS
- $640,9993 bd4 ba2.3k sqft322 Birdie Ct, Pikesville, MD 21208For SaleMLS ID #MDBC2176404, Andrew Undem, Berkshire Hathaway HomeServices Homesale Realty. Bright MLS
- $595,0003 bd4 ba3k sqft7845 River Rock Way, Columbia, MD 21044For SaleMLS ID #MDHW2073984, Brian Saver, Long & Foster Real Estate, Inc.. Bright MLS
