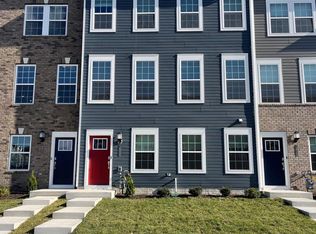
Nestled in the charming Patapsco Glen community, this exquisite end-of-row townhouse embodies modern elegance and comfort. Built in 2024, this Colonial-style residence boasts 2,592 square feet of thoughtfully designed living space, perfect for both relaxation and entertaining. Step inside to discover an inviting open floor plan that seamlessly connects the dining and living areas, enhanced by warm recessed lighting and plush carpeting. The heart of the home is the gourmet kitchen, featuring upgraded countertops, a spacious island, and high-end stainless steel appliances, including a gas range and built-in microwave. Retreat to the luxurious primary suite, complete with a beautifully appointed en-suite bathroom featuring a stall shower and modern finishes. Two additional bedrooms provide ample space for guests or a home office, while the convenience of two full and three half bathrooms ensures comfort for all. Enjoy the ease of an attached rear-entry garage, providing both security and convenience. Outside, the low-maintenance vinyl siding allows you to spend more time enjoying your new home and less time on upkeep. This property offers a lifestyle of sophistication and ease, making it the perfect sanctuary for those seeking a blend of luxury and comfort. Experience the best of modern living in Patapsco Glen, where every detail has been crafted with care.
For sale
$548,999
1831 Parham Way, Windsor Mill, MD 21244
3beds
2,592sqft
Townhouse
Built in 2024
2,668 Square Feet Lot
$543,700 Zestimate®
$212/sqft
$75/mo HOA
What's special
Colonial-style residenceLow-maintenance vinyl sidingEnd-of-row townhouseModern finishesStall showerWarm recessed lightingGourmet kitchen
- 12 days
- 129
- 14
Zillow last checked:
Listing updated:
Listed by:
Andrew Undem 410-322-3670,
Berkshire Hathaway HomeServices Homesale Realty (800) 383-3535,
Listing Team: Sure Group
Source: Bright MLS,MLS#: MDBC2172838
Facts & features
Interior
Bedrooms & bathrooms
- Bedrooms: 3
- Bathrooms: 5
- Full bathrooms: 2
- 1/2 bathrooms: 3
- Main level bathrooms: 1
Basement
- Area: 0
Heating
- Forced Air, Natural Gas
Cooling
- Central Air, Electric
Appliances
- Included: Microwave, Dishwasher, Disposal, Ice Maker, Oven/Range - Gas, Refrigerator, Stainless Steel Appliance(s), Electric Water Heater
Features
- Bathroom - Stall Shower, Combination Dining/Living, Dining Area, Open Floorplan, Kitchen Island, Primary Bath(s), Recessed Lighting, Upgraded Countertops
- Flooring: Carpet
- Has basement: No
- Has fireplace: No
Interior area
- Total structure area: 2,592
- Total interior livable area: 2,592 sqft
- Finished area above ground: 2,592
- Finished area below ground: 0
Property
Parking
- Total spaces: 1
- Parking features: Garage Faces Rear, Attached
- Attached garage spaces: 1
Accessibility
- Accessibility features: None
Features
- Levels: Three
- Stories: 3
- Pool features: Community
Lot
- Size: 2,668 Square Feet
Details
- Additional structures: Above Grade, Below Grade
- Parcel number: 04012500019501
- Zoning: RESIDENTIAL
- Special conditions: Standard
Construction
Type & style
- Home type: Townhouse
- Architectural style: Colonial
- Property subtype: Townhouse
Materials
- Vinyl Siding
- Foundation: Slab
Condition
- New construction: No
- Year built: 2024
Utilities & green energy
- Sewer: Public Sewer
- Water: Public
Community & HOA
Community
- Subdivision: Patapsco Glen
HOA
- Has HOA: Yes
- Amenities included: Clubhouse, Dog Park, Jogging Path, Pool, Tot Lots/Playground
- Services included: Common Area Maintenance, Maintenance Grounds, Management, Pool(s)
- HOA fee: $75 monthly
Location
- Region: Windsor Mill
Financial & listing details
- Price per square foot: $212/sqft
- Tax assessed value: $488,100
- Annual tax amount: $5,916
- Date on market: 10/6/2026
- Listing agreement: Exclusive Right To Sell
- Ownership: Fee Simple
Estimated market value
$543,700
$517,000 - $571,000
$3,878/mo
Price history
| Date | Event | Price |
|---|---|---|
| 10/6/2026 | Listed for sale | $548,999+9.5%$212/sqft |
Source:  Bright MLS #MDBC2172838 Report a problem Bright MLS #MDBC2172838 Report a problem | ||
| 3/12/2025 | Sold | $501,436$193/sqft |
Source: Public Record Report a problem | ||
Public tax history
| Year | Property taxes | Tax assessment |
|---|---|---|
| 2026 | $7,651 +21.8% | $488,100 +5.4% |
| 2025 | $6,283 +371.3% | $462,900 +320.8% |
| 2024 | $1,333 | $110,000 |
Find assessor info on the county website
Monthly payment
Est. payment
Payment breakdown
Explore the cost of this home by adjusting the details. Changes won't be saved.Climate risks
Neighborhood: 21244
Nearby schools
Schools provided by the listing agent
- District: Baltimore County Public Schools
Source: Bright MLS. This data may not be complete. We recommend contacting the local school district to confirm school assignments for this home.
Similar homes
- $469,9993 bd5 ba2k sqft7820 Johnnycake Rd, Baltimore, MD 21244For Sale

 MLS ID #MDBC2172774, Andrew Undem, Berkshire Hathaway HomeServices Homesale Realty. Bright MLS
 - $429,9004 bd4 ba1.8k sqft7805 Petigru Rd, Baltimore, MD 21244For Sale
 MLS ID #MDBC2178856, Syreeta Saunders- Keys, Epique Realty. Bright MLS
 - $449,9993 bd4 ba2k sqft2013 Patapsco Glen Rd, Baltimore, MD 21244For Sale
 MLS ID #MDBC2176136, Andrew Undem, Berkshire Hathaway HomeServices Homesale Realty. Bright MLS
 - $439,0004 bd4 ba2.4k sqft7853 Bluelick Run Rd, Baltimore, MD 21244For Sale
 MLS ID #MDBC2177248, Dimitrios Lynch, ExecuHome Realty. Bright MLS
 - $550,0003 bd4 ba2.3k sqft7905 Mine Run Rd, Hanover, MD 21076For SaleMLS ID #MDAA2158674, Jeremy Walsh, Coldwell Banker Realty. Bright MLS
- $560,0004 bd4 ba2.4k sqft7730 Rearden Ct, Elkridge, MD 21075For SaleMLS ID #MDHW2073864, Christine Basham, Northrop Realty. Bright MLS
- $570,0003 bd5 ba2.6k sqft7130 Banbury Dr, Hanover, MD 21076For SaleMLS ID #MDHW2074106, Sunna Ahmad, Cummings & Co. Realtors. Bright MLS
- $545,9003 bd3 ba2.3k sqft14311 Ridge View Ln, Laurel, MD 20707For SaleMLS ID #MDPG2222752, Wemmy Collins, Redfin Corp. Bright MLS
- $544,9003 bd4 ba2.2k sqft7013 Fox Glove Ln, Hanover, MD 21076For SaleMLS ID #MDAA2152674, ILI Zambrano, Pearson Smith Realty, LLC. Bright MLS
- $545,0003 bd4 ba2.3k sqft7828 Hope Ct, Severn, MD 21144For SaleMLS ID #MDAA2156700, Michael Gray, Samson Properties. Bright MLS
- $574,9503 bd5 ba2.2k sqft7220 Conley Aly, Sykesville, MD 21784For SaleMLS ID #MDCR2038166, Gene Drubetskoy, EXP Realty, LLC. Bright MLS
- $539,0004 bd5 ba2.4k sqft12813 Brickyard Blvd, Beltsville, MD 20705For SaleMLS ID #MDPG2221904, David Engel, Redfin Corp. Bright MLS
- $549,9993 bd4 ba2.2k sqft13900 Anderson Garden Rd, Laurel, MD 20707For SaleMLS ID #MDPG2217114, Andrew Undem, Berkshire Hathaway HomeServices Homesale Realty. Bright MLS
- $640,9993 bd4 ba2.3k sqft322 Birdie Ct, Pikesville, MD 21208For SaleMLS ID #MDBC2176404, Andrew Undem, Berkshire Hathaway HomeServices Homesale Realty. Bright MLS
- $565,0003 bd4 ba2.3k sqft6721 Green Mill Way, Columbia, MD 21044For SaleMLS ID #MDHW2072566, Karriem Hopwood, Corner House Realty. Bright MLS
- $558,2703 bd4 ba2.1k sqft14314 Bronte St, Laurel, MD 20707New ConstructionBright MLS
- $590,0003 bd5 ba2.7k sqft207 Birdie Ct, Pikesville, MD 21208For SaleMLS ID #MDBC2153798, Sherrell Haynie, Long & Foster Real Estate, Inc.. Bright MLS
- $577,4003 bd5 ba2.4k sqft7306 Red Pond Ct, Glen Burnie, MD 21060For SaleMLS ID #MDAA2156608, Natasha White, Tesla Realty Group, LLC. Bright MLS
- $589,9005 bd4 ba2.4k sqft7564 Warburg Way, Elkridge, MD 21075For SaleMLS ID #MDHW2071658, Sherry Young, RE/MAX Executive. Bright MLS
- $600,0004 bd4 ba2.2k sqft8326 Meadowood Dr, Hanover, MD 21076For SaleMLS ID #MDAA2156676, Tony Migliaccio, Long & Foster Real Estate, Inc.. Bright MLS
