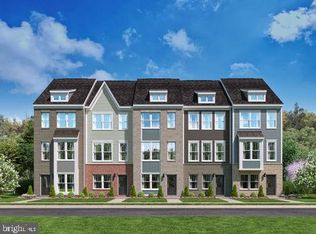
Nestled in the charming community of Anderson's Green, this exquisite Colonial-style townhouse offers a perfect blend of modern luxury and inviting warmth. Spanning 2254 square feet, this home features three spacious bedrooms and three and a half elegantly appointed bathrooms, ensuring comfort and privacy for all. Step inside to discover an open floor plan that seamlessly connects the living and dining areas, bathed in natural light. The gourmet kitchen is a chef's dream, boasting upgraded countertops, a large island for casual dining, and energy-efficient stainless steel appliances, including a built-in microwave, gas oven/range, and refrigerator. The thoughtful design includes a pantry for ample storage, making meal prep a delight. Retreat to the primary suite, where relaxation awaits in the beautifully designed bathroom featuring both a stall shower and a luxurious tub shower. Recessed lighting throughout the home enhances the ambiance, creating a cozy atmosphere perfect for unwinding after a long day. Outside, the low-maintenance lot offers a private driveway with space for two vehicles, ensuring convenience for you and your guests.This home is not just a residence; it's a lifestyle choice, offering the perfect backdrop for creating cherished memories. Experience the elegance and comfort that awaits in this stunning property.
For sale
$549,999
13900 Anderson Garden Rd, Laurel, MD 20707
3beds
2,254sqft
Townhouse
Built in 2026
2,052 Square Feet Lot
$549,700 Zestimate®
$244/sqft
$85/mo HOA
What's special
Low-maintenance lotBathed in natural lightPrimary suitePantry for ample storageGourmet kitchenBuilt-in microwaveEnergy-efficient stainless steel appliances
- 8 days
- 164
- 16
Likely to sell faster than
Zillow last checked:
Listing updated:
Listed by:
Andrew Undem 410-322-3670,
Berkshire Hathaway HomeServices Homesale Realty (800) 383-3535,
Listing Team: Sure Group
Source: Bright MLS,MLS#: MDPG2217114
Facts & features
Interior
Bedrooms & bathrooms
- Bedrooms: 3
- Bathrooms: 4
- Full bathrooms: 3
- 1/2 bathrooms: 1
- Main level bathrooms: 1
Basement
- Area: 0
Heating
- Forced Air, Natural Gas
Cooling
- Central Air, Electric
Appliances
- Included: Microwave, Dishwasher, Disposal, Energy Efficient Appliances, Ice Maker, Oven/Range - Gas, Refrigerator, Stainless Steel Appliance(s), Electric Water Heater
Features
- Bathroom - Stall Shower, Bathroom - Tub Shower, Combination Kitchen/Dining, Dining Area, Open Floorplan, Kitchen Island, Pantry, Primary Bath(s), Recessed Lighting, Upgraded Countertops
- Has basement: No
- Has fireplace: No
Interior area
- Total structure area: 2,254
- Total interior livable area: 2,254 sqft
- Finished area above ground: 2,254
- Finished area below ground: 0
Property
Parking
- Total spaces: 2
- Parking features: Driveway
- Uncovered spaces: 2
Accessibility
- Accessibility features: None
Features
- Levels: Three
- Stories: 3
- Pool features: None
Lot
- Size: 2,052 Square Feet
Details
- Additional structures: Above Grade, Below Grade
- Parcel number: 17105755726
- Zoning: LAUR
- Special conditions: Standard
Construction
Type & style
- Home type: Townhouse
- Architectural style: Colonial
- Property subtype: Townhouse
Materials
- Frame
- Foundation: Slab
Condition
- New construction: No
- Year built: 2026
Utilities & green energy
- Sewer: Public Sewer
- Water: Public
Community & HOA
Community
- Subdivision: Anderson's Green
HOA
- Has HOA: Yes
- HOA fee: $85 monthly
Location
- Region: Laurel
- Municipality: Laurel
Financial & listing details
- Price per square foot: $244/sqft
- Tax assessed value: $513,233
- Annual tax amount: $374
- Date on market: 10/8/2026
- Listing agreement: Exclusive Right To Sell
- Ownership: Fee Simple
Estimated market value
$549,700
$522,000 - $577,000
$3,393/mo
Price history
| Date | Event | Price |
|---|---|---|
| 10/8/2026 | Listed for sale | $549,999+8.6%$244/sqft |
Source:  Bright MLS #MDPG2217114 Report a problem Bright MLS #MDPG2217114 Report a problem | ||
| 11/17/2025 | Sold | $506,537-81%$225/sqft |
Source: Public Record Report a problem | ||
| 12/13/2023 | Sold | $2,670,000$1,185/sqft |
Source: Public Record Report a problem | ||
Public tax history
| Year | Property taxes | Tax assessment |
|---|---|---|
| 2026 | $395 | $527,333 +2720% |
| 2025 | $395 +25.9% | $18,700 |
| 2024 | $314 | $18,700 |
Find assessor info on the county website
Monthly payment
Est. payment
Payment breakdown
Explore the cost of this home by adjusting the details. Changes won't be saved.Climate risks
Neighborhood: 20707
Nearby schools
Schools provided by the listing agent
- District: Prince George's County Public Schools
Source: Bright MLS. This data may not be complete. We recommend contacting the local school district to confirm school assignments for this home.
Similar homes
- $571,5353 bd4 ba2.1k sqft7513 Braun St, Laurel, MD 20707New Construction

 Bright MLS
 - $508,1403 bd4 ba1.9k sqftNone Available, Laurel, MD 20707New Construction
 Bright MLS
 - $518,0003 bd4 ba2k sqft1039 Highpoint Trl, Laurel, MD 20707For Sale
 MLS ID #MDPG2204406, Deborah Berger, RE/MAX Town Center. Bright MLS
 - $499,9993 bd3 ba1.6k sqft1005 Overlook Way, Laurel, MD 20707For Sale
 MLS ID #MDPG2204028, Akil Walker, Samson Properties. Bright MLS
 - $550,0003 bd4 ba2.3k sqft7905 Mine Run Rd, Hanover, MD 21076For SaleMLS ID #MDAA2158674, Jeremy Walsh, Coldwell Banker Realty. Bright MLS
- $549,9903 bd3 ba2.3k sqft12345 Spirit Ave, Laurel, MD 20708New ConstructionMLS ID #MDPG2207502, Mike Snow, Pearson Smith Realty, LLC. Bright MLS
- $575,0003 bd3 ba2.2k sqft5846 Donovan Ln, Ellicott City, MD 21043For SaleMLS ID #MDHW2075302, Rachel Adler, Realty USA. Bright MLS
- $514,9003 bd3 ba2.5k sqft10109 Seattle Slew Ln #B, Laurel, MD 20723For SaleMLS ID #MDHW2068744, Shareese Strong, Real Broker, LLC. Bright MLS
- $575,0003 bd4 ba2.5k sqft3941 Ballet Way, Burtonsville, MD 20866For SaleMLS ID #MDMC2242818, Sunna Ahmad, Cummings & Co. Realtors. Bright MLS
- $449,9003 bd4 ba1.2k sqft7103 Wythe Aly, Beltsville, MD 20705For SaleMLS ID #MDPG2217504, nicole donald, Corcoran McEnearney. Bright MLS
- $584,9903 bd4 ba2.3k sqft1102 Crested Wood Dr, Laurel, MD 20724New ConstructionMLS ID #MDAA2156794, Joe Petrone, Monument Sotheby's International Realty. Bright MLS
- $545,0003 bd4 ba2.1k sqft5327 Tarkington Pl, Columbia, MD 21044For SaleMLS ID #MDHW2072376, Bryan Schafer, Compass. Bright MLS
- $499,9303 bd4 ba1.5k sqft605 Beachgrass Ln, Laurel, MD 20724New ConstructionBright MLS
- $574,9903 bd3 ba2.1k sqftNone Available, Laurel, MD 20724New ConstructionMLS ID #MDAA2156804, Joe Petrone, Monument Sotheby's International Realty. Bright MLS
- $489,9003 bd3 ba1.6k sqft3239 Watershed Blvd, Laurel, MD 20724For SaleMLS ID #MDAA2156356, Nick Kellar, LPT Realty, LLC. Bright MLS
- $570,0003 bd5 ba2.6k sqft7130 Banbury Dr, Hanover, MD 21076For SaleMLS ID #MDHW2074106, Sunna Ahmad, Cummings & Co. Realtors. Bright MLS
- $509,9903 bd3 ba1.9k sqftNone Available, Laurel, MD 20724New ConstructionBright MLS
