Welcome to this exquisite townhouse offering approximately 2,200 total living square feet across four thoughtfully designed levels, blending modern comfort with an inviting, functional layout. The main level features an open floor plan that seamlessly connects the living, dining, and kitchen areas, creating an ideal space for everyday living and entertaining. The kitchen is equipped with upgraded countertops and stainless steel appliances, including a double oven and icemaker. A convenient powder room and access to the rear deck complete this level. The first upper level features a spacious primary suite with a generous walk-in closet and a well-appointed primary bath with a stall shower and tub, along with two additional bedrooms and a hall bathroom. Continue to the second upper level, where a large loft provides flexible space for a home office, lounge, media area, or additional living space. This level also includes a powder room and access to a private balcony deck, offering the perfect spot to enjoy your morning coffee or unwind in the evening. The lower level adds even more versatility with a spacious recreation room and full bathroom, providing plenty of room for a home gym, theater, playroom, guest space, or other needs. An attached garage provides convenient parking, with additional on-street parking available. With approximately 2,000 total living square feet, multiple outdoor spaces, a flexible four-level layout, and thoughtful updates throughout, this townhouse offers comfortable and versatile living in a welcoming community with premium view of the nature preserves.
For sale
Price cut: $10K (10/9)
$574,950
7220 Conley Aly, Sykesville, MD 21784
3beds
2,200sqft
Townhouse
Built in 2022
1,480 Square Feet Lot
$573,100 Zestimate®
$261/sqft
$124/mo HOA
What's special
Generous walk-in closetStall shower and tubRear deckMultiple outdoor spacesThoughtful updates throughoutStainless steel appliancesPrivate balcony deck
- --
- on Zillow
- 481
- views
- 29
- saves
Zillow last checked:
Listing updated:
Listed by:
Gene Drubetskoy 410-322-0184,
EXP Realty, LLC 8888607369
Source: Bright MLS,MLS#: MDCR2038166
Facts & features
Interior
Bedrooms & bathrooms
- Bedrooms: 3
- Bathrooms: 5
- Full bathrooms: 3
- 1/2 bathrooms: 2
- Main level bathrooms: 1
Basement
- Area: 0
Heating
- Central, Electric
Cooling
- Ceiling Fan(s), Central Air, Electric
Appliances
- Included: Dishwasher, Disposal, Dryer, Ice Maker, Double Oven, Stainless Steel Appliance(s), Washer, Microwave, Gas Water Heater
Features
- Dining Area, Open Floorplan, Primary Bath(s), Recessed Lighting, Bathroom - Stall Shower, Bathroom - Tub Shower, Upgraded Countertops, Walk-In Closet(s)
- Flooring: Carpet, Ceramic Tile, Vinyl
- Basement: Finished
- Has fireplace: No
Interior area
- Total structure area: 2,200
- Total interior livable area: 2,200 sqft
- Finished area above ground: 2,200
- Finished area below ground: 0
Property
Parking
- Total spaces: 2
- Parking features: Garage Faces Rear, Attached, On Street
- Attached garage spaces: 2
- Has uncovered spaces: Yes
Accessibility
- Accessibility features: None
Features
- Levels: Four
- Stories: 4
- Exterior features: Balcony
- Pool features: None
Lot
- Size: 1,480 Square Feet
Details
- Additional structures: Above Grade, Below Grade
- Parcel number: 0705432813
- Zoning: RESIDENTIAL
- Special conditions: Standard
Construction
Type & style
- Home type: Townhouse
- Architectural style: Traditional
- Property subtype: Townhouse
Materials
- Vinyl Siding, Brick
- Foundation: Permanent
Condition
- New construction: No
- Year built: 2022
Utilities & green energy
- Sewer: Public Sewer
- Water: Public
Community & HOA
Community
- Subdivision: Parkside At Warfield
HOA
- Has HOA: Yes
- HOA fee: $124 monthly
Location
- Region: Sykesville
Financial & listing details
- Price per square foot: $261/sqft
- Tax assessed value: $532,500
- Annual tax amount: $7,781
- Date on market: 10/2/2026
- Listing agreement: Exclusive Right To Sell
- Ownership: Fee Simple
Estimated market value
$573,100
$544,000 - $602,000
$3,100/mo
Price history
| Date | Event | Price |
|---|---|---|
| 10/9/2026 | Price change | $574,950-1.7%$261/sqft |
Source:  Bright MLS #MDCR2038166 Report a problem | ||
| 10/2/2026 | Listed for sale | $584,950+6.8%$266/sqft |
Source: Bright MLS #MDCR2038166 Report a problem | ||
| 10/17/2022 | Sold | $547,490-0.5%$249/sqft |
Source: Bright MLS #MDCR2010650 Report a problem | ||
| 9/30/2022 | Pending sale | $549,990$250/sqft |
Source: Bright MLS #MDCR2010650 Report a problem | ||
| 9/1/2022 | Listed for sale | $549,990-4.3%$250/sqft |
Source:  Lennar Homes Report a problem | ||
| 7/28/2022 | Listing removed | -- |
Source: Lennar Homes Report a problem | ||
| 7/14/2022 | Listed for sale | $574,765$261/sqft |
Source: Lennar Homes Report a problem | ||
Public tax history
| Year | Property taxes | Tax assessment |
|---|---|---|
| 2026 | $7,674 +3.9% | $532,500 +3.9% |
| 2025 | $7,384 +3.5% | $512,300 +4.1% |
| 2024 | $7,135 +3.9% | $492,100 +4.6% |
| 2023 | $6,870 +386.8% | $470,533 +327.8% |
| 2022 | $1,411 +7.4% | $110,000 +22.2% |
| 2021 | $1,314 +20% | $90,000 +20% |
| 2020 | $1,095 +25% | $75,000 -16.7% |
| 2019 | $876 | $90,000 |
| 2018 | -- | -- |
Find assessor info on the county website
Monthly payment
Est. payment
Payment breakdown
Explore the cost of this home by adjusting the details. Changes won't be saved.Climate risks
Neighborhood: 21784
Nearby schools
Schools provided by the listing agent
- District: Carroll County Public Schools
Source: Bright MLS. This data may not be complete. We recommend contacting the local school district to confirm school assignments for this home.
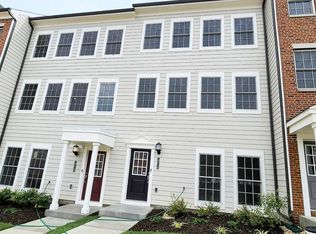
Similar homes
- $315,0003 bd3 ba1.6k sqftReservoir Ridge, Eldersburg, MD 21784For Sale
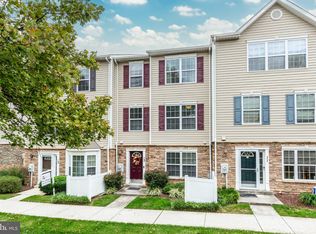
 MLS ID #MDCR2038770, Sarah Liska, Freedom Realty LLC. Bright MLS
- $634,0004 bd4 ba2.8k sqft5234 Helton Dr, Sykesville, MD 21784New Construction
 MLS ID #MDCR2033396, Mike Gary, Mohler and Gary Realtors LLC. Bright MLS
- $599,9003 bd2 ba1.9k sqft1725 Marriottsville Rd, Marriottsville, MD 21104For Sale
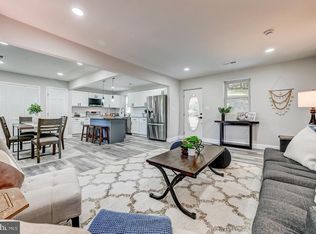 MLS ID #MDHW2075682, Jim Dempsey, Douglas Realty, LLC. Bright MLS
- $545,0003 bd3 ba2.2k sqft5330 Chase Lions Way, Columbia, MD 21044For Sale
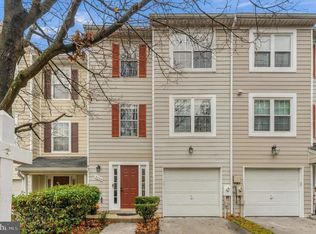 MLS ID #MDHW2075926, Sarah Lee, Realty ONE Group Capital. Bright MLS
- $575,0003 bd3 ba2.2k sqft5846 Donovan Ln, Ellicott City, MD 21043For SaleMLS ID #MDHW2075302, Rachel Adler, Realty USA. Bright MLS
- $550,0003 bd4 ba2.3k sqft4714 Black Eyed Susan Mews, Monrovia, MD 21770For SaleMLS ID #MDFR2090348, Eddie Brady, Showcase Real Estate, LLC.. Bright MLS
- $550,0003 bd4 ba2.3k sqft4730 Black Eyed Susan Mews, Monrovia, MD 21770For SaleMLS ID #MDFR2085496, Kim Hotaling, RE/MAX Results. Bright MLS
- $579,4353 bd4 ba2.1k sqft14310 Bronte St, Laurel, MD 20707New ConstructionMLS ID #MDPG2223070, Danielle Wallace, SM Brokerage, LLC. Bright MLS
- $545,0003 bd4 ba2.1k sqft5327 Tarkington Pl, Columbia, MD 21044For SaleMLS ID #MDHW2072376, Bryan Schafer, Compass. Bright MLS
- $570,0003 bd5 ba2.6k sqft7130 Banbury Dr, Hanover, MD 21076For SaleMLS ID #MDHW2074106, Sunna Ahmad, Cummings & Co. Realtors. Bright MLS
- $579,9993 bd3 ba2k sqft9397 Rock Ripple Ln, Laurel, MD 20723For SaleMLS ID #MDHW2074230, Karen Luster, Long & Foster Real Estate, Inc.. Bright MLS
- $539,9004 bd4 ba2.2k sqft11091 Fen View Ln, Monrovia, MD 21770For SaleMLS ID #MDFR2088064, Tony Villeda, Vista Properties Group. Bright MLS
- $525,0003 bd4 ba2.3k sqft7768 Dagny Way, Elkridge, MD 21075For SaleMLS ID #MDHW2075864, Keith Walsh, Berkshire Hathaway HomeServices PenFed Realty. Bright MLS
- $575,0004 bd5 ba3.1k sqft3 Greensborough Rd, Reisterstown, MD 21136For SaleMLS ID #MDBC2165790, Jillian McKown, Northrop Realty. Bright MLS
- $475,0004 bd5 ba2.3k sqft9473 Virginia Jane Way, Owings Mills, MD 21117For SaleMLS ID #MDBC2174650, Bob Lucido, Keller Williams Lucido Agency. Bright MLS
- $515,0003 bd4 ba2.1k sqft5329 Tarkington Pl, Columbia, MD 21044For SaleMLS ID #MDHW2075148, Bryan Kerrigan, Redfin Corp. Bright MLS
- $475,0003 bd4 ba2.1k sqft1464 Redfern Ave, Baltimore, MD 21211For SaleMLS ID #MDBA2237024, Dicky Gaines, Cummings & Co. Realtors. Bright MLS
- $530,0004 bd4 ba2.2k sqft11115 Hazelnut Ln, Monrovia, MD 21770For SaleMLS ID #MDFR2085660, David Goldberg, Goldberg Group Real Estate. Bright MLS
- $529,0003 bd3 ba2.2k sqft5947-2 Logans Way #40, Ellicott City, MD 21043For SaleMLS ID #MDHW2075046, Ven Sunkara, Tesla Realty Group, LLC. Bright MLS
- $544,9993 bd4 ba2.1k sqft18639 Clovercrest Cir, Olney, MD 20832For SaleMLS ID #MDMC2255110, Russell Chandler, Redfin Corp. Bright MLS
