Skip main navigation
Sold for $560,000
  • $560,000

    7202 Conley Aly, Sykesville, MD 21784

    3beds
    2,940sqft
    Townhouse
    Built in 2022
    1,480 Square Feet Lot
    $561,900 Zestimate®
    $190/sqft
    $3,362 Estimated rent

    Home value

    $561,900

    $534,000 - $590,000

    $3,362/mo

    Zestimate® history
    Loading
    Loading...

    Owner options

    List your home for rent

    $3,362/mo

    Rent Zestimate®

    Find your next renter with Zillow Rental Manager. Plus, with online applications, you can quickly screen prospective tenants – for free.

    Learn more

    $3,362/mo

    Rent Zestimate®

    Refinance and save

    $3,526/mo

    Est. payment

    Refinancing to a lower rate could help reduce your monthly payments and save thousands over the life of the loan.

    See today's rates

    $3,526/mo

    Est. payment

    Explore your selling options

    Work with a Zillow partner agent

    Leverage their expertise and Zillow's premium Showcase listings to get your home seen by more buyers.

    Get started

    List with your own agent

    Get your home in front of millions of buyers by listing it on Zillow.

    Learn how to do it

    Sell it yourself

    Take full control of how buyers see your home on Zillow by listing For Sale by Owner (FSBO).

    List your home

    What's special

    Quartz and granite countertopsPrivate tree-lined backdropModern designTwo-car garageWalk-in showerStainless steel appliancesEnergy-efficient systems and appliances
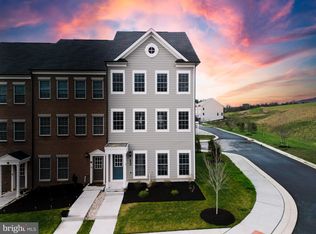
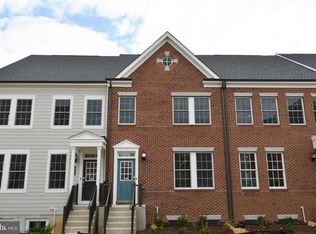
    Welcome to Conley Alley—where modern design meets peaceful, low-maintenance living in the sought-after Parkside at Warfield community. Built in 2022, this like-new Colonial townhouse offers over 2,000 sq ft of thoughtfully designed space and backs to protected forest conservation—delivering rare privacy and serene wooded views right from your home. The popular rear-kitchen layout opens up the entire main level, creating a bright, expansive living and entertaining space. The upgraded Designer Select kitchen is the centerpiece, featuring quartz and granite countertops, stainless steel appliances, and a seamless flow into the dining and living areas. Step right out onto your 18’ x 10’ composite deck—perfect for morning coffee or unwinding in the evening with a private, tree-lined backdrop. Upstairs, the luxurious owner’s suite offers a spacious retreat with a spa-inspired bath and walk-in shower, while two additional generously sized bedrooms provide flexibility for family, guests, or a home office. The fully finished lower level adds even more value with a large recreation space and full bathroom—ideal for entertaining, a guest suite, or additional living quarters. Additional highlights include: * Wide plank flooring on main and lower levels * Energy-efficient systems and appliances * Two-car garage * Low-maintenance living with lawn care and snow removal included Enjoy access to community amenities like parks, playgrounds, and tot lots, all while being conveniently located near top-rated schools, shopping, and commuter routes. If you’re looking for a move-in ready home that combines style, space, and privacy—this is it. Schedule your showing today before it’s gone.

    Zillow last checked:

    Listing updated:

    Listed by:

    Maria Gonzalez-Lewis 301-800-8188,

    Keller Williams Preferred Properties

    Bought with:

    Unrepresented

    Unrepresented

    Source: Bright MLS,MLS#: MDCR2033284MLS Logo

    Facts & features

    Interior

    Bedrooms & bathrooms
    • Bedrooms: 3
    • Bathrooms: 4
    • Full bathrooms: 3
    • 1/2 bathrooms: 1
    • Main level bathrooms: 1
    Bedroom 1
    • Level: Upper
    Bedroom 2
    • Level: Upper
    Bedroom 3
    • Level: Upper
    Bathroom 1
    • Level: Upper
    Bathroom 1
    • Level: Lower
    Bathroom 2
    • Level: Upper
    Half bath
    • Level: Main
    Heating
    • Central, Natural Gas
    Cooling
    • Central Air, Natural Gas
    Appliances
    • Included: Microwave, Built-In Range, Dishwasher, Dryer, Energy Efficient Appliances, Double Oven, Stainless Steel Appliance(s), Washer, Tankless Water Heater, Gas Water Heater
    • Laundry: Upper Level, Washer In Unit, Dryer In Unit
    Features
    • Bathroom - Walk-In Shower, Breakfast Area, Dining Area, Open Floorplan, Eat-in Kitchen, Upgraded Countertops, Walk-In Closet(s), Kitchen - Gourmet, Kitchen Island, Primary Bath(s), Ceiling Fan(s)
    • Flooring: Luxury Vinyl, Carpet
    • Windows: Casement, Energy Efficient, Screens, Triple Pane Windows
    • Basement: Finished
    • Has fireplace: No
    Interior area
    • Total structure area: 2,940
    • Total interior livable area: 2,940 sqft
    • Finished area above ground: 2,000
    • Finished area below ground: 940

    Property

    Parking
    • Total spaces: 2
    • Parking features: Garage Faces Rear, Garage Door Opener, Attached, Driveway, On Street
    • Attached garage spaces: 2
    • Has uncovered spaces: Yes
    Accessibility
    • Accessibility features: None
    Features
    • Levels: Three
    • Stories: 3
    • Exterior features: Balcony
    • Pool features: None
    • Has view: Yes
    • View description: Trees/Woods
    Lot
    • Size: 1,480 sqft
    Details
    • Additional structures: Above Grade, Below Grade
    • Parcel number: 0705432820
    • Zoning: EMPLO
    • Special conditions: Standard

    Construction

    Type & style
    • Home type: Townhouse
    • Property subtype: Townhouse
    Materials
    • Brick
    • Foundation: Concrete Perimeter
    Condition
    • Excellent
    • New construction: No
    • Year built: 2022
    Details
    • Builder model: The Arcadia
    • Builder name: Lennar

    Utilities & green energy

    • Sewer: Public Sewer
    • Water: Public
    Green energy
    • Energy efficient items: Appliances

    Community & neighborhood

    Security
    • Security features: Carbon Monoxide Detector(s), Fire Sprinkler System
    Location
    • Region: Sykesville
    • Subdivision: Parkside At Warfield
    • Municipality: Sykesville

    HOA & financial

    HOA
    • Has HOA: Yes
    • HOA fee: $120 monthly
    • Amenities included: Tot Lots/Playground
    • Services included: All Ground Fee, Maintenance Grounds, Snow Removal, Trash
    • Association name: HOA PARKSIDE AT WARFIELD

    Other

    Other facts
    • Listing agreement: Exclusive Agency
    • Listing terms: Cash,Conventional,FHA,VA Loan
    • Ownership: Fee Simple

    Price history

    DateEventPrice
    5/26/2026Sold$560,000-1.8%$190/sqft
    Source: Bright MLS #MDCR2033284 Report a problem
    4/9/2026Contingent$570,000$194/sqft
    Source: Bright MLS #MDCR2033284 Report a problem
    3/27/2026Price change$570,000-1.7%$194/sqft
    Source: Bright MLS #MDCR2033284 Report a problem
    3/20/2026Listed for sale$580,000-0.9%$197/sqft
    Source: Bright MLS #MDCR2033284 Report a problem
    3/16/2026Listing removed$585,000$199/sqft
    Source: Bright MLS #MDCR2029890 Report a problem
    2/11/2026Price change$585,000+1.7%$199/sqft
    Source: Bright MLS #MDCR2029890 Report a problem
    1/22/2026Pending sale$575,000$196/sqft
    Source: Bright MLS #MDCR2029890 Report a problem
    1/19/2026Contingent$575,000$196/sqft
    Source: Bright MLS #MDCR2029890 Report a problem
    10/24/2025Price change$575,000-1.7%$196/sqft
    Source: Bright MLS #MDCR2029890 Report a problem
    10/3/2025Price change$585,000-2.5%$199/sqft
    Source: Bright MLS #MDCR2029890 Report a problem
    9/24/2025Price change$600,000-1.6%$204/sqft
    Source: Bright MLS #MDCR2029890 Report a problem
    9/11/2025Listed for sale$610,000+15.1%$207/sqft
    Source: Bright MLS #MDCR2029890 Report a problem
    8/30/2022Sold$530,163-1.1%$180/sqft
    Source: Bright MLS #MDCR2012400 Report a problem
    6/3/2022Listed for sale$535,865$182/sqft
    Source: Lennar Homes Report a problem

    Public tax history

    Tax history is unavailable.

    Neighborhood: 21784

    Nearby schools

    GreatSchools rating
    Schools provided by the listing agent
    • Elementary: Piney Ridge
    • Middle: Sykesville
    • High: Century
    • District: Carroll County Public Schools

    Source: Bright MLS. This data may not be complete. We recommend contacting the local school district to confirm school assignments for this home.

    Get a cash offer in 3 minutes
    Find out how much your home could sell for in as little as 3 minutes with a no-obligation cash offer.
    Estimated market value
    $561,900
    Get a cash offer in 3 minutes
    Find out how much your home could sell for in as little as 3 minutes with a no-obligation cash offer.
    Estimated market value
    $561,900