Welcome to this spacious END-UNIT townhome-style condominium in the vibrant Shipley’s Grant community! Offering approximately 2,280 square feet of well-maintained living space, this home features three bedrooms, two full baths, and a powder room. A thoughtful layout, abundant natural light, and inviting indoor and outdoor spaces create a comfortable setting for everyday living and entertaining. ● A Bruno SRE 3050 Elan STAIRLIFT, professionally installed in 2024 by Stairlift Medics, adds convenience when navigating the stairs. ● The main living level features HARDWOOD FLOORS, crown molding, and a GAS FIREPLACE that creates a warm and welcoming gathering space. The spacious kitchen offers granite countertops, stainless steel appliances, 42-inch soft-close cabinetry, a tile backsplash, and a center island with breakfast-bar seating. The open flow between the kitchen, dining, and living areas makes hosting guests easy. ● The spacious primary suite features a walk-in closet and a private bath with a double vanity, separate shower, and soaking tub. Two additional bedrooms offer flexible space for guests, a home office, or hobbies. ● Step outside to your PRIVATE BALCONY overlooking mature trees, a peaceful setting for morning coffee or an evening unwind. An attached ONE-CAR GARAGE provides secure parking and additional storage. ● Residents of Shipley’s Grant enjoy community pools, a clubhouse, playgrounds, and scenic walking paths, with shops and dining nearby. Convenient access to Routes 100, 29, and 175 and I-95 offers connections throughout the Baltimore–Washington region. Enjoy space, comfort, and neighborhood convenience in a desirable Ellicott City location!
For sale
$539,000
5947-2 Logans Way #40, Ellicott City, MD 21043
3beds
2,280sqft
Townhouse
Built in 2016
-- sqft lot
$534,800 Zestimate®
$236/sqft
$484/mo HOA
What's special
Walk-in closetPowder roomHardwood floorsCrown moldingStainless steel appliancesAbundant natural lightTile backsplash
- 8 hours
- 62
- 3
Zillow last checked:
Listing updated:
Listed by:
Ven Sunkara 410-300-3867,
Tesla Realty Group, LLC (844) 837-5274
Source: Bright MLS,MLS#: MDHW2075046
Facts & features
Interior
Bedrooms & bathrooms
- Bedrooms: 3
- Bathrooms: 3
- Full bathrooms: 2
- 1/2 bathrooms: 1
- Main level bathrooms: 1
Basement
- Area: 0
Heating
- Forced Air, Natural Gas
Cooling
- Ceiling Fan(s), Central Air, Electric
Appliances
- Included: Microwave, Dishwasher, Disposal, Dryer, Freezer, Ice Maker, Self Cleaning Oven, Oven, Oven/Range - Gas, Refrigerator, Stainless Steel Appliance(s), Washer, Water Dispenser, Water Heater, Gas Water Heater
- Laundry: Dryer In Unit, Washer In Unit
Features
- Ceiling Fan(s), Combination Dining/Living, Crown Molding, Open Floorplan, Eat-in Kitchen, Kitchen - Gourmet, Kitchen Island, Primary Bath(s), Recessed Lighting, Bathroom - Stall Shower, Upgraded Countertops, Walk-In Closet(s), Dry Wall, High Ceilings
- Flooring: Carpet, Ceramic Tile, Hardwood, Wood
- Doors: Sliding Glass
- Windows: Casement, Double Pane Windows, Screens, Vinyl Clad
- Has basement: No
- Number of fireplaces: 1
- Fireplace features: Mantel(s), Gas/Propane
Interior area
- Total structure area: 2,280
- Total interior livable area: 2,280 sqft
- Finished area above ground: 2,280
- Finished area below ground: 0
Property
Parking
- Total spaces: 1
- Parking features: Garage Faces Rear, Garage Door Opener, Inside Entrance, Attached, Off Street, On Street
- Attached garage spaces: 1
- Has uncovered spaces: Yes
Accessibility
- Accessibility features: None
Features
- Levels: Three
- Stories: 3
- Exterior features: Balcony
- Pool features: Community
- Has view: Yes
- View description: Garden
Lot
- Features: Landscaped
Details
- Additional structures: Above Grade, Below Grade
- Parcel number: 1401598944
- Zoning: 010
- Special conditions: Standard
Construction
Type & style
- Home type: Townhouse
- Architectural style: Colonial
- Property subtype: Townhouse
Materials
- HardiPlank Type
- Foundation: Concrete Perimeter
Condition
- Excellent
- New construction: No
- Year built: 2016
Utilities & green energy
- Sewer: Public Sewer
- Water: Public
Community & HOA
Community
- Features: Pool
- Security: Main Entrance Lock, Smoke Detector(s), Fire Sprinkler System
- Condo and coop fee: $332 monthly
- Subdivision: Shipleys Grant
HOA
- Has HOA: Yes
- Amenities included: Pool, Clubhouse, Tot Lots/Playground
- Services included: Common Area Maintenance, Snow Removal
- HOA fee: $152 monthly
Location
- Region: Ellicott City
- Municipality: Unincorporated
Financial & listing details
- Price per square foot: $236/sqft
- Tax assessed value: $508,400
- Annual tax amount: $7,371
- Date on market: 10/20/2026
- Listing agreement: Exclusive Right To Sell
- Ownership: Condominium
Estimated market value
$534,800
$508,000 - $562,000
$3,378/mo
Price history
| Date | Event | Price |
|---|---|---|
| 10/20/2026 | Listed for sale | $539,000+29.1%$236/sqft |
Source:  Bright MLS #MDHW2075046 Report a problem Bright MLS #MDHW2075046 Report a problem | ||
| 1/8/2021 | Sold | $417,500-2.9%$183/sqft |
Source: Public Record Report a problem | ||
| 11/6/2020 | Pending sale | $430,000$189/sqft |
Source: Northrop Realty, A Long & Foster Company #MDHW285564 Report a problem | ||
| 10/9/2020 | Price change | $430,000-4.4%$189/sqft |
Source: Northrop Realty, A Long & Foster Company #MDHW285564 Report a problem | ||
| 9/24/2020 | Listed for sale | $450,000+0.1%$197/sqft |
Source: Northrop Realty, A Long & Foster Company #MDHW285564 Report a problem | ||
| 6/6/2016 | Sold | $449,671$197/sqft |
Source: Public Record Report a problem | ||
Public tax history
| Year | Property taxes | Tax assessment |
|---|---|---|
| 2026 | $7,371 +6% | $508,400 +6% |
| 2025 | $6,955 +37.1% | $479,533 +6.4% |
| 2024 | $5,075 +6.8% | $450,667 +6.8% |
| 2023 | $4,749 | $421,800 |
| 2022 | $4,749 | $421,800 |
| 2021 | $4,749 -6.3% | $421,800 -6.3% |
| 2020 | $5,067 | $450,000 |
| 2019 | $5,067 -7.4% | $450,000 |
| 2018 | $5,472 -18% | $450,000 -2.2% |
| 2017 | $6,672 | $460,000 +4.2% |
| 2016 | -- | $441,333 |
Find assessor info on the county website
Monthly payment
Est. payment
Payment breakdown
Explore the cost of this home by adjusting the details. Changes won't be saved.Climate risks
Neighborhood: 21043
Nearby schools
Schools provided by the listing agent
- Elementary: Bellows Spring
- Middle: Mayfield Woods
- High: Long Reach
- District: Howard County Public Schools
Source: Bright MLS. This data may not be complete. We recommend contacting the local school district to confirm school assignments for this home.
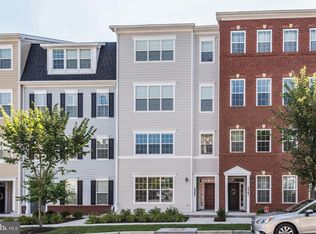
- $475,6003 bd3 ba1.7k sqft5945-1 Logans Way #37, Ellicott City, MD 21043Off Market
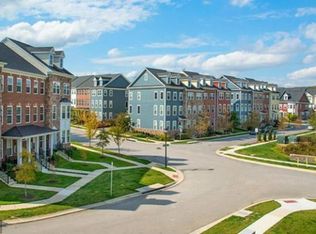
- $517,4003 bd2 ba2.4k sqft5943 Logans Way #2, Ellicott City, MD 21043Off Market
- $475,0003 bd3 ba1.7k sqft5943 Logans Way #35, Ellicott City, MD 21043Sold
- $553,7003 bd3 ba-- sqft5941 Logans Way, Ellicott City, MD 21043Off Market
Similar homes
- $520,0003 bd3 ba1.7k sqftShipleys Grant, Ellicott City, MD 21043For Sale

 MLS ID #MDHW2075080, sarabjit singh, Samson Properties. Bright MLS
 - $575,0003 bd3 ba2.2k sqft5846 Donovan Ln, Ellicott City, MD 21043For Sale
 MLS ID #MDHW2075302, Rachel Adler, Realty USA. Bright MLS
 - $580,0003 bd3 ba2.2k sqft5911 Logans Way #2, Ellicott City, MD 21043For Sale
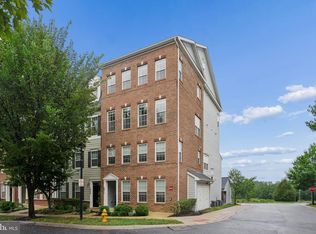 MLS ID #MDHW2074522, Charles Van Swol, Cummings & Co. Realtors. Bright MLS
 - $509,9003 bd4 ba2k sqftMontgomery Township, Ellicott City, MD 21043For Sale
 MLS ID #MDHW2072146, Katelyn Moon, Realty 1 Maryland, LLC. Bright MLS
 - $515,0004 bd4 ba1.9k sqft5707 Goldfinch Ct, Ellicott City, MD 21043For SaleMLS ID #MDHW2073940, Dan Borowy, Redfin Corp. Bright MLS
- $479,9003 bd3 ba2.2k sqft7828 Old Hollow Ln, Ellicott City, MD 21043For SaleMLS ID #MDHW2074858, Michael Anderson, Keller Williams Select Realtors of Annapolis. Bright MLS
- $500,0004 bd4 ba1.8k sqft5748 Goldfinch Ct, Ellicott City, MD 21043For SaleMLS ID #MDHW2071168, Weiqi Wang, Libra Realty, LLC. Bright MLS
- $550,0003 bd4 ba2.4k sqft8031 White Jasmine Ct #114, Ellicott City, MD 21043For SaleMLS ID #MDHW2072814, Creig Northrop, Northrop Realty. Bright MLS
- $559,9953 bd3 ba1.8k sqft8523 Hayshed Ln, Columbia, MD 21045For SaleMLS ID #MDHW2075078, Omar Flores, LPT Realty, LLC. Bright MLS
- $479,9904 bd3 ba2k sqft7708 Old Woodstock Ln, Ellicott City, MD 21043For SaleMLS ID #MDHW2074640, Zugell Jamison, Cummings & Co. Realtors. Bright MLS
- $600,0004 bd4 ba2.2k sqft8872 Montjoy Pl, Ellicott City, MD 21043For SaleMLS ID #MDHW2074418, Mike Clevenger, RE/MAX Aspire. Bright MLS
- $525,0003 bd4 ba2.1k sqft5329 Tarkington Pl, Columbia, MD 21044For SaleMLS ID #MDHW2075148, Bryan Kerrigan, Redfin Corp. Bright MLS
- $470,0004 bd3 ba1.7k sqft8112 Wooded Glen Ct, Ellicott City, MD 21043For SaleMLS ID #MDHW2072446, Elliot Ward, Compass. Bright MLS
- $499,8003 bd4 ba1.9k sqft4965 Lee Farm Ct Unit 87, Ellicott City, MD 21043For SaleMLS ID #MDHW2071198, Helen Han, REMAX Platinum Realty. Bright MLS
- $639,9003 bd3 ba1.8k sqft4310 Brittany Dr, Ellicott City, MD 21043For SaleMLS ID #MDHW2074122, Susan Souder, Northrop Realty. Bright MLS
- $550,0003 bd3 ba1.7k sqft5802 Bellanca Dr, Elkridge, MD 21075For SaleMLS ID #MDHW2074996, Sarah Garza, Compass. Bright MLS
- $500,0003 bd4 ba2.2k sqft6210 Manchester Way, Elkridge, MD 21075For SaleMLS ID #MDHW2074806, Lisa Kittleman, The KW Collective. Bright MLS
- $549,9004 bd3 ba1.9k sqft5462 Delphinium Ct, Columbia, MD 21045For SaleMLS ID #MDHW2075206, David D'Costa, Home Resource Realty International, Ltd - HRRI. Bright MLS
- $307,0003 bd2 ba1.1k sqft8377 Montgomery Run Rd Unit F, Ellicott City, MD 21043For SaleMLS ID #MDHW2075336, Daniel Demers, Sell Your Home Services. Bright MLS
- $310,0003 bd2 ba1.1k sqft8573 Falls Run Rd Unit I, Ellicott City, MD 21043For SaleMLS ID #MDHW2074432, Bob Lucido, Keller Williams Lucido Agency. Bright MLS
