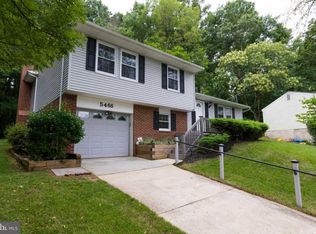
Discover a harmonious blend of comfort and luxury in this stunning split-foyer home nestled in the desirable Thunder Hill community. This beautifully updated home features a remodeled kitchen with new cabinets, stainless steel appliances, quartz countertops, and a stylish Zellige tile backsplash. The remodeled bathrooms showcase elegant porcelain and marble tiles, complemented by new fixtures throughout. Enjoy hardwood flooring throughout the main level and luxury vinyl plank (LVP) flooring in the basement. The home has been freshly painted throughout and offers additional upgrades, including an insulated attic, a hybrid heat pump water heater, a newer architectural shingle roof, and newer HVAC system. With four bedrooms and three full bathrooms, this home offers exceptional space, modern updates, and a comfortable lifestyle in a wonderful community location.
Accepting backups
$549,900
5462 Delphinium Ct, Columbia, MD 21045
4beds
1,950sqft
Single Family Residence
Built in 1970
7,947 Square Feet Lot
$-- Zestimate®
$282/sqft
$101/mo HOA
What's special
Remodeled kitchenFreshly painted throughoutStainless steel appliancesNewer architectural shingle roofInsulated atticQuartz countertopsNew fixtures throughout
- --
- on Zillow
- 1,023
- views
- 94
- saves
Zillow last checked:
Listing updated:
Listed by:
David D'Costa 301-996-7264,
Home Resource Realty International, Ltd - HRRI 443-535-7699
Source: Bright MLS,MLS#: MDHW2075206
Facts & features
Interior
Bedrooms & bathrooms
- Bedrooms: 4
- Bathrooms: 3
- Full bathrooms: 3
- Main level bathrooms: 2
- Main level bedrooms: 3
Basement
- Area: 575
Heating
- Forced Air, Natural Gas
Cooling
- Central Air, Electric
Appliances
- Included: Microwave, Dishwasher, Disposal, Oven/Range - Electric, Stainless Steel Appliance(s), ENERGY STAR Qualified Refrigerator, Electric Water Heater
- Laundry: In Basement
Features
- Windows: Double Hung
- Basement: Connecting Stairway,Front Entrance,Finished,Garage Access,Improved,Heated
- Has fireplace: No
Interior area
- Total structure area: 2,350
- Total interior livable area: 1,950 sqft
- Finished area above ground: 1,775
- Finished area below ground: 175
Property
Parking
- Total spaces: 2
- Parking features: Garage Faces Front, Concrete, Attached, Driveway
- Attached garage spaces: 1
- Uncovered spaces: 1
- Details: Garage Sqft: 312
Accessibility
- Accessibility features: None
Features
- Levels: Split Foyer,Two
- Stories: 2
- Pool features: Community
Lot
- Size: 7,947 Square Feet
Details
- Additional structures: Above Grade, Below Grade
- Parcel number: 1416128171
- Zoning: NT
- Special conditions: Standard
Construction
Type & style
- Home type: SingleFamily
- Property subtype: Single Family Residence
Materials
- Frame, Brick, Block, Concrete, Vinyl Siding
- Foundation: Concrete Perimeter, Block, Brick/Mortar
- Roof: Architectural Shingle
Condition
- New construction: No
- Year built: 1970
Utilities & green energy
- Sewer: Public Sewer
- Water: Public
Community & HOA
Community
- Subdivision: Thunder Hill
HOA
- Has HOA: Yes
- HOA fee: $1,207 annually
- HOA name: COLUMBIA ASSOCIATION OAKLAND MILLS
Location
- Region: Columbia
Financial & listing details
- Price per square foot: $282/sqft
- Tax assessed value: $420,500
- Annual tax amount: $6,068
- Date on market: 10/14/2026
- Listing agreement: Exclusive Right To Sell
- Ownership: Fee Simple
Estimated market value
Not available
Estimated sales range
Not available
Not available
Price history
| Date | Event | Price |
|---|---|---|
| 7/23/2026 | Sold | $335,000$172/sqft |
Source: Public Record Report a problem | ||
Public tax history
| Year | Property taxes | Tax assessment |
|---|---|---|
| 2026 | $6,068 +4.9% | $420,500 +7.9% |
| 2025 | $5,783 +43% | $389,867 +8.5% |
| 2024 | $4,045 +9.3% | $359,233 +9.3% |
| 2023 | $3,700 +3.7% | $328,600 |
| 2022 | $3,569 +3.8% | $328,600 +7.6% |
| 2021 | $3,438 +4% | $305,333 +4% |
| 2020 | $3,307 +0.5% | $293,700 |
| 2019 | $3,291 -7% | $293,700 +1% |
| 2018 | $3,537 -18% | $290,900 +0.5% |
| 2017 | $4,316 +422.1% | $289,500 |
| 2016 | $827 | $289,500 |
| 2015 | $827 +2.5% | $289,500 -4.9% |
| 2014 | $807 | $304,500 |
| 2013 | -- | $304,500 |
| 2012 | -- | $304,500 -2.3% |
| 2011 | -- | $311,600 0% |
| 2010 | -- | $311,670 |
| 2009 | -- | $311,670 -8.7% |
| 2008 | -- | $341,320 +15.1% |
| 2007 | -- | $296,436 +17.8% |
| 2006 | -- | $251,553 +21.7% |
| 2005 | -- | $206,670 +10.7% |
| 2004 | -- | $186,656 +12% |
| 2003 | -- | $166,643 +13.6% |
| 2002 | -- | $146,630 |
| 2001 | -- | $146,630 +150% |
| 2000 | -- | $58,650 |
Find assessor info on the county website
Monthly payment
Est. payment
Payment breakdown
Explore the cost of this home by adjusting the details. Changes won't be saved.Climate risks
Neighborhood: 21045
Nearby schools
Schools provided by the listing agent
- District: Howard County Public Schools
Source: Bright MLS. This data may not be complete. We recommend contacting the local school district to confirm school assignments for this home.
Similar homes
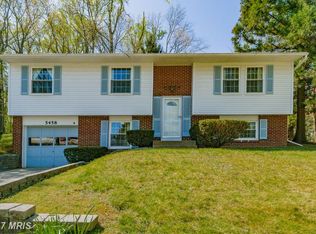
- $490,0003 bd2 ba1.6k sqft5459 Bluecoat Ln, Columbia, MD 21045For Sale

 MLS ID #MDHW2073686, Josephine Cicolini, Berkshire Hathaway HomeServices PenFed Realty. Bright MLS
- $539,9003 bd2 ba2k sqft9902 Evergreen Ave, Columbia, MD 21046For Sale
 MLS ID #MDHW2073542, Dan Borowy, Redfin Corp. Bright MLS
- $545,0003 bd4 ba2.1k sqft5327 Tarkington Pl, Columbia, MD 21044For Sale
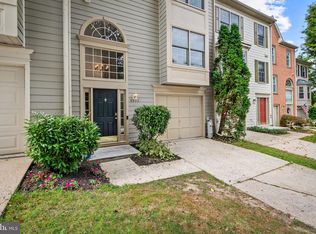 MLS ID #MDHW2072376, Bryan Schafer, Compass. Bright MLS
- $735,0004 bd4 ba2.5k sqft9351 Tiller Dr, Ellicott City, MD 21042For Sale
 MLS ID #MDHW2074126, Megan Graybeal, Northrop Realty. Bright MLS
- $525,0004 bd4 ba2.4k sqftCradock Estates, Owings Mills, MD 21117For SaleMLS ID #MDBC2177184, Stacey Abbott, Corner House Realty. Bright MLS
- $559,9004 bd3 ba1.5k sqft2712 Newton St, Silver Spring, MD 20902For SaleMLS ID #MDMC2261878, Fred Mohseni, Samson Properties. Bright MLS
- $559,0004 bd3 ba2.2k sqft11809 Montague Dr, Laurel, MD 20708For SaleMLS ID #MDPG2219576, Melissa Westerlund, Samson Properties. Bright MLS
- $529,9005 bd3 ba2.4k sqft696 W Maple Rd, Linthicum, MD 21090For SaleMLS ID #MDAA2155988, Igor Maltsev, EXP Realty, LLC. Bright MLS
- $550,0004 bd2 ba1.8k sqft7002 Bristol Pl, Sykesville, MD 21784For SaleMLS ID #MDCR2036254, Creig Northrop, Northrop Realty. Bright MLS
- $515,0004 bd3 ba1.8k sqft5711 Osage St, College Park, MD 20740For SaleMLS ID #MDPG2223192, Ernesto Grandez, Deausen Realty. Bright MLS
- $465,0004 bd4 ba1.4k sqft7816 Whistling Pines Ct, Ellicott City, MD 21043For SaleMLS ID #MDHW2075326, Barry Hess, Keller Williams Flagship. Bright MLS
- $535,0003 bd2 ba2.4k sqft709 Wooddale Rd, Linthicum, MD 21090For SaleMLS ID #MDAA2155090, Jimmy Rupert, Douglas Realty, LLC. Bright MLS
- $510,0004 bd2 ba1.7k sqft10101 Madronawood Dr, Laurel, MD 20708For SaleMLS ID #MDPG2215720, Mandy Hursen, RLAH @properties. Bright MLS
- $665,0005 bd3 ba2.4k sqft8703 Graystone Ln, Laurel, MD 20708For SaleMLS ID #MDPG2223448, Aryanna Carrera Dabrowski, Berkshire Hathaway HomeServices PenFed Realty. Bright MLS
- $784,9003 bd3 ba2.3k sqft10173 Green Clover Dr, Ellicott City, MD 21042For SaleMLS ID #MDHW2075406, Donna Reichert, Keller Williams Flagship. Bright MLS
- $424,9004 bd3 ba2.1k sqft4023 Rouen Rd, Randallstown, MD 21133For SaleMLS ID #MDBC2178740, Barry Hess, Keller Williams Flagship. Bright MLS
- $699,9003 bd3 ba2.9k sqft9710 Hillsmere Rd, Ellicott City, MD 21042For SaleMLS ID #MDHW2069674, Rob Culotta, Cummings & Co. Realtors. Bright MLS
- $575,0004 bd2 ba1.3k sqft2970 Jennings Chapel Rd, Woodbine, MD 21797For SaleMLS ID #MDHW2073368, Kathleen McMahan, Real Broker, LLC - Gaithersburg. Bright MLS
- $550,0003 bd3 ba2k sqft1620 Alston Rd, Baltimore, MD 21204For SaleMLS ID #MDBC2166472, Kim Barton, Keller Williams Legacy. Bright MLS
- $499,9993 bd2 ba1.5k sqft12224 Wynmore Ln, Bowie, MD 20715For SaleMLS ID #MDPG2223186, Hazel Shakur, Redfin Corp. Bright MLS
