3 BD / 2 BA 2nd Floor, secured entrance. Fully Remodeled Kitchen: Granite, new stainless appliances, new white cabinets. Full size washer & dryer. Bathrooms: Fully renovated. Flooring: New premium wood vinyl type flooring: living room, dining room, kitchen, bathrooms & hallway. Carpet at bedrooms. New: HVAC & Hot Water Heater, 14K Value! Private balcony Location: Excellent Howard County Schools, access to: Wash. DC, Balt., NSA etc. Amenities: Outdoor swimming Pool & Play ground
For sale
$307,000
8377 Montgomery Run Rd Unit F, Ellicott City, MD 21043
3beds
1,153sqft
Condominium
Built in 1988
-- sqft lot
$-- Zestimate®
$266/sqft
$415/mo HOA
What's special
Fully remodeled kitchenOutdoor swimming poolPrivate balconyNew stainless appliancesNew white cabinetsCarpet at bedrooms
- 4 days
- 351
- 36
Likely to sell faster than
Zillow last checked:
Listing updated:
Listed by:
Daniel Demers 888-219-3009,
Sell Your Home Services 8882193009
Source: Bright MLS,MLS#: MDHW2075336
Facts & features
Interior
Bedrooms & bathrooms
- Bedrooms: 3
- Bathrooms: 2
- Full bathrooms: 2
- Main level bathrooms: 2
- Main level bedrooms: 3
Rooms
- Room types: Living Room, Dining Room, Kitchen, Laundry
Dining room
- Level: Main
Kitchen
- Level: Main
Laundry
- Level: Main
Living room
- Level: Main
Heating
- Forced Air, Electric
Cooling
- Central Air, Electric
Appliances
- Included: Microwave, Disposal, Dryer, Dishwasher, Energy Efficient Appliances, Ice Maker, Refrigerator, Washer/Dryer Stacked, Water Heater, Stainless Steel Appliance(s), Washer, Oven/Range - Electric, Oven, Self Cleaning Oven, Intercom, Electric Water Heater
- Laundry: Main Level, Laundry Room
Features
- Air Filter System, Kitchen - Galley, Upgraded Countertops, Dining Area, Open Floorplan, Wood Walls
- Flooring: Carpet, Vinyl, Wood
- Doors: Sliding Glass, Six Panel
- Windows: Double Pane Windows, Screens, Window Treatments
- Has basement: No
- Has fireplace: No
Interior area
- Total structure area: 1,153
- Total interior livable area: 1,153 sqft
- Finished area above ground: 1,153
- Finished area below ground: 0
Property
Parking
- Total spaces: 1
- Parking features: Paved, Parking Lot
Accessibility
- Accessibility features: None
Features
- Levels: One
- Stories: 1
- Exterior features: Lighting, Play Area, Sidewalks, Play Equipment, Street Lights, Balcony
- Pool features: Community
- Has view: Yes
- View description: Trees/Woods
Lot
- Features: Rural, Suburban, Urban Land Not Rated
Details
- Additional structures: Above Grade, Below Grade
- Parcel number: 1401217747
- Zoning: RSA8
- Special conditions: Standard
- Other equipment: Intercom
Construction
Type & style
- Home type: Condo
- Architectural style: A-Frame
- Property subtype: Condominium
- Attached to another structure: Yes
Materials
- Vinyl Siding
- Foundation: None
- Roof: Shingle
Condition
- New construction: No
- Year built: 1988
Details
- Builder model: The Dorchester
- Builder name: Macks Homes
Utilities & green energy
- Electric: Circuit Breakers, Other
- Sewer: Public Sewer
- Water: Public
- Utilities for property: Cable Connected, Electricity Available, Cable Available, Phone Available, Sewer Available, Water Available
Community & HOA
Community
- Security: Carbon Monoxide Detector(s), Main Entrance Lock, Fire Alarm, Smoke Detector(s), Fire Sprinkler System
- Condo and coop fee: $415 monthly
- Subdivision: Village Of Montgomery Run
HOA
- Has HOA: No
- Amenities included: Pool, Tot Lots/Playground, Common Grounds
- Services included: Lawn Care Front, Lawn Care Rear, Lawn Care Side, Maintenance Grounds, Maintenance Structure, Road Maintenance, Sewer, Snow Removal, Trash, Pool(s), Common Area Maintenance, Reserve Funds, Water
Location
- Region: Ellicott City
Financial & listing details
- Price per square foot: $266/sqft
- Tax assessed value: $272,100
- Annual tax amount: $4,340
- Date on market: 10/15/2026
- Listing agreement: Exclusive Agency
- Listing terms: Conventional,Cash,FHA,VA Loan,USDA Loan
- Inclusions: New Hvac, New Hot Water Heater
- Ownership: Fee Simple
- Road surface type: Paved
Estimated market value
Not available
Estimated sales range
Not available
Not available
Price history
| Date | Event | Price |
|---|---|---|
| 10/16/2026 | Listed for sale | $307,000+21.1%$266/sqft |
Source:  Bright MLS #MDHW2075336 Report a problem | ||
| 8/1/2006 | Sold | $253,500+72.4%$220/sqft |
Source: Public Record Report a problem | ||
| 5/8/2003 | Sold | $147,000+67%$127/sqft |
Source: Public Record Report a problem | ||
| 1/25/1999 | Sold | $88,000+0.3%$76/sqft |
Source: Public Record Report a problem | ||
| 5/30/1995 | Sold | $87,700$76/sqft |
Source: Public Record Report a problem | ||
Public tax history
| Year | Property taxes | Tax assessment |
|---|---|---|
| 2025 | $4,018 +56.9% | $249,800 +9.8% |
| 2024 | $2,562 +10.9% | $227,500 +10.9% |
| 2023 | $2,311 +0% | $205,200 |
| 2022 | $2,310 +0% | $205,200 +0.1% |
| 2021 | $2,309 +0% | $205,067 +0% |
| 2020 | $2,308 +0.8% | $205,000 |
| 2019 | $2,290 -6.6% | $205,000 +1.7% |
| 2018 | $2,452 -20.4% | $201,667 +0.8% |
| 2017 | $3,079 | $200,000 +1.7% |
| 2016 | -- | $196,633 +1.7% |
| 2015 | -- | $193,267 +1.8% |
| 2014 | -- | $189,900 |
| 2013 | -- | $189,900 |
| 2012 | -- | $189,900 -11.3% |
| 2011 | -- | $214,000 |
| 2010 | -- | $214,000 |
| 2009 | -- | $214,000 -7% |
| 2008 | -- | $230,000 +21.9% |
| 2007 | -- | $188,666 +28.1% |
| 2006 | -- | $147,333 +39% |
| 2005 | -- | $106,000 +8.5% |
| 2004 | -- | $97,666 +9.3% |
| 2003 | -- | $89,333 +10.3% |
| 2002 | -- | $81,000 |
| 2001 | -- | $81,000 |
Find assessor info on the county website
Monthly payment
Est. payment
Payment breakdown
Explore the cost of this home by adjusting the details. Changes won't be saved.Climate risks
Neighborhood: 21043
Nearby schools
Schools provided by the listing agent
- Elementary: Ilchester
- Middle: Mayfield Woods
- High: Long Reach
- District: Howard County Public Schools
Source: Bright MLS. This data may not be complete. We recommend contacting the local school district to confirm school assignments for this home.
- $300,0002 bd2 ba1k sqft8377 Montgomery Run Rd UNIT A, Ellicott City, MD 21043Sold

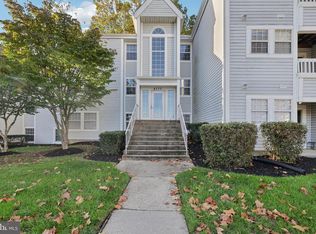
- $287,5003 bd2 ba1.1k sqft8377 Montgomery Run Rd UNIT I, Ellicott City, MD 21043Sold
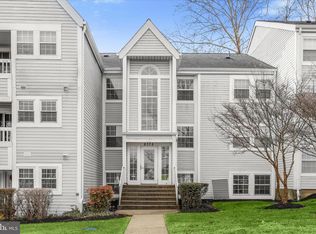
- $250,0002 bd2 ba1k sqft8375 Montgomery Run Rd UNIT C, Ellicott City, MD 21043Sold
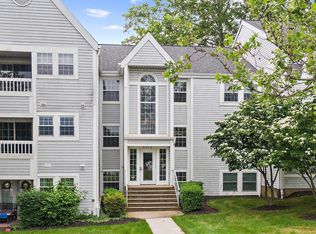
- $270,0002 bd2 ba1k sqft8375 Montgomery Run Rd UNIT F, Ellicott City, MD 21043Sold
Similar homes
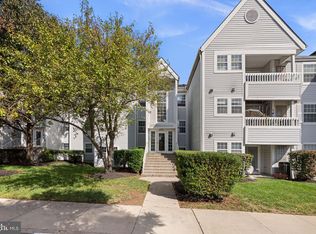
- $310,0003 bd2 ba1.1k sqft8573 Falls Run Rd Unit I, Ellicott City, MD 21043For Sale
 MLS ID #MDHW2074432, Bob Lucido, Keller Williams Lucido Agency. Bright MLS
- $295,0003 bd2 ba1k sqft8354 Montgomery Run Rd Unit J, Ellicott City, MD 21043For Sale
 MLS ID #MDHW2074170, Kim Cavaliere, RE/MAX Advantage Realty. Bright MLS
- $290,0003 bd2 ba1.2k sqft8390 Montgomery Run Rd Unit E, Ellicott City, MD 21043For Sale
 MLS ID #MDHW2070988, Deborah Willis, Weichert Realtors - McKenna & Vane. Bright MLS
- $287,0003 bd2 ba1k sqft8591 Falls Run Rd Unit K, Ellicott City, MD 21043For Sale
 MLS ID #MDHW2073236, Rich May, May Realty. Bright MLS
- $284,0002 bd2 ba944 sqft8601 Falls Run Rd Unit D, Ellicott City, MD 21043For SaleMLS ID #MDHW2073956, Un McAdory, Realty 1 Maryland, LLC. Bright MLS
- $285,0002 bd2 ba948 sqft8393 Montgomery Run Rd Unit L, Ellicott City, MD 21043For SaleMLS ID #MDHW2072188, Kathy Sloan-Beard, Northrop Realty. Bright MLS
- $309,9992 bd2 ba1k sqft5930 Millrace Ct Unit F202, Columbia, MD 21045For SaleMLS ID #MDHW2075184, Sheena Saydam, Keller Williams Capital Properties. Bright MLS
- $269,5002 bd2 ba942 sqft8330 Montgomery Run Rd Unit A, Ellicott City, MD 21043For SaleMLS ID #MDHW2074580, Annie Fatimah, Samson Properties. Bright MLS
- $279,0002 bd2 ba935 sqft8378 Montgomery Run Rd Unit A, Ellicott City, MD 21043For SaleMLS ID #MDHW2068844, Kim Nowalk, Keller Williams Realty Centre. Bright MLS
- $264,5002 bd2 ba962 sqft8371 Montgomery Run Rd Unit K, Ellicott City, MD 21043For SaleMLS ID #MDHW2072552, Dalys Keith, Coldwell Banker Realty. Bright MLS
- $315,0002 bd2 ba1.1k sqft7649 Stony Creek Ln, Ellicott City, MD 21043For SaleMLS ID #MDHW2069780, Rob Culotta, Cummings & Co. Realtors. Bright MLS
- $289,9002 bd2 ba954 sqft7612 Stony Creek Ln #12, Ellicott City, MD 21043For SaleMLS ID #MDHW2071138, Jan Deckert, Long & Foster Real Estate, Inc.. Bright MLS
- $329,9002 bd1 ba1k sqft5816 Wyndham Cir Unit 201, Columbia, MD 21044For SaleMLS ID #MDHW2075012, Kim Nowalk, Keller Williams Realty Centre. Bright MLS
- $330,0002 bd2 ba1.1k sqftWoodland Village, Ellicott City, MD 21043For SaleMLS ID #MDHW2073924, Stephanie Maric, Long & Foster Real Estate, Inc.. Bright MLS
- $295,0004 bd2 ba1.3k sqftTreover, Columbia, MD 21045For SaleMLS ID #MDHW2074450, Edward Wong, Advantage Realty of Maryland. Bright MLS
- $375,0002 bd2 ba1.3k sqft8135 Cyprus Cedar Ln Unit G, Ellicott City, MD 21043For SaleMLS ID #MDHW2074636, Greg Kinnear, RE/MAX Advantage Realty. Bright MLS
- $240,0002 bd1 ba842 sqft4712 Dorsey Hall Dr #4-404, Ellicott City, MD 21042For SaleMLS ID #MDHW2075040, Dustin Prieto, Argent Realty, LLC. Bright MLS
- $289,0002 bd2 ba1k sqft4998 Dorsey Hall Dr Unit A2, Ellicott City, MD 21042For SaleMLS ID #MDHW2072324, Hanna Wang, Prostage Realty, LLC. Bright MLS
- $325,0002 bd2 ba1.2k sqft4920 Dorsey Hall Dr Unit 6, Ellicott City, MD 21042For SaleMLS ID #MDHW2073528, Alisa Niefeld-Batiz, Berkshire Hathaway HomeServices PenFed Realty. Bright MLS
