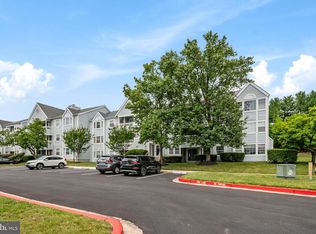
Unbeatable value for a top level condo that is ready to be yours! Move in ready - Freshly painted throughout, new carpet & new vinyl floor, and the rest is just waiting for you to upgrade to your liking! The phenomenal layout of this spacious 3 bedroom, 2 bath unit allows for designated living and dining rooms - perfect for entertaining or everyday living; a large primary bedroom with vaulted ceiling, a nice walk-in closet and full bathroom; The other 2 bedrooms have plenty of closet space to go along with spaciousness of the rooms themselves; A sliding glass door off the living room leads out to a private balcony that overlooks mature trees & nature. 1 assigned parking space and PLENTY of guest parking readily available; Community amenities include a tot lot and community pool; Close to commuter routes such as Rt 100, Rt 29, & I-95 and loads of shopping and restaurant options nearby. This one has great potential for that first time homebuyer who is looking to make something their own or as a rental property for any investor as well.
For sale
$295,000
8354 Montgomery Run Rd Unit J, Ellicott City, MD 21043
3beds
1,090sqft
Condominium
Built in 1991
-- sqft lot
$268,000 Zestimate®
$271/sqft
$384/mo HOA
What's special
Nice walk-in closetFreshly painted throughoutPhenomenal layoutNew carpetNew vinyl floor
- 11 hours
- 35
- 2
Zillow last checked:
Listing updated:
Listed by:
Kim Cavaliere 410-707-8231,
RE/MAX Advantage Realty 410-740-1200
Source: Bright MLS,MLS#: MDHW2074170
Facts & features
Interior
Bedrooms & bathrooms
- Bedrooms: 3
- Bathrooms: 2
- Full bathrooms: 2
- Main level bathrooms: 2
- Main level bedrooms: 3
Rooms
- Room types: Living Room, Dining Room, Primary Bedroom, Bedroom 2, Bedroom 3, Kitchen, Bathroom 2, Primary Bathroom
Primary bedroom
- Level: Main
Bedroom 2
- Level: Main
Bedroom 3
- Level: Main
Primary bathroom
- Level: Main
Bathroom 2
- Level: Main
Dining room
- Level: Main
Kitchen
- Level: Main
Living room
- Level: Main
Heating
- Forced Air, Heat Pump, Electric
Cooling
- Central Air, Heat Pump, Electric
Appliances
- Included: Electric Water Heater
- Laundry: Dryer In Unit, Washer In Unit, In Unit
Features
- Has basement: No
- Has fireplace: No
Interior area
- Total structure area: 1,090
- Total interior livable area: 1,090 sqft
- Finished area above ground: 1,090
- Finished area below ground: 0
Video & virtual tour
Property
Parking
- Parking features: Assigned, Parking Lot
- Details: Assigned Parking, Assigned Space #: 374
Accessibility
- Accessibility features: None
Features
- Levels: One
- Stories: 1
- Exterior features: Balcony
- Pool features: Community
Details
- Additional structures: Above Grade, Below Grade
- Parcel number: 1401245430
- Zoning: RSA8
- Special conditions: Standard
Construction
Type & style
- Home type: Condo
- Architectural style: Traditional
- Property subtype: Condominium
- Attached to another structure: Yes
Materials
- Other
Condition
- Good
- New construction: No
- Year built: 1991
Utilities & green energy
- Sewer: Public Sewer
- Water: Private
Community & HOA
Community
- Security: Main Entrance Lock
- Condo and coop fee: $384 monthly
- Subdivision: Village Of Montgomery Run
HOA
- Has HOA: No
- Amenities included: Pool, Reserved/Assigned Parking, Tot Lots/Playground
- Services included: Common Area Maintenance, Maintenance Structure, Insurance, Management, Pool(s), Reserve Funds, Road Maintenance, Sewer, Water
Location
- Region: Ellicott City
Financial & listing details
- Price per square foot: $271/sqft
- Tax assessed value: $257,200
- Annual tax amount: $3,853
- Date on market: 9/30/2026
- Listing agreement: Exclusive Right To Sell
- Ownership: Condominium
Estimated market value
$268,000
$252,000 - $284,000
$2,109/mo
Price history
| Date | Event | Price |
|---|---|---|
| 9/30/2026 | Listed for sale | $295,000+231.5%$271/sqft |
Source:  Bright MLS #MDHW2074170 Report a problem Bright MLS #MDHW2074170 Report a problem | ||
| 6/26/1996 | Sold | $89,000$82/sqft |
Source: Public Record Report a problem | ||
Public tax history
| Year | Property taxes | Tax assessment |
|---|---|---|
| 2025 | $3,678 +48.4% | $238,667 +8.4% |
| 2024 | $2,479 +9.2% | $220,133 +9.2% |
| 2023 | $2,270 | $201,600 |
| 2022 | $2,270 | $201,600 |
| 2021 | $2,270 -1.7% | $201,600 -1.7% |
| 2020 | $2,308 | $205,000 |
| 2019 | $2,308 -7.4% | $205,000 |
| 2018 | $2,493 -20.8% | $205,000 |
| 2017 | $3,148 | $205,000 +1.8% |
| 2016 | -- | $201,400 +1.8% |
| 2015 | -- | $197,800 +1.9% |
| 2014 | -- | $194,200 |
| 2013 | -- | $194,200 |
| 2012 | -- | $194,200 -10.1% |
| 2011 | -- | $216,000 |
| 2010 | -- | $216,000 |
| 2009 | -- | $216,000 -6.1% |
| 2008 | -- | $230,000 +21.9% |
| 2007 | -- | $188,666 +28.1% |
| 2006 | -- | $147,333 +39% |
| 2005 | -- | $106,000 +6% |
| 2004 | -- | $100,000 +6.4% |
| 2003 | -- | $94,000 +6.8% |
| 2002 | -- | $88,000 |
| 2001 | -- | $88,000 |
Find assessor info on the county website
Monthly payment
Est. payment
Payment breakdown
Explore the cost of this home by adjusting the details. Changes won't be saved.Climate risks
Neighborhood: 21043
Nearby schools
Schools provided by the listing agent
- Elementary: Ilchester
- Middle: Mayfield Woods
- High: Long Reach
- District: Howard County Public Schools
Source: Bright MLS. This data may not be complete. We recommend contacting the local school district to confirm school assignments for this home.
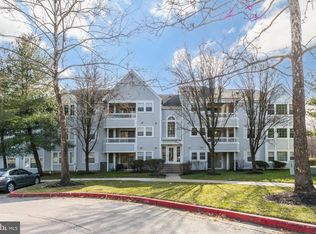
- $1,9002 bd2 ba943 sqft8354 Montgomery Run Rd UNIT H, Ellicott City, MD 21043For Rent

- $296,0002 bd2 ba945 sqft8352 Montgomery Run Rd UNIT H, Ellicott City, MD 21043Sold
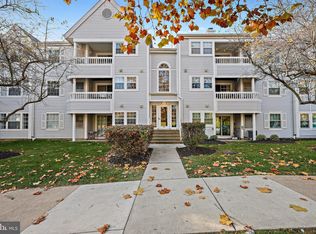
- $318,9003 bd2 ba1k sqft8358 Montgomery Run Rd UNIT G, Ellicott City, MD 21043Sold
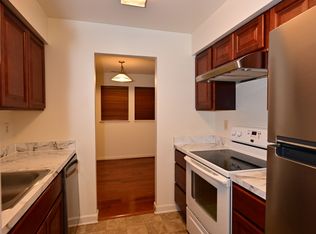
- $261,6002 bd2 ba935 sqft8348 Montgomery Run Rd UNIT A, Ellicott City, MD 21043Off Market
Similar homes
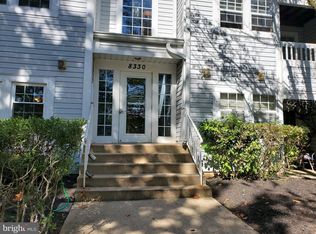
- $280,0002 bd2 ba942 sqft8330 Montgomery Run Rd Unit A, Ellicott City, MD 21043For Sale
 MLS ID #MDHW2074580, Annie Fatimah, Samson Properties. Bright MLS
 - $299,9003 bd2 ba1k sqft8591 Falls Run Rd Unit K, Ellicott City, MD 21043For Sale
 MLS ID #MDHW2073236, Rich May, May Realty. Bright MLS
 - $310,0003 bd2 ba1k sqft8343 Montgomery Run Rd Unit K, Ellicott City, MD 21043For Sale
 MLS ID #MDHW2073742, Gregory Gray, ExecuHome Realty. Bright MLS
 - $299,9003 bd2 ba1k sqft8337 Montgomery Run Rd Unit C, Ellicott City, MD 21043For Sale
 MLS ID #MDHW2070358, David Natoli, Douglas Realty, LLC. Bright MLS
 - $310,0003 bd2 ba1.2k sqft8390 Montgomery Run Rd Unit E, Ellicott City, MD 21043For SaleMLS ID #MDHW2070988, Deborah Willis, Weichert Realtors - McKenna & Vane. Bright MLS
- $285,0002 bd2 ba948 sqft8393 Montgomery Run Rd Unit L, Ellicott City, MD 21043For SaleMLS ID #MDHW2072188, Kathy Sloan-Beard, Northrop Realty. Bright MLS
- $264,5002 bd2 ba962 sqft8371 Montgomery Run Rd Unit K, Ellicott City, MD 21043For SaleMLS ID #MDHW2072552, Dalys Keith, Coldwell Banker Realty. Bright MLS
- $279,0002 bd2 ba935 sqft8378 Montgomery Run Rd Unit A, Ellicott City, MD 21043For SaleMLS ID #MDHW2068844, Kim Nowalk, Keller Williams Realty Centre. Bright MLS
- $275,0002 bd2 ba943 sqft8555 Falls Run Rd Unit H, Ellicott City, MD 21043For SaleMLS ID #MDHW2072136, Casey Franz, Cummings & Co. Realtors. Bright MLS
- $295,0004 bd2 ba1.3k sqftTreover, Columbia, MD 21045For SaleMLS ID #MDHW2074450, Edward Wong, Advantage Realty of Maryland. Bright MLS
- $299,9002 bd2 ba954 sqft7612 Stony Creek Ln #12, Ellicott City, MD 21043For SaleMLS ID #MDHW2071138, Jan Deckert, Long & Foster Real Estate, Inc.. Bright MLS
- $239,0002 bd2 ba976 sqft5029 Green Mountain Cir Unit 1, Columbia, MD 21044For SaleMLS ID #MDHW2074124, Brent McDorman, Douglas Realty LLC. Bright MLS
- $350,0004 bd3 ba1.6k sqftHeather Stone, Columbia, MD 21045For SaleMLS ID #MDHW2073406, Bob Chew, Samson Properties. Bright MLS
- $289,0002 bd2 ba1k sqft4998 Dorsey Hall Dr Unit A2, Ellicott City, MD 21042For SaleMLS ID #MDHW2072324, Hanna Wang, Prostage Realty, LLC. Bright MLS
- $299,0002 bd2 ba1.1k sqftThe Residences @ Lake Elkhorn, Columbia, MD 21045For SaleMLS ID #MDHW2074458, Ellen Eylanbekov, Compass. Bright MLS
- $339,9992 bd2 ba1.1k sqft7649 Stony Creek Ln, Ellicott City, MD 21043For SaleMLS ID #MDHW2069780, Rob Culotta, Cummings & Co. Realtors. Bright MLS
- $325,0002 bd2 ba1.2k sqft4920 Dorsey Hall Dr Unit 6, Ellicott City, MD 21042For SaleMLS ID #MDHW2073528, Alisa Niefeld-Batiz, Berkshire Hathaway HomeServices PenFed Realty. Bright MLS
- $239,9993 bd2 ba1k sqftLongreach House, Columbia, MD 21045For SaleMLS ID #MDHW2073912, Pamela Debnam, Houwzer, LLC. Bright MLS
- $259,9003 bd2 ba1.1k sqft6099 Majors Ln APT 9, Columbia, MD 21045For SaleMLS ID #MDHW2071728, Jane Gharfeh, Ace Realty & Property Management, LLC.. Bright MLS
