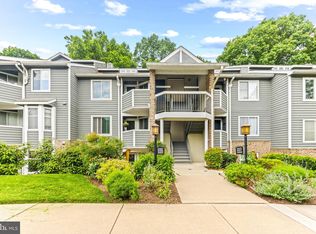
This lovely residence offers a turnkey lifestyle where the quality of the finishes matches the beauty of the setting. Tucked away in the tranquil community of The Residences at Lake Elkhorn, this community offers ample parking and direct access to Lake Elkhorn paths. This home features fully renovated bathrooms with contemporary finishes, spacious primary suite with custom-designed California Closet for high-end organization, new water heater and new carpet throughout. While the updates are thoughtful, the property’s standout feature remains its connection to the outdoors and location; the living space opens directly to lake and wooded views, offering a sense of calm that’s hard to find in such a central location. All while minutes from shopping, restaurants, and commuter routes. This polished, well-maintained home prioritizes both function and a picturesque backdrop. Make it yours today.
For sale
$299,000
9441 Hickory Limb Unit 202, Columbia, MD 21045
2beds
1,158sqft
Townhouse
Built in 1988
-- sqft lot
$-- Zestimate®
$258/sqft
$481/mo HOA
What's special
Lake and wooded viewsQuality of the finishesAmple parkingNew water heaterSpacious primary suiteNew carpet throughout
- 9 days
- 916
- 80
Likely to sell faster than
Zillow last checked:
Listing updated:
Listed by:
Ellen Eylanbekov 443-537-3762,
Compass (410) 220-5745
Source: Bright MLS,MLS#: MDHW2074458
Facts & features
Interior
Bedrooms & bathrooms
- Bedrooms: 2
- Bathrooms: 2
- Full bathrooms: 2
- Main level bathrooms: 2
- Main level bedrooms: 2
Basement
- Area: 0
Heating
- Heat Pump, Electric
Cooling
- Central Air, Electric
Appliances
- Included: Microwave, Exhaust Fan, Oven/Range - Electric, Refrigerator, Washer, Washer/Dryer Stacked, Water Heater, Electric Water Heater
Features
- Bathroom - Stall Shower, Bathroom - Tub Shower, Bathroom - Walk-In Shower, Dining Area, Open Floorplan, Pantry, Walk-In Closet(s)
- Has basement: No
- Number of fireplaces: 1
Interior area
- Total structure area: 1,158
- Total interior livable area: 1,158 sqft
- Finished area above ground: 1,158
- Finished area below ground: 0
Property
Parking
- Total spaces: 2
- Parking features: Parking Lot
Accessibility
- Accessibility features: None
Features
- Levels: One
- Stories: 1
- Exterior features: Other
- Pool features: Community
- Has view: Yes
- View description: Lake
- Has water view: Yes
- Water view: Lake
Details
- Additional structures: Above Grade, Below Grade
- Parcel number: 1416191043
- Zoning: NT
- Special conditions: Standard
Construction
Type & style
- Home type: Townhouse
- Architectural style: Traditional
- Property subtype: Townhouse
Materials
- Other
- Foundation: Other
Condition
- New construction: No
- Year built: 1988
- Major remodel year: 2024
Utilities & green energy
- Sewer: Public Sewer
- Water: Public
- Utilities for property: Cable Available, Phone Available, Cable, Fiber Optic
Community & HOA
Community
- Condo and coop fee: $415 monthly
- Subdivision: Village Of Owen Brown
HOA
- Has HOA: Yes
- Amenities included: Common Grounds, Jogging Path, Picnic Area, Pool Mem Avail, Tot Lots/Playground
- Services included: Common Area Maintenance, Maintenance Grounds, Management
- HOA fee: $794 annually
- HOA name: COLUMBIA ASSOC, VILLAGE OF OWEN BROWN
- Second HOA name: The Residences
Location
- Region: Columbia
Financial & listing details
- Price per square foot: $258/sqft
- Tax assessed value: $254,700
- Annual tax amount: $4,088
- Date on market: 9/25/2026
- Listing agreement: Exclusive Agency
- Ownership: Condominium
Estimated market value
Not available
Estimated sales range
Not available
Not available
Price history
| Date | Event | Price |
|---|---|---|
| 9/25/2026 | Listed for sale | $299,000+61.6%$258/sqft |
Source:  Bright MLS #MDHW2074458 Report a problem Bright MLS #MDHW2074458 Report a problem | ||
| 10/9/2015 | Sold | $185,000-2.6%$160/sqft |
Source: Public Record Report a problem | ||
| 6/27/2015 | Listed for sale | $189,950$164/sqft |
Source: Keller Williams - Rockville #HW8677839 Report a problem | ||
Public tax history
| Year | Property taxes | Tax assessment |
|---|---|---|
| 2025 | $3,922 +45.1% | $247,367 +3.1% |
| 2024 | $2,703 +3.2% | $240,033 +3.2% |
| 2023 | $2,620 +6.5% | $232,700 |
| 2022 | $2,460 +7% | $232,700 +13.9% |
| 2021 | $2,300 +7.5% | $204,233 +7.5% |
| 2020 | $2,139 | $190,000 |
| 2019 | $2,139 -7.4% | $190,000 |
| 2018 | $2,310 -28.2% | $190,000 -9.5% |
| 2017 | $3,217 +453.9% | $210,000 |
| 2016 | $581 | $210,000 |
| 2015 | $581 +2.5% | $210,000 -8.7% |
| 2014 | $567 | $230,000 |
| 2013 | -- | $230,000 |
| 2012 | -- | $230,000 |
| 2011 | -- | $230,000 |
| 2010 | -- | $230,000 |
| 2009 | -- | $230,000 -12.2% |
| 2008 | -- | $262,000 +19.5% |
| 2007 | -- | $219,332 +24.2% |
| 2006 | -- | $176,666 +31.8% |
| 2005 | -- | $134,000 +7.5% |
| 2004 | -- | $124,666 +8.1% |
| 2003 | -- | $115,333 +8.8% |
| 2002 | -- | $106,000 |
| 2001 | -- | $106,000 |
Find assessor info on the county website
Monthly payment
Est. payment
Payment breakdown
Explore the cost of this home by adjusting the details. Changes won't be saved.Climate risks
Neighborhood: 21045
Nearby schools
Schools provided by the listing agent
- District: Howard County Public Schools
Source: Bright MLS. This data may not be complete. We recommend contacting the local school district to confirm school assignments for this home.
- $320,0002 bd2 ba1.1k sqft9463 Hickory Limb UNIT 251, Columbia, MD 21045Sold
- $226,0002 bd2 ba1.1k sqft9475 Hickory Limb UNIT 253, Columbia, MD 21045Sold

- $325,0002 bd2 ba1k sqft9425 Hickory Limb UNIT 105, Columbia, MD 21045Sold

- $312,6002 bd2 ba1.2k sqft9401 Hickory Limb UNIT 101, Columbia, MD 21045Off Market
Similar homes
- $295,0004 bd2 ba1.3k sqftTreover, Columbia, MD 21045For Sale

 MLS ID #MDHW2074450, Edward Wong, Advantage Realty of Maryland. Bright MLS
 - $349,0002 bd2 ba1.1k sqft9668 Stirling Bridge Dr, Columbia, MD 21046For Sale
 MLS ID #MDHW2074782, Monica Lee, Samson Properties. Bright MLS
 - $350,0004 bd3 ba1.6k sqftHeather Stone, Columbia, MD 21045For Sale
 MLS ID #MDHW2073406, Bob Chew, Samson Properties. Bright MLS
 - $330,0002 bd2 ba1.1k sqft7964 Mayfair Cir #10-B, Ellicott City, MD 21043For Sale
 MLS ID #MDHW2073924, Stephanie Maric. Long & Foster Broker Feed
 - $330,0002 bd2 ba1.1k sqftWoodland Village, Ellicott City, MD 21043For SaleMLS ID #MDHW2073924, Stephanie Maric, Long & Foster Real Estate, Inc.. Bright MLS
- $279,9902 bd2 ba1.3k sqftWhiskey Bottom, Laurel, MD 20723For SaleMLS ID #MDHW2074304, Mehdi Naqvi, Allfirst Realty, Inc.. Bright MLS
- $299,9002 bd2 ba990 sqft5006 Dorsey Hall Dr Unit C2, Ellicott City, MD 21042For SaleMLS ID #MDHW2074610, Dan Melhorn, Iron Valley Real Estate Premier. Bright MLS
- $295,0003 bd2 ba1k sqft8354 Montgomery Run Rd Unit J, Ellicott City, MD 21043For SaleMLS ID #MDHW2074170, Kim Cavaliere, RE/MAX Advantage Realty. Bright MLS
- $299,0003 bd3 ba1.4k sqft10390 Faulkner Ridge Cir Unit 4-8, Columbia, MD 21044For SaleMLS ID #MDHW2072920, Chuck Hajjar, Smart Realty, LLC. Bright MLS
- $284,0002 bd2 ba944 sqft8601 Falls Run Rd Unit D, Ellicott City, MD 21043For SaleMLS ID #MDHW2073956, Un McAdory, Realty 1 Maryland, LLC. Bright MLS
- $435,0003 bd2 ba976 sqft9472 Old Deep Ct, Columbia, MD 21045For SaleMLS ID #MDHW2074128, Jung-Ah Park, Real Broker, LLC. Bright MLS
- $419,9003 bd4 ba1.5k sqft9011 Queen Maria Ct, Columbia, MD 21045For SaleMLS ID #MDHW2074708, Michael Skirven, RE/MAX Solutions. Bright MLS
- $279,9002 bd2 ba1.1k sqft9060 Moonshine Holw Unit E, Laurel, MD 20723For SaleMLS ID #MDHW2074394, Pau Lian, Samson Properties. Bright MLS
- $275,0003 bd2 ba1.1k sqftWhiskey Bottom, Laurel, MD 20723For SaleMLS ID #MDHW2074632, Jon Taylor, Hyatt & Company Real Estate, LLC. Bright MLS
- $280,0003 bd3 ba1.4k sqft10800 Green Mountain Cir Unit 19-5, Columbia, MD 21044For SaleMLS ID #MDHW2073704, Jason Forry, Cummings & Co. Realtors. Bright MLS
- $255,0002 bd2 ba778 sqftClary Forest 2, Columbia, MD 21044For SaleMLS ID #MDHW2073942, Dennis Romero, REMAX Platinum Realty. Bright MLS
- $365,0003 bd3 ba1k sqft8802 Tamar Dr Unit 14-1, Columbia, MD 21045For SaleMLS ID #MDHW2072934, sarabjit singh, Samson Properties. Bright MLS
- $239,0002 bd2 ba976 sqft5029 Green Mountain Cir Unit 1, Columbia, MD 21044For SaleMLS ID #MDHW2074124, Brent McDorman, Douglas Realty LLC. Bright MLS
- $379,5003 bd2 ba1.6k sqft9522 Quarry Bridge Ct, Columbia, MD 21046For SaleMLS ID #MDHW2074402, Nez Hakimi, Samson Properties. Bright MLS
