*Rare opportunity!* Nestled in the charming and desirable Oakland Mills community, this delightful A-Frame home offers a perfect blend of comfort and style. The open floor plan invites natural light to flow through, creating a warm and inviting atmosphere. The loving owners had updated the home through the years, with the recent items as follows. *Remodeled primary bedroom and bathroom in 20204. *Roof replaced in 2018 with a 50 year roof. *New skylights in sunroom 2025. *New electrical panel in 2024. * New smoke detectors in 2024. *New dishwasher 2025. *New fence around the property in 2024. The corner 0.26-acre lot provides plenty of space for outdoor activities, and the detached garage offers additional storage. The community is known for its friendly atmosphere, with nearby parks perfect for leisurely strolls or picnics. Experience the vibrant local culture with nearby shops and dining options, all while enjoying the tranquility of suburban living. This home is not just a place to live; it's a place to thrive.
Under contract
$435,000
9472 Old Deep Ct, Columbia, MD 21045
3beds
976sqft
Single Family Residence
Built in 1971
0.26 Acres Lot
$432,900 Zestimate®
$446/sqft
$-- HOA
What's special
A-frame homeWarm and inviting atmosphereNew skylights in sunroomOpen floor plan
- 8 days
- 918
- 81
Likely to sell faster than
Zillow last checked:
Listing updated:
Listed by:
Jung-Ah Park 301-537-9822,
Real Broker, LLC 8504500442
Source: Bright MLS,MLS#: MDHW2074128
Facts & features
Interior
Bedrooms & bathrooms
- Bedrooms: 3
- Bathrooms: 2
- Full bathrooms: 2
- Main level bathrooms: 2
- Main level bedrooms: 3
Heating
- Heat Pump, Natural Gas
Cooling
- Central Air, Electric
Appliances
- Included: Gas Water Heater
- Laundry: Dryer In Unit, Main Level, Washer In Unit
Features
- Open Floorplan, Pantry, Primary Bath(s), Bathroom - Walk-In Shower, Ceiling Fan(s), Dining Area
- Flooring: Hardwood, Carpet
- Has basement: No
- Has fireplace: No
Interior area
- Total structure area: 976
- Total interior livable area: 976 sqft
- Finished area above ground: 976
Property
Parking
- Total spaces: 1
- Parking features: Storage, Detached, Driveway
- Garage spaces: 1
- Has uncovered spaces: Yes
Accessibility
- Accessibility features: None
Features
- Levels: One
- Stories: 1
- Pool features: None
Lot
- Size: 0.26 Acres
Details
- Additional structures: Above Grade
- Parcel number: 1416126748
- Zoning: NT
- Special conditions: Standard
Construction
Type & style
- Home type: SingleFamily
- Architectural style: A-Frame
- Property subtype: Single Family Residence
Materials
- Combination
- Foundation: Block
- Roof: Asphalt
Condition
- New construction: No
- Year built: 1971
Utilities & green energy
- Sewer: Public Sewer
- Water: Public
Community & HOA
Community
- Subdivision: Oakland Mills
HOA
- Has HOA: No
Location
- Region: Columbia
Financial & listing details
- Price per square foot: $446/sqft
- Tax assessed value: $349,300
- Annual tax amount: $5,389
- Date on market: 10/1/2026
- Listing agreement: Exclusive Right To Sell
- Ownership: Fee Simple
Estimated market value
$432,900
$411,000 - $455,000
$2,990/mo
Price history
| Date | Event | Price |
|---|---|---|
| 10/7/2026 | Contingent | $435,000$446/sqft |
Source:  Bright MLS #MDHW2074128 Report a problem Bright MLS #MDHW2074128 Report a problem | ||
| 10/1/2026 | Listed for sale | $435,000+52.6%$446/sqft |
Source: Bright MLS #MDHW2074128 Report a problem | ||
| 8/15/2017 | Sold | $285,000$292/sqft |
Source: Public Record Report a problem | ||
| 6/26/2017 | Listed for sale | $285,000+14%$292/sqft |
Source: Redfin Corp #HW9987845 Report a problem | ||
| 4/15/2010 | Sold | $250,000$256/sqft |
Source: Public Record Report a problem | ||
| 2/18/2010 | Listed for sale | $250,000+11.1%$256/sqft |
Source: RE/MAX Advantage Realty #HW7250097 Report a problem | ||
| 11/12/2004 | Sold | $225,000+87.5%$231/sqft |
Source: Public Record Report a problem | ||
| 1/16/1996 | Sold | $120,000$123/sqft |
Source: Public Record Report a problem | ||
Public tax history
| Year | Property taxes | Tax assessment |
|---|---|---|
| 2025 | $5,389 +53.1% | $331,000 +5.9% |
| 2024 | $3,521 +6.2% | $312,700 +6.2% |
| 2023 | $3,315 +3.2% | $294,400 |
| 2022 | $3,211 +3.3% | $294,400 +6.7% |
| 2021 | $3,108 +3.4% | $276,000 +3.4% |
| 2020 | $3,004 | $266,800 |
| 2019 | $3,004 -7.4% | $266,800 |
| 2018 | $3,244 -20.8% | $266,800 -2.5% |
| 2017 | $4,096 +378.4% | $273,600 +3.5% |
| 2016 | $856 | $264,300 +3.6% |
| 2015 | $856 +2.5% | $255,000 +3.8% |
| 2014 | $835 | $245,700 |
| 2013 | -- | $245,700 |
| 2012 | -- | $245,700 -14.3% |
| 2011 | -- | $286,600 +1.2% |
| 2010 | -- | $283,090 +1.3% |
| 2009 | -- | $279,500 +1.3% |
| 2008 | -- | $275,910 +18.5% |
| 2007 | -- | $232,896 +22.7% |
| 2006 | -- | $189,883 +29.3% |
| 2005 | -- | $146,870 +8% |
| 2004 | -- | $136,042 +8.6% |
| 2003 | -- | $125,216 +9.5% |
| 2002 | -- | $114,390 |
| 2001 | -- | $114,390 +150% |
| 2000 | -- | $45,750 |
Find assessor info on the county website
Monthly payment
Est. payment
Payment breakdown
Explore the cost of this home by adjusting the details. Changes won't be saved.Climate risks
Neighborhood: 21045
Nearby schools
Schools provided by the listing agent
- Elementary: Talbott Springs
- Middle: Oakland Mills
- High: Oakland Mills
- District: Howard County Public School System
Source: Bright MLS. This data may not be complete. We recommend contacting the local school district to confirm school assignments for this home.
Similar homes
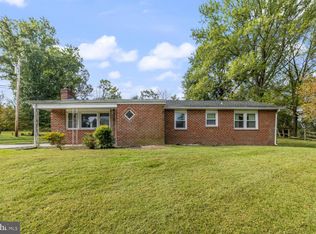
- $495,0004 bd2 ba1.4k sqft9421 Diamondback Dr, Columbia, MD 21045For Sale
 MLS ID #MDHW2073930, Sam Toner, Keller Williams Realty Centre. Bright MLS
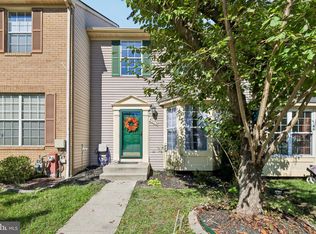
 - $460,0003 bd3 ba1.4k sqft6175 Silver Arrows Way, Columbia, MD 21045For Sale
 MLS ID #MDHW2074690, Bob Chew, Samson Properties. Bright MLS
 - $425,0004 bd2 ba1.2k sqft7201 Sleep Soft Cir, Columbia, MD 21045For Sale
 MLS ID #MDHW2072714, Carol Gamble, Weichert Realtors - McKenna & Vane. Bright MLS
 - $409,0002 bd4 ba1.3k sqft9707 Early Spring Way, Columbia, MD 21046For Sale
 MLS ID #MDHW2074788, Zugell Jamison, Cummings & Co. Realtors. Bright MLS
 - $425,0003 bd2 ba1.4k sqft5718 Leaf Ln, Elkridge, MD 21075For SaleMLS ID #MDHW2072718, Brad Lanasa, Douglas Realty, LLC. Bright MLS
- $365,0003 bd3 ba1k sqft8802 Tamar Dr Unit 14-1, Columbia, MD 21045For SaleMLS ID #MDHW2072934, sarabjit singh, Samson Properties. Bright MLS
- $295,0004 bd2 ba1.3k sqftTreover, Columbia, MD 21045For SaleMLS ID #MDHW2074450, Edward Wong, Advantage Realty of Maryland. Bright MLS
- $399,9003 bd2 ba1.2k sqft6353 Euclid Ave, Elkridge, MD 21075For SaleMLS ID #MDHW2074620, Ian Shaw, Long & Foster Real Estate, Inc.. Bright MLS
- $365,0003 bd1 ba1k sqft1220 Brandford Rd, Baltimore, MD 21228For SaleMLS ID #MDBC2177468, Morgan Davis, Cummings & Co. Realtors. Bright MLS
- $449,9904 bd2 ba1.4k sqft6243 Gilston Park Rd, Catonsville, MD 21228For SaleMLS ID #MDBC2172770, Farooq Marfani, Marfani Real Estate LLC. Bright MLS
- $434,9993 bd2 ba1.3k sqft9081 Dumhart Rd, Laurel, MD 20723For SaleMLS ID #MDHW2068924, Ligia Flor, Spring Hill Real Estate, LLC.. Bright MLS
- $340,0002 bd2 ba1.2k sqft5827 Wyndham Cir Unit 103, Columbia, MD 21044For SaleMLS ID #MDHW2072712, Jackie Daley, Northrop Realty. Bright MLS
- $625,0003 bd2 ba1k sqft4921 Alice Ave, Ellicott City, MD 21043For SaleMLS ID #MDHW2073826, John Kantorski, Cummings & Co. Realtors. Bright MLS
- $399,9003 bd1 ba1.2k sqft6485 Anderson Ave, Hanover, MD 21076For SaleMLS ID #MDHW2073398, Carol Eickert, Compass. Bright MLS
- $235,0002 bd2 ba1.2k sqftRunning Brook, Columbia, MD 21044For SaleMLS ID #MDHW2074716, Joy Camp, KW Metro Center. Bright MLS
- $239,9993 bd2 ba1k sqftLongreach House, Columbia, MD 21045For SaleMLS ID #MDHW2073912, Pamela Debnam, Houwzer, LLC. Bright MLS
- $399,9992 bd2 ba1.4k sqftVil Of Wilde Lake, Columbia, MD 21044For SaleMLS ID #MDHW2069896, Angela Parrish, Samson Properties. Bright MLS
- $469,9003 bd2 ba1.4k sqft6404 Julie Ann Dr, Hanover, MD 21076For SaleMLS ID #MDHW2074278, Heather Peek, ExecuHome Realty. Bright MLS
- $444,9003 bd3 ba1.3k sqft9270 Maxwell Ct, Laurel, MD 20723For SaleMLS ID #MDHW2074670, Gregory Barnes, Nexttier Realty LLC. Bright MLS
- $244,9003 bd2 ba1.1k sqft6099 Majors Ln APT 9, Columbia, MD 21045For SaleMLS ID #MDHW2071728, Jane Gharfeh, Ace Realty & Property Management, LLC.. Bright MLS
