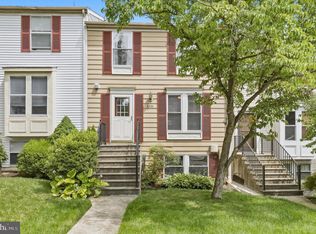
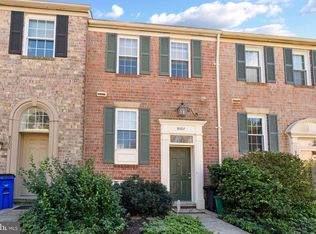
Three levels of living, bedrooms that actually give you room to spread out, and a location that makes getting around easy. Welcome to sought-after Asbury Woods! This 3-bedroom, 2-bath townhouse offers a spacious main-level living area that flows into the kitchen and connects to the upper and lower levels. The kitchen features oak cabinets, stainless steel appliances, and Corian countertops. Upstairs, you'll find two generously sized bedrooms and a full bathroom, while the finished lower level offers a third bedroom, another full bathroom, a cozy fireplace, and a large laundry room. All three bedrooms are spacious enough to feel like primary suites, giving you plenty of flexibility in how you use the space. There's something nice about moving into a home where some of the bigger improvements are already behind you. Fresh interior paint and new carpet were completed in October 2026, while the roof and attic fan were replaced in summer 2024. Step outside and you'll find a large deck that's perfect for morning coffee, grilling, or spending an evening with friends. Downstairs, the walkout lower level opens to the backyard, where you'll also find a spacious shed with electricity for storage or projects. The backyard also provides access to another community parking area, and the home includes one dedicated parking pass. And when you're ready to get out and explore, there's plenty to enjoy nearby! Enjoy the Winocopin Trails and Savage River, or stroll to Historic Savage Mill, a beautifully restored 1800s cotton mill filled with unique shops, local artisans, antiques, and restaurants. Columbia Mall, Merriweather Post Pavilion, and plenty of shopping and dining options are just a short drive away. With Fort Meade and NSA nearby, plus easy access to Routes 1, 29, 32, I-95, and the Baltimore-Washington Parkway (295), getting around is a breeze. Sometimes the best part of coming home is knowing you have room to enjoy it and everything you need just around the corner. Note: There are two virtually staged photos attached to this listing. One in the living room and the other in the basement.
For sale
$374,700
8210 Cambridge Ct, Jessup, MD 20794
3beds
1,414sqft
Townhouse
Built in 1984
1,481 Square Feet Lot
$374,800 Zestimate®
$265/sqft
$57/mo HOA
What's special
Cozy fireplaceThree levels of livingFinished lower levelFresh interior paintThird bedroomStainless steel appliancesNew carpet
- 19 days
- 407
- 42
Zillow last checked:
Listing updated:
Listed by:
Mike Vakas 443-871-7809,
EXP Realty, LLC 8888607369
Source: Bright MLS,MLS#: MDHW2073564
Facts & features
Interior
Bedrooms & bathrooms
- Bedrooms: 3
- Bathrooms: 2
- Full bathrooms: 2
Basement
- Area: 560
Heating
- Heat Pump, Central, Electric
Cooling
- Central Air, Electric
Appliances
- Included: Electric Water Heater
Features
- Flooring: Carpet
- Basement: Walk-Out Access
- Number of fireplaces: 1
Interior area
- Total structure area: 1,692
- Total interior livable area: 1,414 sqft
- Finished area above ground: 1,132
- Finished area below ground: 282
Property
Parking
- Parking features: Parking Lot
Accessibility
- Accessibility features: None
Features
- Levels: Three
- Stories: 3
- Pool features: None
Lot
- Size: 1,481 Square Feet
Details
- Additional structures: Above Grade, Below Grade
- Parcel number: 1406474322
- Zoning: RSA8
- Special conditions: Standard
Construction
Type & style
- Home type: Townhouse
- Architectural style: Traditional
- Property subtype: Townhouse
Materials
- Aluminum Siding
- Foundation: Concrete Perimeter
Condition
- New construction: No
- Year built: 1984
Utilities & green energy
- Sewer: Public Sewer
- Water: Public
Community & HOA
Community
- Subdivision: Asbury Woods
HOA
- Has HOA: Yes
- HOA fee: $170 quarterly
Location
- Region: Jessup
Financial & listing details
- Price per square foot: $265/sqft
- Tax assessed value: $314,233
- Annual tax amount: $4,797
- Date on market: 10/22/2026
- Listing agreement: Exclusive Right To Sell
- Ownership: Fee Simple
Estimated market value
$374,800
$356,000 - $394,000
$2,489/mo
Price history
| Date | Event | Price |
|---|---|---|
| 10/22/2026 | Listed for sale | $374,700+237.6%$265/sqft |
Source:  Bright MLS #MDHW2073564 Report a problem | ||
| 5/11/1995 | Sold | $111,000$79/sqft |
Source: Public Record Report a problem | ||
Public tax history
| Year | Property taxes | Tax assessment |
|---|---|---|
| 2026 | $4,962 +3.4% | $314,233 +3.8% |
| 2025 | $4,797 +49.5% | $302,800 +6.2% |
| 2024 | $3,209 +6.6% | $285,033 +6.6% |
| 2023 | $3,009 +7.1% | $267,267 +7.1% |
| 2022 | $2,809 +4.6% | $249,500 +4.6% |
| 2021 | $2,686 +4.8% | $238,533 +4.8% |
| 2020 | $2,562 +5.1% | $227,567 +5.1% |
| 2019 | $2,439 -5.8% | $216,600 +1.7% |
| 2018 | $2,589 -21.7% | $212,933 -1.7% |
| 2017 | $3,308 | $216,600 +5.4% |
| 2016 | -- | $205,600 |
| 2015 | -- | $205,600 |
| 2014 | -- | $205,600 -4.7% |
| 2013 | -- | $215,800 |
| 2012 | -- | $215,800 |
| 2011 | -- | $215,800 -18.5% |
| 2010 | -- | $264,880 +12% |
| 2009 | -- | $236,562 +13.6% |
| 2008 | -- | $208,246 +15.7% |
| 2007 | -- | $179,930 +14% |
| 2006 | -- | $157,780 +16.3% |
| 2005 | -- | $135,630 +19.5% |
| 2004 | -- | $113,480 +2% |
| 2003 | -- | $111,270 +2% |
| 2002 | -- | $109,060 +2.1% |
| 2001 | -- | $106,850 |
Find assessor info on the county website
Monthly payment
Est. payment
Payment breakdown
Explore the cost of this home by adjusting the details. Changes won't be saved.Climate risks
Neighborhood: 20794
Nearby schools
Schools provided by the listing agent
- Elementary: Bollman Bridge
- Middle: Patuxent Valley
- High: Hammond
- District: Howard County Public Schools
Source: Bright MLS. This data may not be complete. We recommend contacting the local school district to confirm school assignments for this home.

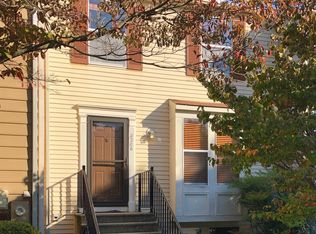

Similar homes
- $419,9003 bd3 ba1.5k sqft9242 Pirates Cv, Columbia, MD 21046For Sale
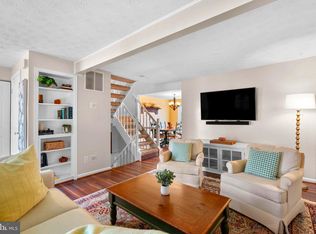
 MLS ID #MDHW2075750, John Morgan, Execuhome Realty. Bright MLS
- $409,9003 bd3 ba1.6k sqft10663 Glen Hannah Dr, Laurel, MD 20723For Sale
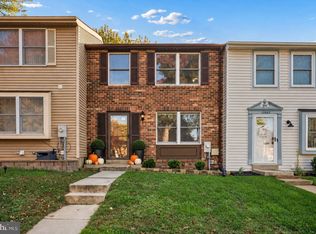 MLS ID #MDHW2076086, Beth Viscarra, Cummings & Co. Realtors. Bright MLS
- $415,0003 bd3 ba1.4k sqftKngs Contrivanc, Columbia, MD 21046For Sale
 MLS ID #MDHW2075440, Guy Allen, Northrop Realty. Bright MLS
- $399,9002 bd4 ba1.3k sqft9707 Early Spring Way, Columbia, MD 21046For Sale
 MLS ID #MDHW2074788, Zugell Jamison, Cummings & Co. Realtors. Bright MLS
- $429,9993 bd4 ba1.5k sqft9810 Rainleaf Ct, Columbia, MD 21046For SaleMLS ID #MDHW2074868, Anthony Sbrocco, Douglas Realty, LLC. Bright MLS
- $315,0002 bd2 ba1.3k sqft9070 Moonshine Holw Unit B, Laurel, MD 20723For SaleMLS ID #MDHW2075698, Linwood Harris, Taylor Properties. Bright MLS
- $419,9003 bd3 ba1.5k sqft7971 Millstream Ct, Elkridge, MD 21075For SaleMLS ID #MDHW2074774, Peter Boscas, Red Cedar Real Estate, LLC. Bright MLS
- $445,0003 bd2 ba1.3k sqft8821 Ashberry Ct, Laurel, MD 20723For SaleMLS ID #MDHW2075502, Nick Morgan, Samson Properties. Bright MLS
- $359,0003 bd3 ba1.5k sqft15030 Cherrywood Dr Unit 3N, Laurel, MD 20707For SaleMLS ID #MDPG2213226, Bob Chew, Samson Properties. Bright MLS
- $395,0002 bd2 ba1.5k sqft7178 Peace Chimes Ct, Columbia, MD 21045For SaleMLS ID #MDHW2075390, Alex Lerner, TTR Sotheby's International Realty. Bright MLS
- $359,9003 bd3 ba1.7k sqft1338 Hollow Glen Ct, Baltimore, MD 21226For SaleMLS ID #MDAA2159082, Bevia Patrick, Keller Williams Flagship. Bright MLS
- $375,0003 bd3 ba1.8k sqft7060 Timberfield Pl, Baltimore, MD 21226For SaleMLS ID #MDAA2158946, Christopher Sidoriak, Keller Williams Flagship. Bright MLS
- $374,9002 bd3 ba1.3k sqft6843 Archibald Dr, Glen Burnie, MD 21060For SaleMLS ID #MDAA2160256, R.J. Breeden, Berkshire Hathaway HomeServices Homesale Realty. Bright MLS
- $430,0004 bd4 ba1.9k sqft7110 Winter Rose Path, Columbia, MD 21045For SaleMLS ID #MDHW2074148, Matt Zielinski, Cummings & Co. Realtors. Bright MLS
- $374,9003 bd3 ba1.8k sqft50 Oak Shadows Ct, Baltimore, MD 21228For SaleMLS ID #MDBC2173662, Marge Cudzilo, Rosario Realty. Bright MLS
- $374,9903 bd3 ba1.3k sqft522 Meadowmist Way, Odenton, MD 21113For SaleMLS ID #MDAA2154126, Allison Puhalla, Samson Properties. Bright MLS
- $409,6503 bd3 ba1.7k sqft7704 English Oak Cir Unit 10, Elkridge, MD 21075For SaleMLS ID #MDHW2065794, Victoria Scavo, Samson Properties. Bright MLS
- $475,0003 bd3 ba1.8k sqft8068 Brightwood Ct, Ellicott City, MD 21043For SaleMLS ID #MDHW2075952, Brandon Hoffman, Redfin Corp. Bright MLS
- $409,9993 bd4 ba1.2k sqft11333 Broken Bow Ct, Beltsville, MD 20705For SaleMLS ID #MDPG2218388, Raul Castelan, Bennett Realty Solutions. Bright MLS
- $350,0003 bd4 ba1.2k sqft7402 Morrison Dr, Greenbelt, MD 20770For SaleMLS ID #MDPG2221180, John Oluyemi, Samson Properties. Bright MLS
