Stay tuned, professional photos and details coming soon!
Coming soon 07/30
$385,000
8208 Cambridge Ct, Jessup, MD 20794
3beds
1,462sqft
:
Get pre-qualified$2,510/mo
Townhouse
Built in 1984
1,498 Square Feet Lot
$341,400 Zestimate®
$263/sqft
$57/mo HOA
What's special
- 4 days |
- 124 |
- 10 |
Zillow last checked:
Listing updated:
Listed by:
Jonathan Scheffenacker 443-604-6298,
Redfin Corp 4102028454
Source: Bright MLS,MLS#: MDHW2072014
Facts & features
Interior
Bedrooms & bathrooms
- Bedrooms: 3
- Bathrooms: 3
- Full bathrooms: 2
- 1/2 bathrooms: 1
- Main level bathrooms: 1
Rooms
- Room types: Living Room, Bedroom 2, Kitchen, Game Room, Bedroom 1, Bathroom 1, Bathroom 2
Bedroom 1
- Features: Primary Bedroom - Dressing Area, Window Treatments, Ceiling Fan(s), Flooring - Vinyl
- Level: Upper
- Area: 240 Square Feet
- Dimensions: 12 X 20
Bedroom 2
- Features: Window Treatments, Chair Rail, Ceiling Fan(s), Flooring - Vinyl
- Level: Upper
- Area: 200 Square Feet
- Dimensions: 10 X 20
Bathroom 1
- Features: Flooring - Vinyl, Granite Counters
- Level: Main
- Area: 18 Square Feet
- Dimensions: 6 X 3
Bathroom 2
- Features: Bathroom - Tub Shower, Attic - Access Panel, Flooring - Vinyl, Granite Counters
- Level: Upper
- Area: 60 Square Feet
- Dimensions: 12 X 5
Game room
- Features: Flooring - Concrete, Window Treatments
- Level: Lower
- Area: 200 Square Feet
- Dimensions: 10 X 20
Kitchen
- Features: Granite Counters, Pantry, Window Treatments, Flooring - Vinyl
- Level: Main
- Area: 220 Square Feet
- Dimensions: 20 X 11
Living room
- Features: Living/Dining Room Combo, Window Treatments, Flooring - Vinyl
- Level: Main
- Area: 320 Square Feet
- Dimensions: 16 X 20
Heating
- Heat Pump, Electric
Cooling
- Central Air, Attic Fan, Heat Pump, Programmable Thermostat, Electric
Appliances
- Included: Electric Water Heater
- Laundry: In Basement
Features
- Dry Wall
- Doors: Insulated
- Basement: Full
- Has fireplace: No
Interior area
- Total structure area: 1,680
- Total interior livable area: 1,462 sqft
- Finished area above ground: 1,120
- Finished area below ground: 342
Property
Parking
- Parking features: Assigned, Free, Driveway, Unassigned, Off Street, Parking Lot
- Has uncovered spaces: Yes
- Details: Assigned Parking
Accessibility
- Accessibility features: None
Features
- Levels: Three
- Stories: 3
- Patio & porch: Deck, Patio
- Pool features: None
Lot
- Size: 1,498 Square Feet
- Features: Cul-De-Sac, Rear Yard, TopSoilOvrOt, Clay
Details
- Additional structures: Above Grade, Below Grade
- Parcel number: 1406474314
- Zoning: RSA8
- Special conditions: Standard
Construction
Type & style
- Home type: Townhouse
- Architectural style: Contemporary
- Property subtype: Townhouse
Materials
- Frame
- Foundation: Concrete Perimeter, Slab
- Roof: Architectural Shingle
Condition
- New construction: No
- Year built: 1984
Details
- Builder model: ALCOTT
- Builder name: RYLAND
Utilities & green energy
- Electric: 120/240V, 200+ Amp Service, Circuit Breakers
- Sewer: Public Sewer
- Water: Public
- Utilities for property: Cable Available, Underground Utilities
Community & HOA
Community
- Security: Smoke Detector(s)
- Subdivision: Asbury Woods
HOA
- Has HOA: Yes
- Services included: Common Area Maintenance, Snow Removal, Other
- HOA fee: $170 quarterly
- HOA name: ASBURY WOODS ASSOCIATION, INC.
Location
- Region: Jessup
Financial & listing details
- Price per square foot: $263/sqft
- Tax assessed value: $308,733
- Annual tax amount: $4,541
- Date on market: 7/30/2026
- Listing agreement: Exclusive Right To Sell
- Ownership: Fee Simple
- Road surface type: Black Top, Paved
Estimated market value
$341,400
$321,000 - $362,000
$2,459/mo
Price history
| Date | Event | Price |
|---|---|---|
| 10/31/2025 | Listing removed | $369,900$253/sqft |
Source:  Bright MLS #MDHW2056794 Report a problem Bright MLS #MDHW2056794 Report a problem | ||
| 7/17/2025 | Listed for sale | $369,900$253/sqft |
Source: Bright MLS #MDHW2056794 Report a problem | ||
Public tax history
Tax history is unavailable.
Monthly payment
Est. payment
Payment breakdown
Explore the cost of this home by adjusting the details. Changes won't be saved.Climate risks
Neighborhood: 20794
Nearby schools
GreatSchools rating
- 4/10Bollman Bridge Elementary SchoolGrades: PK-5Distance: 0.5 mi
- 6/10Patuxent Valley Middle SchoolGrades: 6-8Distance: 0.5 mi
- 6/10Guilford Park HighGrades: 9-10Distance: 0.8 mi
Schools provided by the listing agent
- Middle: Patuxent Valley
- High: Hammond
- District: Howard County Public Schools
Source: Bright MLS. This data may not be complete. We recommend contacting the local school district to confirm school assignments for this home.
- $382,6003 bd2 ba1.4k sqft8206 Cambridge Ct, Jessup, MD 20794Off Market
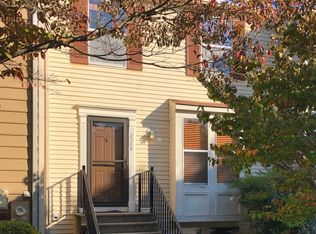
- $354,200-- bd1 ba1.1k sqft8210 Cambridge Ct, Jessup, MD 20794Off Market
- $357,9002 bd2 ba1.1k sqft8204 Cambridge Ct, Jessup, MD 20794Off Market
- $410,5003 bd2 ba1.6k sqft8212 Cambridge Ct, Jessup, MD 20794Off Market

- $377,6003 bd2 ba1.1k sqft8202 Cambridge Ct, Jessup, MD 20794Off Market
- $397,400-- bd2 ba1.1k sqft8214 Cambridge Ct, Jessup, MD 20794Off Market
- $360,2003 bd2 ba1.1k sqft8225 Wellington Pl, Jessup, MD 20794Off Market
- $350,0003 bd2 ba1.1k sqft8220 Cambridge Ct, Jessup, MD 20794Sold
A local agent can set up tours, give advice and negotiate with sellers.
Similar homes
- $375,0003 bd3 ba1.7k sqft9436 Kilimanjaro Rd, Columbia, MD 21045For Sale

 MLS ID #MDHW2071080, Wennifer Williams, Porter House International Realty Group. Bright MLS
 - $379,9903 bd2 ba1.3k sqft9361 Reader Ln, Columbia, MD 21045For Sale
 MLS ID #MDHW2068532, Yuriy Voznyy, Fathom Realty MD, LLC. Bright MLS
 - $385,0002 bd2 ba1.2k sqft8251 Mary Lee Ln, Laurel, MD 20723For Sale
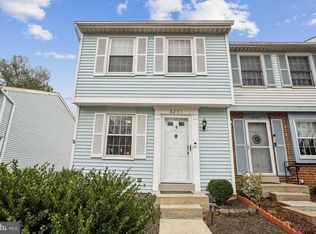 MLS ID #MDHW2062404, Janet Hand, Long & Foster Real Estate, Inc.. Bright MLS
 - $345,0002 bd3 ba1.4k sqft6456 Ducketts Ln Unit 6-2, Elkridge, MD 21075For Sale
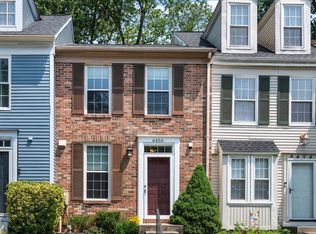 MLS ID #MDHW2071356, Bob Lucido, Keller Williams Lucido Agency. Bright MLS
 - $365,9003 bd3 ba1.6k sqft14320 S Shore Ct, Laurel, MD 20707For SaleMLS ID #MDPG2192610, Cynthia Grimes, Berkshire Hathaway HomeServices PenFed Realty. Bright MLS
- $430,0002 bd2 ba1.3k sqft9201 Wilbur Ct, Columbia, MD 21046For SaleMLS ID #MDHW2068430, Carmen Prather, RE/MAX Excellence Realty. Bright MLS
- $435,0004 bd4 ba2.1k sqft1727 Wood Carriage Way, Severn, MD 21144For SaleMLS ID #MDAA2150502, Henry Wu, Great Homes Realty LLC. Bright MLS
- $480,0004 bd4 ba1.8k sqft8803 Stonebrook Ln, Columbia, MD 21046For SaleMLS ID #MDHW2070958, Gigi chandra, Compass. Bright MLS
- $348,0003 bd3 ba1.7k sqft8011 Brookstone Ct #74, Severn, MD 21144For SaleMLS ID #MDAA2150720, Nicole Payton, RLAH @properties. Bright MLS
- $399,9993 bd3 ba1.1k sqft4505 Cannes Ln, Olney, MD 20832For SaleMLS ID #MDMC2241310, Ellen Lima, Realty Advantage of Maryland LLC. Bright MLS
- $400,0003 bd2 ba2.1k sqft15116 Laurel Oaks Ln #4, Laurel, MD 20707For SaleMLS ID #MDPG2208416, Denise Redmond, Long & Foster Real Estate, Inc.. Bright MLS
- $369,9993 bd2 ba1.7k sqft606 Lions Gate Ln, Odenton, MD 21113For SaleMLS ID #MDAA2150202, Mayra Cisneros Cardoza, America's Choice Realty. Bright MLS
- $390,0003 bd3 ba1.3k sqft7544 Mandan Rd, Greenbelt, MD 20770For SaleMLS ID #MDPG2206662, Farrah Fuchs, Redfin Corp. Bright MLS
- $459,9003 bd4 ba1.6k sqft6317 Loring Dr, Columbia, MD 21045For SaleMLS ID #MDHW2070174, Joe Hawkins, Hawkins Real Estate Company. Bright MLS
- $360,0003 bd3 ba1.5k sqft963 Chestnut Manor Ct, Baltimore, MD 21226For SaleMLS ID #MDAA2150102, Shaun Leway, Berkshire Hathaway HomeServices PenFed Realty. Bright MLS
- $385,5003 bd2 ba1.5k sqft1853 Foxdale Ct, Crofton, MD 21114For SaleMLS ID #MDAA2150878, Matthew Briggs, RE/MAX Leading Edge. Bright MLS
- $395,0003 bd2 ba1.4k sqft1757 Carry Pl, Crofton, MD 21114For SaleMLS ID #MDAA2151468, Bill Franklin, Long & Foster Real Estate, Inc.. Bright MLS
- $339,9003 bd3 ba1.2k sqftArbory Condo Phase Six-resub, Laurel, MD 20707For SaleMLS ID #MDPG2205270, Tamika Bailey, Real Broker, LLC. Bright MLS
- $350,0003 bd3 ba1.7k sqft8049 Brookstone Ct, Severn, MD 21144For SaleMLS ID #MDAA2141178, MJ Hubbard, Samson Properties. Bright MLS
- $360,0003 bd2 ba1.6k sqftNone Available, Pasadena, MD 21122For SaleMLS ID #MDAA2149240, Brad Lanasa, Douglas Realty, LLC. Bright MLS
