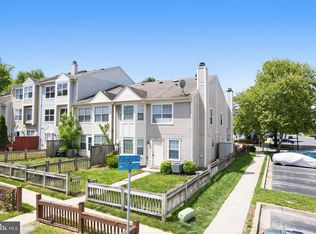
Make Laurel Oaks your next home! This 2026 renovated end unit townhouse is one of the larger floor plans available. 2026 renovations includes kitchen, new flooring, finished LL family room, bathroom vanities, refinished deck, select windows. You will enjoy entry level living, an assigned parking directly in front of your home and views of a community park and tennis courts from your deck. The primary bedroom has a walk-in shower and closet, two addition bedrooms share a full bath. An open floor plan in the living and dining rooms provides ample room for relaxation and entertaining friends and family and access to the rear deck. The full size washer and dryer are located on the unfinished lower level, which is waiting for your creativity and designs to expand your living space. Laurel is located midway between Washington and Baltimore, close to John Hopkins Applied Physics lab, NSA, FT Meade, convenient to all major commuting routes, two MARC Train stations, entertainment, museums, cultural events, restaurants and shopping. Located in the City of Laurel residents have access to community pools, recreations centers, walk trails, dog parks, ball fields, year round events, live music/festivals at Laurel Lakes, Farmers Market on Main Street and much more!
For sale
$400,000
15116 Laurel Oaks Ln #4, Laurel, MD 20707
3beds
2,153sqft
:
Get pre-qualified$2,924/mo
Townhouse
Built in 1979
-- sqft lot
$396,200 Zestimate®
$186/sqft
$190/mo HOA
What's special
Finished ll family roomRefinished deckEntry level livingBathroom vanitiesNew flooringSelect windows
- 31 days |
- 823 |
- 38 |
Likely to sell faster than
Zillow last checked:
Listing updated:
Listed by:
Denise Redmond 410-878-5597,
Long & Foster Real Estate, Inc. 301-441-9511
Source: Bright MLS,MLS#: MDPG2208416
Facts & features
Interior
Bedrooms & bathrooms
- Bedrooms: 3
- Bathrooms: 2
- Full bathrooms: 2
- Main level bathrooms: 2
- Main level bedrooms: 3
Rooms
- Room types: Living Room, Dining Room, Primary Bedroom, Bedroom 2, Bedroom 3, Kitchen, Family Room, Utility Room, Bathroom 2, Bonus Room, Primary Bathroom
Primary bedroom
- Level: Main
Bedroom 2
- Level: Main
Bedroom 3
- Level: Main
Primary bathroom
- Level: Main
Bathroom 2
- Level: Main
Bonus room
- Level: Lower
Dining room
- Level: Main
Family room
- Level: Lower
Kitchen
- Level: Main
Living room
- Level: Main
Utility room
- Level: Lower
Heating
- Forced Air, Natural Gas
Cooling
- Central Air, Electric
Appliances
- Included: Dishwasher, Exhaust Fan, Refrigerator, Washer, Water Heater, Disposal, Dryer, Self Cleaning Oven, Gas Water Heater
- Laundry: In Basement, Dryer In Unit, Washer In Unit
Features
- Ceiling Fan(s), Combination Dining/Living, Dining Area, Entry Level Bedroom, Open Floorplan, Kitchen - Table Space, Primary Bath(s), Walk-In Closet(s), Dry Wall
- Flooring: Carpet, Laminate
- Doors: Sliding Glass, Storm Door(s)
- Windows: Window Treatments
- Basement: Connecting Stairway,Heated,Improved,Interior Entry,Rough Bath Plumb,Sump Pump,Walk-Out Access,Windows
- Has fireplace: No
Interior area
- Total structure area: 2,153
- Total interior livable area: 2,153 sqft
- Finished area above ground: 2,153
- Finished area below ground: 0
Property
Parking
- Parking features: Assigned, Parking Lot
- Details: Assigned Parking, Assigned Space #: N1 and N2
Accessibility
- Accessibility features: Accessible Entrance
Features
- Levels: Two
- Stories: 2
- Patio & porch: Deck
- Exterior features: Sidewalks
- Pool features: None
Lot
- Features: Backs to Trees, Front Yard, Rear Yard, Suburban
Details
- Additional structures: Above Grade, Below Grade
- Parcel number: 17100992537
- Zoning: RT
- Special conditions: Standard
Construction
Type & style
- Home type: Townhouse
- Architectural style: Ranch/Rambler
- Property subtype: Townhouse
Materials
- Brick, Combination
- Foundation: Slab
- Roof: Asphalt
Condition
- Good
- New construction: No
- Year built: 1979
- Major remodel year: 2026
Utilities & green energy
- Sewer: Public Sewer
- Water: Public
- Utilities for property: Electricity Available, Natural Gas Available
Community & HOA
Community
- Condo and coop fee: $571 quarterly
- Subdivision: Laurel Oaks
HOA
- Has HOA: No
- Amenities included: Common Grounds
- Services included: Maintenance Grounds, Management
- HOA name: Laurel Oaks
Location
- Region: Laurel
- Municipality: Laurel
Financial & listing details
- Price per square foot: $186/sqft
- Tax assessed value: $330,033
- Annual tax amount: $5,956
- Date on market: 6/23/2026
- Listing agreement: Exclusive Right To Sell
- Ownership: Condominium
Estimated market value
$396,200
$376,000 - $416,000
$2,938/mo
Price history
| Date | Event | Price |
|---|---|---|
| 6/23/2026 | Listed for sale | $400,000+150%$186/sqft |
Source:  Bright MLS #MDPG2208416 Report a problem Bright MLS #MDPG2208416 Report a problem | ||
| 11/16/2022 | Listing removed | -- |
Source:  Long & Foster Broker Feed Report a problem Long & Foster Broker Feed Report a problem | ||
| 10/26/2022 | Listed for rent | $2,100$1/sqft |
Source: Long & Foster Broker Feed #MDPG2061306 Report a problem | ||
| 1/13/2004 | Sold | $160,000$74/sqft |
Source: Public Record Report a problem | ||
Public tax history
| Year | Property taxes | Tax assessment |
|---|---|---|
| 2025 | $6,037 +19.8% | $323,400 +7.6% |
| 2024 | $5,041 +8.9% | $300,600 +8.2% |
| 2023 | $4,628 +10.1% | $277,800 +8.9% |
| 2022 | $4,205 +13.5% | $255,000 +12.7% |
| 2021 | $3,705 +14.6% | $226,333 +14.5% |
| 2020 | $3,234 +50.7% | $197,667 +17% |
| 2019 | $2,146 | $169,000 |
| 2018 | -- | $169,000 |
| 2017 | $2,511 -35% | $169,000 |
| 2016 | $3,865 | $169,000 |
| 2015 | $3,865 | $169,000 |
| 2014 | $3,865 | $169,000 -17.6% |
| 2013 | -- | $205,100 |
| 2012 | -- | $205,100 |
| 2011 | -- | $205,100 -31.9% |
| 2010 | -- | $301,160 +15.9% |
| 2009 | -- | $259,826 +18.9% |
| 2008 | -- | $218,493 +23.3% |
| 2007 | -- | $177,160 +8.8% |
| 2006 | -- | $162,772 +9.7% |
| 2005 | -- | $148,386 +10.7% |
| 2004 | -- | $134,000 |
| 2003 | -- | $134,000 +5.2% |
| 2002 | -- | $127,332 +11.7% |
| 2001 | -- | $114,000 |
Find assessor info on the county website
Monthly payment
Est. payment
Payment breakdown
Explore the cost of this home by adjusting the details. Changes won't be saved.Climate risks
Neighborhood: 20707
Nearby schools
GreatSchools rating
- 6/10Bond Mill Elementary SchoolGrades: K-5Distance: 1.3 mi
- 3/10Martin Luther King Jr. Middle SchoolGrades: 6-8Distance: 3.5 mi
- 2/10Laurel High SchoolGrades: 9-12Distance: 0.4 mi
Schools provided by the listing agent
- Elementary: Bond Mill
- Middle: Martin L King
- High: Laurel
- District: Prince George's County Public Schools
Source: Bright MLS. This data may not be complete. We recommend contacting the local school district to confirm school assignments for this home.
- $354,7004 bd3 ba2k sqft15122 Laurel Oaks Ln, Laurel, MD 20707Off Market

- $334,4002 bd3 ba1k sqft15122 Laurel Oaks Ln #1, Laurel, MD 20707Off Market
- $329,600-- bd-- ba1.9k sqft15120 Laurel Oaks Ln #2, Laurel, MD 20707Off Market
- $359,2003 bd3 ba2.6k sqft15118 Laurel Oaks Ln #3, Laurel, MD 20707Off Market
- $372,0004 bd3 ba1.9k sqft15033 Laurel Oaks Ln, Laurel, MD 20707Sold
- $338,700-- bd-- ba2.1k sqft15114 Laurel Oaks Ln #5, Laurel, MD 20707Off Market
- $336,600-- bd-- ba2.6k sqft15112 Laurel Oaks Ln #6, Laurel, MD 20707Off Market
- $359,700-- bd-- ba2.6k sqft15110 Laurel Oaks Ln #7, Laurel, MD 20707Off Market
A local agent can set up tours, give advice and negotiate with sellers.
Similar homes
- $340,0003 bd2 ba1.2k sqft14313 S Shore Ct, Laurel, MD 20707For Sale
 MLS ID #MDPG2200356, Karen Zaldivar, Compass. Bright MLS
 - $269,0002 bd1 ba1.1k sqftArbory Condo Phase Six-resub, Laurel, MD 20707For Sale
 MLS ID #MDPG2201556, gyimah kyei, Keller Williams Preferred Properties. Bright MLS
 - $375,0003 bd3 ba1.7k sqft9436 Kilimanjaro Rd, Columbia, MD 21045For Sale
 MLS ID #MDHW2071080, Wennifer Williams, Porter House International Realty Group. Bright MLS
 - $450,0003 bd3 ba2k sqft123 Blackbird Hill Ln, Laurel, MD 20724For Sale
 MLS ID #MDAA2149850, Kevin Lloyd, Trademark Realty, Inc. Bright MLS
 - $440,0003 bd4 ba1.5k sqft3560 Morning Star Pl, Laurel, MD 20724For SaleMLS ID #MDAA2147028, Bob Lucido, Keller Williams Lucido Agency. Bright MLS
- $395,0003 bd2 ba1.4k sqft1757 Carry Pl, Crofton, MD 21114For SaleMLS ID #MDAA2151468, Bill Franklin, Long & Foster Real Estate, Inc.. Bright MLS
- $315,0003 bd3 ba1.3k sqft9302 Player Dr #155, Laurel, MD 20708For SaleMLS ID #MDPG2201164, Bob Lucido, Keller Williams Lucido Agency. Bright MLS
- $409,9903 bd4 ba2k sqft7935 Beach Plum Ln, Severn, MD 21144For SaleMLS ID #MDAA2150654, Nicholas Badalian, Fathom Realty MD, LLC. Bright MLS
- $365,0002 bd2 ba1.3k sqft2837 Shepperton Ter, Silver Spring, MD 20904For SaleMLS ID #MDMC2241936, Summer Ambaye, Summer Realtors Inc. Bright MLS
- $480,0004 bd4 ba1.8k sqft8803 Stonebrook Ln, Columbia, MD 21046For SaleMLS ID #MDHW2070958, Gigi chandra, Compass. Bright MLS
- $428,0003 bd3 ba1.5k sqft540 Palmtree Dr, Gaithersburg, MD 20878For SaleMLS ID #MDMC2244124, Peter Yin, Libra Realty, LLC. Bright MLS
- $450,0003 bd3 ba1.6k sqft12423 Loft Ln, Silver Spring, MD 20904For SaleMLS ID #MDMC2243154, Fredy Donado, The Agency DC. Bright MLS
- $515,0004 bd2 ba1.6k sqft9227 Gross Ave, Laurel, MD 20723For SaleMLS ID #MDHW2070496, Connie Selby, EXP Realty, LLC. Bright MLS
- $419,9003 bd4 ba1.2k sqft2955 Hobblebush Ct, Lanham, MD 20706For SaleMLS ID #MDPG2209416, James Archie, Own Real Estate. Bright MLS
- $369,9003 bd2 ba2.5k sqft1034 Lakemont Rd, Baltimore, MD 21228For SaleMLS ID #MDBC2168572, Cathy Blassino, The KW Collective. Bright MLS
- $474,9003 bd4 ba2.2k sqft6526 Quiet Hours, Columbia, MD 21045For SaleMLS ID #MDHW2068962, Mark Feen, Coldwell Banker Realty. Bright MLS
- $379,9903 bd2 ba1.3k sqft9361 Reader Ln, Columbia, MD 21045For SaleMLS ID #MDHW2068532, Yuriy Voznyy, Fathom Realty MD, LLC. Bright MLS
- $489,9904 bd4 ba1.5k sqft3701 Capulet Ter #4, Silver Spring, MD 20906For SaleMLS ID #MDMC2246442, Yework Birre, Heymann Realty, LLC. Bright MLS
- $499,0005 bd3 ba1.8k sqft3508 River Bridge Way, Laurel, MD 20724For SaleMLS ID #MDAA2143190, Bob Mikelskas, Rosario Realty. Bright MLS
- $329,0003 bd3 ba1.3k sqft7950 Lakecrest Dr, Greenbelt, MD 20770For SaleMLS ID #MDPG2209658, Kim Kash, Compass. Bright MLS
