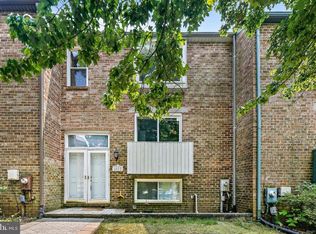
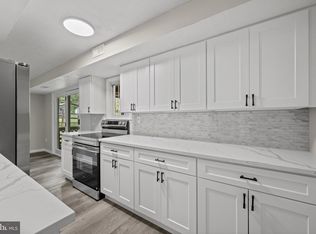
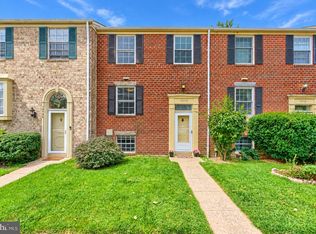
This great 3 bedroom, 3 1/2 bath home was completed & remodeled in 2024. New roof, new windows, new appliances, new HVAC, new floors, new carpet, new lights, new appliances, new bathrooms! Recessed lights, crown molding. Stainless steel appliances, granite counter tops in kitchen and bathrooms. Wood fireplace. Fenced in yard with a large wood deck. 2 assigned parking spots. There are additional guest parking spots. Easy access to Route 32. Minutes away from multiple grocery stores, restaurants & Bars, banks, cleaners etc. Set up a showing and bring us an offer. A must see to believe.
Pending
Price cut: $10K (8/27)
$454,900
6526 Quiet Hours, Columbia, MD 21045
3beds
2,228sqft
Townhouse
Built in 1980
1,742 Square Feet Lot
$446,800 Zestimate®
$204/sqft
$71/mo HOA
What's special
Wood fireplaceFenced in yardNew floorsNew hvacRecessed lightsCrown moldingStainless steel appliances
- 134 days
- 32
- 2
Zillow last checked:
Listing updated:
Listed by:
Mark Feen 410-562-3687,
Coldwell Banker Realty 410-224-2200
Source: Bright MLS,MLS#: MDHW2068962
Facts & features
Interior
Bedrooms & bathrooms
- Bedrooms: 3
- Bathrooms: 4
- Full bathrooms: 3
- 1/2 bathrooms: 1
- Main level bathrooms: 1
Basement
- Description: Percent Finished: 80.0
- Area: 814
Heating
- Forced Air, Electric
Cooling
- Ceiling Fan(s), Central Air, Electric
Appliances
- Included: Microwave, Dishwasher, Dryer, Dual Flush Toilets, Exhaust Fan, Ice Maker, Refrigerator, Cooktop, Washer, Water Heater, Electric Water Heater
- Laundry: In Basement
Features
- Breakfast Area, Dining Area, Family Room Off Kitchen, Eat-in Kitchen, Primary Bath(s), Recessed Lighting, Upgraded Countertops, Walk-In Closet(s), Dry Wall
- Flooring: Vinyl, Carpet
- Doors: Sliding Glass
- Basement: Partially Finished
- Number of fireplaces: 1
- Fireplace features: Wood Burning, Mantel(s)
Interior area
- Total structure area: 2,442
- Total interior livable area: 2,228 sqft
- Finished area above ground: 1,628
- Finished area below ground: 600
Property
Parking
- Total spaces: 2
- Parking features: Parking Lot
Accessibility
- Accessibility features: None
Features
- Levels: Three
- Stories: 3
- Patio & porch: Deck
- Pool features: None
- Fencing: Full
Lot
- Size: 1,742 Square Feet
- Features: Backs - Open Common Area
Details
- Additional structures: Above Grade, Below Grade
- Parcel number: 1416148660
- Zoning: 0
- Special conditions: Standard
Construction
Type & style
- Home type: Townhouse
- Architectural style: Colonial
- Property subtype: Townhouse
Materials
- Wood Siding
- Foundation: Other
- Roof: Shingle
Condition
- Very Good
- New construction: No
- Year built: 1980
- Major remodel year: 2024
Utilities & green energy
- Electric: 200+ Amp Service
- Sewer: Public Sewer
- Water: Public
- Utilities for property: None
Community & HOA
Community
- Security: Smoke Detector(s)
- Subdivision: Village Of Owen Brown
HOA
- Has HOA: Yes
- HOA fee: $424 semi-annually
- HOA name: VILLAGE OF OWEN BROWN
Location
- Region: Columbia
Financial & listing details
- Price per square foot: $204/sqft
- Tax assessed value: $359,067
- Annual tax amount: $5,609
- Date on market: 6/6/2026
- Listing agreement: Exclusive Agency
- Ownership: Fee Simple
- Road surface type: Black Top
Estimated market value
$446,800
$424,000 - $469,000
$3,093/mo
Price history
| Date | Event | Price |
|---|---|---|
| 9/21/2026 | Pending sale | $454,900$204/sqft |
Source:  Bright MLS #MDHW2068962 Report a problem Bright MLS #MDHW2068962 Report a problem | ||
| 9/13/2026 | Contingent | $454,900$204/sqft |
Source: Bright MLS #MDHW2068962 Report a problem | ||
| 8/27/2026 | Price change | $454,900-2.2%$204/sqft |
Source: Bright MLS #MDHW2068962 Report a problem | ||
| 8/4/2026 | Price change | $464,900-2.1%$209/sqft |
Source: Bright MLS #MDHW2068962 Report a problem | ||
| 6/6/2026 | Listed for sale | $474,900+3.2%$213/sqft |
Source: Bright MLS #MDHW2068962 Report a problem | ||
| 8/12/2024 | Sold | $460,000+4.6%$206/sqft |
Source: Bright MLS #MDHW2042504 Report a problem | ||
| 7/15/2024 | Pending sale | $439,900$197/sqft |
Source: Bright MLS #MDHW2042504 Report a problem | ||
| 7/12/2024 | Price change | $439,900-2.2%$197/sqft |
Source: Bright MLS #MDHW2042504 Report a problem | ||
| 6/21/2024 | Listed for sale | $449,900$202/sqft |
Source: Bright MLS #MDHW2039858 Report a problem | ||
| 5/31/2024 | Listing removed | -- |
Source: Bright MLS #MDHW2039858 Report a problem | ||
| 5/20/2024 | Pending sale | $449,900$202/sqft |
Source: Bright MLS #MDHW2039858 Report a problem | ||
| 5/15/2024 | Price change | $449,900-5.1%$202/sqft |
Source: Bright MLS #MDHW2039858 Report a problem | ||
| 5/7/2024 | Price change | $474,000-5%$213/sqft |
Source: Bright MLS #MDHW2039858 Report a problem | ||
| 5/3/2024 | Listed for sale | $499,000+68.6%$224/sqft |
Source: Bright MLS #MDHW2039562 Report a problem | ||
| 2/21/2024 | Sold | $296,000+44.4%$133/sqft |
Source: Public Record Report a problem | ||
| 12/23/2003 | Sold | $205,000+41.4%$92/sqft |
Source: Public Record Report a problem | ||
| 10/6/2001 | Sold | $145,000$65/sqft |
Source: Public Record Report a problem | ||
Public tax history
| Year | Property taxes | Tax assessment |
|---|---|---|
| 2025 | $5,609 +49.5% | $359,067 +7.8% |
| 2024 | $3,752 +8.4% | $333,233 +8.4% |
| 2023 | $3,461 +4.1% | $307,400 |
| 2022 | $3,326 +4.2% | $307,400 +8.5% |
| 2021 | $3,190 +4.4% | $283,333 +4.4% |
| 2020 | $3,055 +4.6% | $271,300 |
| 2019 | $2,922 -3% | $271,300 +9.6% |
| 2018 | $3,011 -15.7% | $247,633 +5% |
| 2017 | $3,574 +447.3% | $235,800 |
| 2016 | $653 | $235,800 |
| 2015 | $653 +2.5% | $235,800 -1.7% |
| 2014 | $637 | $239,900 |
| 2013 | -- | $239,900 |
| 2012 | -- | $239,900 -17.6% |
| 2011 | -- | $291,300 +1.9% |
| 2010 | -- | $285,996 +1.9% |
| 2009 | -- | $280,653 +1.9% |
| 2008 | -- | $275,310 +17.1% |
| 2007 | -- | $235,066 +20.7% |
| 2006 | -- | $194,823 +26% |
| 2005 | -- | $154,580 +10.3% |
| 2004 | -- | $140,136 +11.5% |
| 2003 | -- | $125,693 +13% |
| 2002 | -- | $111,250 |
| 2001 | -- | $111,250 +150% |
| 2000 | -- | $44,500 |
Find assessor info on the county website
Monthly payment
Est. payment
Payment breakdown
Explore the cost of this home by adjusting the details. Changes won't be saved.Climate risks
Neighborhood: 21045
Nearby schools
Schools provided by the listing agent
- District: Howard County Public School System
Source: Bright MLS. This data may not be complete. We recommend contacting the local school district to confirm school assignments for this home.
Similar homes
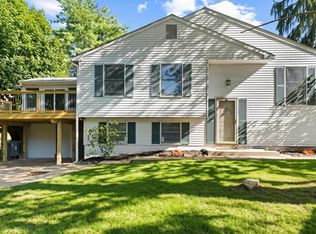
- $439,9004 bd2 ba1.6k sqft6490 Barchink Pl, Columbia, MD 21045For Sale
 MLS ID #MDHW2074086, Wayne Benny, HomeSmart. Bright MLS
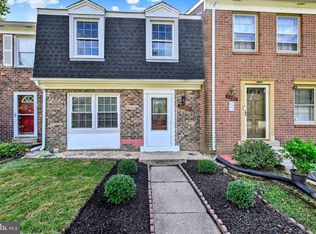
 - $475,0005 bd3 ba2.1k sqft7216 Sleepsoft Cir, Columbia, MD 21045For Sale
 MLS ID #MDHW2073950, Erica Washington, Coldwell Banker Realty. Bright MLS
 - $399,0003 bd3 ba1.8k sqft5702 Yellowrose Ct, Columbia, MD 21045For Sale
 MLS ID #MDHW2073132, Teal Clise, EXP Realty, LLC. Bright MLS
 - $445,0003 bd4 ba1.8k sqft10718 Bridlerein Ter, Columbia, MD 21044For Sale
 MLS ID #MDHW2073594, Sue Wettstein Brazzel, Cummings & Co. Realtors. Bright MLS
 - $495,0003 bd4 ba1.8k sqft11767 Stonegate Ln, Columbia, MD 21044For SaleMLS ID #MDHW2073230, Frank Alston, Long & Foster Real Estate, Inc.. Bright MLS
- $499,0004 bd4 ba1.8k sqft11836 New Country Ln, Columbia, MD 21044For SaleMLS ID #MDHW2074462, Chen Chen, Northrop Realty. Bright MLS
- $575,0004 bd3 ba2k sqft9474 Black Velvet Ln, Columbia, MD 21046For SaleMLS ID #MDHW2073214, Brett Rubin, Compass. Bright MLS
- $499,0004 bd3 ba1.8k sqft8821 Castlebury Ct, Laurel, MD 20723For SaleMLS ID #MDHW2073200, Jeremy McDonough, Mr. Lister Realty. Bright MLS
- $349,0002 bd2 ba1.1k sqft9668 Stirling Bridge Dr, Columbia, MD 21046For SaleMLS ID #MDHW2074782, Monica Lee, Samson Properties. Bright MLS
- $344,9003 bd3 ba1.5k sqftCross Fox, Columbia, MD 21044For SaleMLS ID #MDHW2071694, Wayne Lee, Fathom Realty MD, LLC. Bright MLS
- $410,0003 bd3 ba1.2k sqft8209 Londonderry Ct, Laurel, MD 20707For SaleMLS ID #MDPG2204426, Anthony Paolini, Coldwell Banker Realty. Bright MLS
- $434,9004 bd4 ba1.8k sqft8113 Bird Ln, Greenbelt, MD 20770For SaleMLS ID #MDPG2220534, Robin Cavallaro, RE/MAX Realty Group. Bright MLS
- $389,9002 bd3 ba1.5k sqft9568 Donnan Castle Ct, Laurel, MD 20723For SaleMLS ID #MDHW2073488, Patrick McKenna, RE/MAX Advantage Realty. Bright MLS
- $425,0004 bd4 ba1.2k sqft14122 Oakpointe Dr, Laurel, MD 20707For SaleMLS ID #MDPG2216618, Wemmy Collins, Redfin Corp. Bright MLS
- $250,0003 bd2 ba1.2k sqft6063 Majors Ln Unit 3, Columbia, MD 21045For SaleMLS ID #MDHW2072470, Wendy Slaughter, Samson Properties. Bright MLS
- $400,0003 bd2 ba2.1k sqft15116 Laurel Oaks Ln #4, Laurel, MD 20707For SaleMLS ID #MDPG2208416, Denise Redmond, Long & Foster Real Estate, Inc.. Bright MLS
- $389,9994 bd3 ba1.5k sqft7616 Woodbine Dr, Laurel, MD 20707For SaleMLS ID #MDPG2214332, Stephanie Henry, Bennett Realty Solutions. Bright MLS
- $450,0003 bd4 ba1.4k sqft9110 Bobwhite Cir, Gaithersburg, MD 20879For SaleMLS ID #MDMC2253372, Kevin Grolig, Compass. Bright MLS
- $399,9003 bd3 ba1.8k sqft50 Oak Shadows Ct, Baltimore, MD 21228For SaleMLS ID #MDBC2173662, Marge Cudzilo, Rosario Realty. Bright MLS
- $419,9003 bd4 ba1.6k sqft2020 Masters Dr, Baltimore, MD 21209For SaleMLS ID #MDBC2171476, Dassi Lazar, Lazar Real Estate. Bright MLS
