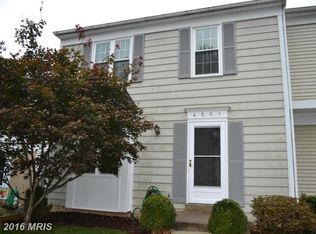
BACK ON THE MARKET! The buyer's contract fell through. Charming townhouse offering 3 bedrooms, 1 full bath, and 2 half baths in desirable Cashell Manor. Hardwood floors throughout the main level. The kitchen enhances the layout's open flow and provides a convenient spot for casual dining. The spacious kitchen offers ample cabinet and counter space, and excellent potential for future personalization. A convenient half bath is also located in the hallway. Step outside to a private, fully fenced backyard complete with a large deck, ideal for entertaining or relaxing outdoors. Upstairs, three generously sized bedrooms include the primary suite, which has private access to the dual-entry full bath. The lower level features a cozy recreation room, a powder room, and a storage area with laundry facilities. The community offers fantastic amenities, including a swimming pool, and the location is convenient to shopping, dining, and public transportation. This move-in-ready home has everything you need—don’t miss it! SOLD AS IS
For sale
$399,999
4505 Cannes Ln, Olney, MD 20832
3beds
1,122sqft
Townhouse
Built in 1981
1,650 Square Feet Lot
$400,300 Zestimate®
$357/sqft
$108/mo HOA
What's special
Private fully fenced backyardThree generously sized bedroomsCozy recreation room
- 52 days
- 557
- 18
Zillow last checked:
Listing updated:
Listed by:
Ellen Lima 240-426-3971,
Realty Advantage of Maryland LLC 3018819800
Source: Bright MLS,MLS#: MDMC2241310
Facts & features
Interior
Bedrooms & bathrooms
- Bedrooms: 3
- Bathrooms: 3
- Full bathrooms: 1
- 1/2 bathrooms: 2
- Main level bathrooms: 3
- Main level bedrooms: 3
Basement
- Area: 550
Heating
- Forced Air, Electric
Cooling
- Central Air, Electric
Appliances
- Included: Gas Water Heater
Features
- Basement: Full,Finished
- Has fireplace: No
Interior area
- Total structure area: 1,672
- Total interior livable area: 1,122 sqft
- Finished area above ground: 1,122
- Finished area below ground: 0
Property
Parking
- Total spaces: 2
- Parking features: Parking Lot
Accessibility
- Accessibility features: None
Features
- Levels: Three
- Stories: 3
- Pool features: Community
Lot
- Size: 1,650 Square Feet
Details
- Additional structures: Above Grade, Below Grade
- Parcel number: 160802045544
- Zoning: R60
- Special conditions: Standard
Construction
Type & style
- Home type: Townhouse
- Architectural style: Colonial
- Property subtype: Townhouse
Materials
- Frame
- Foundation: Concrete Perimeter
Condition
- New construction: No
- Year built: 1981
Utilities & green energy
- Sewer: Public Sewer
- Water: Public
Community & HOA
Community
- Subdivision: Cashell Manor
HOA
- Has HOA: Yes
- HOA fee: $108 monthly
Location
- Region: Olney
Financial & listing details
- Price per square foot: $357/sqft
- Tax assessed value: $327,433
- Annual tax amount: $4,067
- Date on market: 7/9/2026
- Listing agreement: Exclusive Agency
- Ownership: Fee Simple
Estimated market value
$400,300
$380,000 - $420,000
$2,697/mo
Price history
| Date | Event | Price |
|---|---|---|
| 8/29/2026 | Listed for sale | $399,999$357/sqft |
Source:  Bright MLS #MDMC2241310 Report a problem Bright MLS #MDMC2241310 Report a problem | ||
| 8/21/2026 | Pending sale | $399,999$357/sqft |
Source: Bright MLS #MDMC2241310 Report a problem | ||
| 8/13/2026 | Listed for sale | $399,999$357/sqft |
Source: Bright MLS #MDMC2241310 Report a problem | ||
| 8/5/2026 | Pending sale | $399,999$357/sqft |
Source: Bright MLS #MDMC2241310 Report a problem | ||
| 7/9/2026 | Listed for sale | $399,999+263.6%$357/sqft |
Source: Bright MLS #MDMC2241310 Report a problem | ||
| 10/23/1996 | Sold | $110,000$98/sqft |
Source: Public Record Report a problem | ||
Public tax history
| Year | Property taxes | Tax assessment |
|---|---|---|
| 2025 | $3,375 -2.3% | $315,400 +5.1% |
| 2024 | $3,453 +5.3% | $299,967 +5.4% |
| 2023 | $3,278 +10.4% | $284,533 +5.7% |
| 2022 | $2,970 +0.3% | $269,100 +0.2% |
| 2021 | $2,960 +0.2% | $268,500 +0.2% |
| 2020 | $2,955 +3.7% | $267,900 +0.2% |
| 2019 | $2,851 -0.2% | $267,300 +3.4% |
| 2018 | $2,856 -0.5% | $258,533 +3.5% |
| 2017 | $2,870 +24.3% | $249,767 +3.6% |
| 2016 | $2,309 | $241,000 +2% |
| 2015 | $2,309 | $236,367 +2% |
| 2014 | $2,309 | $231,733 +2% |
| 2013 | -- | $227,100 |
| 2012 | -- | $227,100 |
| 2011 | -- | $227,100 -25.7% |
| 2010 | -- | $305,460 +6.8% |
| 2009 | -- | $285,942 +7.3% |
| 2008 | -- | $266,426 +7.9% |
| 2007 | -- | $246,910 +18.8% |
| 2006 | -- | $207,776 +23.2% |
| 2005 | -- | $168,643 +30.2% |
| 2004 | -- | $129,510 |
| 2003 | -- | $129,510 +14.7% |
| 2002 | -- | $112,870 +8% |
| 2001 | -- | $104,550 |
Find assessor info on the county website
Monthly payment
Est. payment
Payment breakdown
Explore the cost of this home by adjusting the details. Changes won't be saved.Climate risks
Neighborhood: 20832
Nearby schools
Schools provided by the listing agent
- District: Montgomery County Public Schools
Source: Bright MLS. This data may not be complete. We recommend contacting the local school district to confirm school assignments for this home.

Similar homes
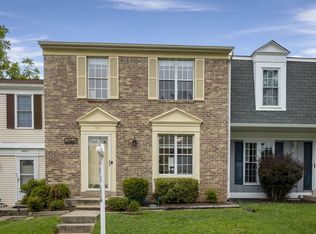
- $475,0002 bd4 ba1.6k sqft18239 Fox Chase Cir, Olney, MD 20832For Sale

 MLS ID #MDMC2251494, Frances Fendlay, Town Center Realty & Associates, Inc. Bright MLS
 - $460,0003 bd3 ba1.4k sqft7804 Epsilon Dr, Rockville, MD 20855For Sale
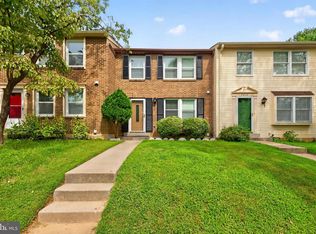 MLS ID #MDMC2251584, Byron Martinez, RE/MAX Town Center. Bright MLS
 - $399,9993 bd3 ba1.5k sqft8700 Ravenglass Way, Montgomery Village, MD 20886For Sale
 MLS ID #MDMC2240418, Maureen Sasse, Real Estate Innovations. Bright MLS
 - $429,9003 bd4 ba1.1k sqft18147 Metz Dr, Germantown, MD 20874For Sale
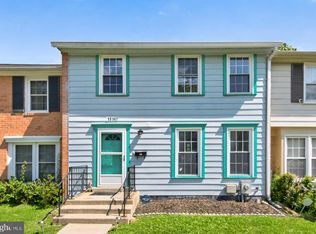 MLS ID #MDMC2250548, Nazir Ullah, Long & Foster Real Estate, Inc.. Bright MLS
 - $409,9003 bd3 ba1.6k sqft10508 Apple Ridge Rd, Gaithersburg, MD 20886For SaleMLS ID #MDMC2252366, Joana Gomes, Compass. Bright MLS
- $385,0003 bd3 ba1.3k sqft20019 Choctaw Ct, Germantown, MD 20876For SaleMLS ID #MDMC2249572, Allen Johnson, EXP Realty, LLC. Bright MLS
- $239,0003 bd2 ba996 sqft17820 Buehler Rd APT 176, Olney, MD 20832For SaleMLS ID #MDMC2252218, Dalila Campos, EXP Realty, LLC. Bright MLS
- $399,9003 bd2 ba1k sqft11807 Summer Oak Dr, Germantown, MD 20874For SaleMLS ID #MDMC2236582, Daisy Heidbrink, Keller Williams Realty Centre. Bright MLS
- $365,0004 bd3 ba1.2k sqft19229 Deep Run Ct, Germantown, MD 20876For SaleMLS ID #MDMC2251910, Omar Flores, LPT Realty, LLC. Bright MLS
- $380,0004 bd2 ba1.3k sqft934 West St, Laurel, MD 20707For SaleMLS ID #MDPG2214700, Susan Souder, Northrop Realty. Bright MLS
- $237,9903 bd2 ba996 sqft3224 Spartan Rd E #3-6, Olney, MD 20832For SaleMLS ID #MDMC2248704, Su Pagtakhan, Redfin Corp. Bright MLS
- $355,0003 bd2 ba1.3k sqft2923 Lisage Way, Silver Spring, MD 20904For SaleMLS ID #MDMC2253022, Rigoberto Ramirez, Samson Properties. Bright MLS
- $400,0002 bd2 ba1.3k sqft13013 Open Hearth Way, Germantown, MD 20874For SaleMLS ID #MDMC2239558, Mandy Kaur, Redfin Corp. Bright MLS
- $515,0003 bd3 ba1.3k sqft2334 London Bridge Dr, Silver Spring, MD 20906For SaleMLS ID #MDMC2250740, Rodney Dotson, Monument Sotheby's International Realty. Bright MLS
- $409,9993 bd2 ba1k sqft506 Pickwick Village Way, Silver Spring, MD 20901For SaleMLS ID #MDMC2243600, John Agim, Samson Properties. Bright MLS
- $437,5003 bd4 ba1.2k sqft12163 Flag Harbor Dr, Germantown, MD 20874For SaleMLS ID #MDMC2241012, Doug Lunenfeld, Keller Williams Capital Properties. Bright MLS
- $375,0002 bd2 ba1.1k sqftMillrace, Montgomery Village, MD 20886For SaleMLS ID #MDMC2222916, Julia Fortin, Compass. Bright MLS
- $450,0003 bd4 ba1.3k sqft11735 Summer Oak Dr, Germantown, MD 20874For SaleMLS ID #MDMC2244330, Larry Prigal, RLAH @properties. Bright MLS
- $464,9993 bd4 ba1.4k sqft937 Wild Forest Dr, Gaithersburg, MD 20879For SaleMLS ID #MDMC2248388, Sam Villeda, Realty Advantage of Maryland LLC. Bright MLS
- $399,0002 bd3 ba1.4k sqft14222 Oxford Dr, Laurel, MD 20707For SaleMLS ID #MDPG2211188, Keisha Gray-Robinson, Samson Properties. Bright MLS
