Beautifully Updated End-Unit Townhouse with Spacious Layout and Modern Upgrades Welcome home to this charming 3-bedroom, 1.5-bath end-unit townhouse offering abundant natural light and an inviting floor plan. The main level features spacious living and dining rooms, perfect for gatherings, along with an eat-in kitchen that provides plenty of space for cooking and casual meals. The large lower level family room offers additional living space and includes separate laundry and storage rooms for added convenience. Recent updates include fresh paint throughout and new luxury vinyl plank flooring, giving the home a clean, modern feel. Major systems have been updated as well, with the roof replaced in 2024 and HVAC in 2022. Step outside to a private, fully fenced backyard complete with a large deck, ideal for entertaining or relaxing outdoors. The community offers fantastic amenities, including a swimming pool, and the location is convenient to shopping, dining, and public transportation. This move-in-ready home has everything you need—don’t miss it!
Sold for $430,000
$430,000
4501 Cannes Ln, Olney, MD 20832
3beds
1,760sqft
Townhouse
Built in 1981
2,250 Square Feet Lot
$428,000 Zestimate®
$244/sqft
$2,801 Estimated rent
Home value
$428,000
$394,000 - $467,000
$2,801/mo
Zestimate® history
Owner options
List your home for rent
$2,801/mo
Rent Zestimate®
Find your next renter with Zillow Rental Manager. Plus, with online applications, you can quickly screen prospective tenants – for free.
$2,801/mo
Rent Zestimate®
Refinance and save
$2,746/mo
Est. payment
Refinancing to a lower rate could help reduce your monthly payments and save thousands over the life of the loan.
$2,746/mo
Est. payment
Explore your selling options
Work with a Zillow partner agent
Leverage their expertise and Zillow's premium Showcase listings to get your home seen by more buyers.
Get startedList with your own agent
Get your home in front of millions of buyers by listing it on Zillow.
Learn how to do itSell it yourself
Take full control of how buyers see your home on Zillow by listing For Sale by Owner (FSBO).
List your homeWhat's special
Private fully fenced backyardAbundant natural lightEat-in kitchenInviting floor plan
Zillow last checked:
Listing updated:
Listed by:
Frances McGlaughlin 240-994-1607,
RE/MAX Realty Services
Bought with:
Tim Horst, 76868
Long & Foster Real Estate, Inc.
Source: Bright MLS,MLS#: MDMC2210034
Facts & features
Interior
Bedrooms & bathrooms
- Bedrooms: 3
- Bathrooms: 2
- Full bathrooms: 1
- 1/2 bathrooms: 1
- Main level bathrooms: 1
Rooms
- Room types: Living Room, Dining Room, Kitchen, Family Room
Dining room
- Level: Main
Family room
- Level: Lower
Kitchen
- Level: Main
Living room
- Level: Main
Heating
- Forced Air, Natural Gas
Cooling
- Central Air, Electric
Appliances
- Included: Microwave, Dishwasher, Water Heater, Dryer, Washer, Cooktop, Refrigerator, Gas Water Heater
- Laundry: In Basement
Features
- Bathroom - Tub Shower, Breakfast Area, Built-in Features, Ceiling Fan(s), Dining Area, Floor Plan - Traditional, Eat-in Kitchen, Kitchen - Table Space, Pantry, Walk-In Closet(s)
- Flooring: Carpet, Luxury Vinyl
- Doors: Sliding Glass
- Basement: Connecting Stairway,Heated,Improved,Interior Entry,Partially Finished,Sump Pump,Rough Bath Plumb,Shelving
- Has fireplace: No
Interior area
- Total structure area: 1,760
- Total interior livable area: 1,760 sqft
- Finished area above ground: 1,188
- Finished area below ground: 572
Property
Parking
- Total spaces: 2
- Parking features: Assigned, Parking Lot
- Details: Assigned Parking, Assigned Space #: 118 (2)
Accessibility
- Accessibility features: None
Features
- Levels: Three
- Stories: 3
- Patio & porch: Deck
- Pool features: Community
- Fencing: Full
Lot
- Size: 2,250 Square Feet
Details
- Additional structures: Above Grade, Below Grade
- Parcel number: 160802045522
- Zoning: R60
- Special conditions: Standard
Construction
Type & style
- Home type: Townhouse
- Architectural style: Colonial
- Property subtype: Townhouse
Materials
- Frame
- Foundation: Slab
Condition
- Very Good
- New construction: No
- Year built: 1981
Utilities & green energy
- Sewer: Public Sewer
- Water: Public
Community & HOA
Community
- Subdivision: Cashell Manor
HOA
- Has HOA: Yes
- Amenities included: Pool, Tennis Court(s)
- Services included: Common Area Maintenance, Trash, Snow Removal, Pool(s)
- HOA fee: $107 monthly
- HOA name: THE MANAGEMENT GROUP
Location
- Region: Olney
Financial & listing details
- Price per square foot: $244/sqft
- Tax assessed value: $334,800
- Annual tax amount: $4,290
- Date on market: 12/5/2025
- Listing agreement: Exclusive Right To Sell
- Ownership: Fee Simple
Price history
| Date | Event | Price |
|---|---|---|
| 12/23/2025 | Sold | $430,000$244/sqft |
Source:  Bright MLS #MDMC2210034 Report a problem Bright MLS #MDMC2210034 Report a problem | ||
| 12/9/2025 | Contingent | $430,000$244/sqft |
Source: Bright MLS #MDMC2210034 Report a problem | ||
| 12/5/2025 | Listed for sale | $430,000$244/sqft |
Source: Bright MLS #MDMC2210034 Report a problem | ||
Public tax history
| Year | Property taxes | Tax assessment |
|---|---|---|
| 2025 | $3,598 -1.6% | $334,800 +5.3% |
| 2024 | $3,659 +5.6% | $317,800 +5.7% |
| 2023 | $3,466 +10.7% | $300,800 +6% |
| 2022 | $3,132 +0.3% | $283,800 +0.2% |
| 2021 | $3,122 +0.2% | $283,133 +0.2% |
| 2020 | $3,116 +3.9% | $282,467 +0.2% |
| 2019 | $2,999 -0.2% | $281,800 +3.6% |
| 2018 | $3,004 -0.1% | $271,967 +3.8% |
| 2017 | $3,009 +280.2% | $262,133 +3.9% |
| 2016 | $791 | $252,300 +0.1% |
| 2015 | $791 | $252,033 +0.1% |
| 2014 | $791 | $251,767 +0.1% |
| 2013 | -- | $251,500 |
| 2012 | -- | $251,500 |
| 2011 | -- | $251,500 -21.1% |
| 2010 | -- | $318,940 +3.8% |
| 2009 | -- | $307,332 +3.9% |
| 2008 | -- | $295,726 +4.1% |
| 2007 | -- | $284,120 +19.4% |
| 2006 | -- | $237,926 +24.1% |
| 2005 | -- | $191,733 +31.7% |
| 2004 | -- | $145,540 |
| 2003 | -- | $145,540 +14.8% |
| 2002 | -- | $126,726 +8% |
| 2001 | -- | $117,320 |
Find assessor info on the county website
Neighborhood: 20832
Nearby homes
- $439,8003 bd3 ba1.2k sqft4503 Cannes Ln, Olney, MD 20832Off Market
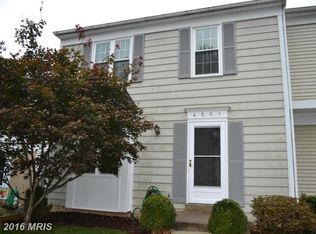
- $399,9993 bd3 ba1.1k sqft4505 Cannes Ln, Olney, MD 20832For Sale

- $10-- bd-- ba-- sqft4530 Cannes Ln, Olney, MD 20832Off Market
- $438,500-- bd1 ba1.1k sqft4507 Cannes Ln, Olney, MD 20832Off Market
- $430,0003 bd4 ba1.6k sqft4509 Cannes Ln, Olney, MD 20832Sold
- $439,9003 bd2 ba1.7k sqft17429 Gallagher Way, Olney, MD 20832Off Market
- $411,7003 bd2 ba1.5k sqft17427 Gallagher Way, Olney, MD 20832Off Market
- $443,7003 bd3 ba1.2k sqft17425 Gallagher Way, Olney, MD 20832Off Market
Nearby schools
GreatSchools rating
- 6/10Cashell Elementary SchoolGrades: PK-5Distance: 0.4 mi
- 7/10Redland Middle SchoolGrades: 6-8Distance: 2.3 mi
- 5/10Col. Zadok Magruder High SchoolGrades: 9-12Distance: 1.7 mi
Schools provided by the listing agent
- Elementary: Cashell
- Middle: Redland
- High: Col. Zadok Magruder
- District: Montgomery County Public Schools
Source: Bright MLS. This data may not be complete. We recommend contacting the local school district to confirm school assignments for this home.
Get a cash offer in 3 minutes
Find out how much your home could sell for in as little as 3 minutes with a no-obligation cash offer.
Estimated market value
$428,000
Get a cash offer in 3 minutes
Find out how much your home could sell for in as little as 3 minutes with a no-obligation cash offer.
Estimated market value
$428,000
- Maryland
- Montgomery County
- Olney
- 20832
- 4501 Cannes Ln
