Welcome to this well-maintained 3-bedroom, 2.5-bath townhouse located in the heart of Pasadena, Maryland. Offering a functional layout and comfortable living spaces across three levels, this home is designed to accommodate a variety of lifestyles. The main level features a bright and inviting living room that flows into the kitchen, creating an ideal space for everyday living and entertaining. A convenient half bath is located on this level for guests, and just off the kitchen, the rear deck provides the perfect spot to enjoy your morning coffee, unwind after a long day, or host gatherings with family and friends. The fully fenced backyard offers additional outdoor space for relaxing, gardening, pets, or play. Upstairs, you'll find all three bedrooms thoughtfully situated on the same level, along with a full bathroom that serves the upper floor. The layout provides a comfortable separation between the living and sleeping areas while keeping everything conveniently within reach. The finished lower level expands the home's living space with endless possibilities. Whether you envision a recreation room, home office, fitness area, guest space, or media room, this versatile level can adapt to your needs. A second full bathroom on the lower level adds flexibility and convenience for overnight guests or extended living arrangements. Conveniently located in Pasadena, this home offers easy access to shopping, dining, parks, marinas, and major commuter routes while still enjoying the charm and community atmosphere the area is known for. Whether you're purchasing your first home, looking for additional space, or searching for a low-maintenance property with room to grow, this townhouse presents an excellent opportunity to make it your own. Schedule your private showing today and discover everything this Pasadena home has to offer.
For sale
Price cut: $10K (9/16)
$340,000
963 Chestnut Manor Ct, Baltimore, MD 21226
3beds
1,560sqft
Townhouse
Built in 1995
2,000 Square Feet Lot
$338,600 Zestimate®
$218/sqft
$70/mo HOA
What's special
Rear deckFunctional layoutFully fenced backyard
- 84 days
- 208
- 29
Zillow last checked:
Listing updated:
Listed by:
Shaun Leway 443-534-1436,
Berkshire Hathaway HomeServices PenFed Realty 410-647-8000,
Co-Listing Agent: Anais Messaadi 202-867-2630,
Berkshire Hathaway HomeServices PenFed Realty
Source: Bright MLS,MLS#: MDAA2150102
Facts & features
Interior
Bedrooms & bathrooms
- Bedrooms: 3
- Bathrooms: 3
- Full bathrooms: 2
- 1/2 bathrooms: 1
- Main level bathrooms: 1
Rooms
- Room types: Living Room, Primary Bedroom, Bedroom 2, Bedroom 3, Kitchen, Family Room, Foyer, Storage Room, Attic
Primary bedroom
- Features: Flooring - Carpet
- Level: Upper
Bedroom 2
- Features: Flooring - Carpet
- Level: Upper
Bedroom 3
- Features: Flooring - Carpet
- Level: Upper
Other
- Level: Unspecified
Family room
- Level: Unspecified
Foyer
- Features: Flooring - HardWood
- Level: Main
Kitchen
- Features: Flooring - Tile/Brick
- Level: Main
Living room
- Features: Flooring - HardWood
- Level: Main
Storage room
- Level: Unspecified
Heating
- Heat Pump, Natural Gas
Cooling
- Ceiling Fan(s), Central Air, Electric
Appliances
- Included: Dishwasher, Disposal, Dryer, Ice Maker, Microwave, Self Cleaning Oven, Oven/Range - Electric, Refrigerator, Washer, Electric Water Heater
- Laundry: Washer/Dryer Hookups Only
Features
- Kitchen - Country, Combination Kitchen/Dining, Kitchen Island, Kitchen - Table Space, Eat-in Kitchen, Primary Bath(s), Floor Plan - Traditional, 9'+ Ceilings, Dry Wall
- Doors: Insulated, Six Panel, Sliding Glass, Storm Door(s)
- Windows: Vinyl Clad, Insulated Windows, Low Emissivity Windows, Screens, Window Treatments
- Basement: Other
- Number of fireplaces: 1
- Fireplace features: Glass Doors, Mantel(s), Screen
Interior area
- Total structure area: 1,720
- Total interior livable area: 1,560 sqft
- Finished area above ground: 1,160
- Finished area below ground: 400
Property
Parking
- Parking features: On Street
- Has uncovered spaces: Yes
Accessibility
- Accessibility features: None
Features
- Levels: Three
- Stories: 3
- Patio & porch: Deck
- Exterior features: Sidewalks
- Pool features: None
- Fencing: Full
Lot
- Size: 2,000 Square Feet
- Features: Backs to Trees, Wooded
Details
- Additional structures: Above Grade, Below Grade
- Parcel number: 020319490071198
- Zoning: R5
- Special conditions: Standard
Construction
Type & style
- Home type: Townhouse
- Architectural style: Traditional
- Property subtype: Townhouse
Materials
- Vinyl Siding
- Foundation: Permanent
- Roof: Asphalt
Condition
- New construction: No
- Year built: 1995
Utilities & green energy
- Sewer: Public Sewer
- Water: Public
Community & HOA
Community
- Security: Main Entrance Lock
- Subdivision: Chestnut Hill Cove
HOA
- Has HOA: Yes
- HOA fee: $70 monthly
Location
- Region: Baltimore
Financial & listing details
- Price per square foot: $218/sqft
- Tax assessed value: $286,367
- Annual tax amount: $3,294
- Date on market: 7/16/2026
- Listing agreement: Exclusive Right To Sell
- Listing terms: Cash,Conventional,FHA,VA Loan
- Ownership: Fee Simple
Estimated market value
$338,600
$322,000 - $356,000
$2,702/mo
Price history
| Date | Event | Price |
|---|---|---|
| 9/16/2026 | Price change | $340,000-2.9%$218/sqft |
Source:  Bright MLS #MDAA2150102 Report a problem Bright MLS #MDAA2150102 Report a problem | ||
| 8/20/2026 | Price change | $350,000-2.8%$224/sqft |
Source: Bright MLS #MDAA2150102 Report a problem | ||
| 7/16/2026 | Listed for sale | $360,000+56.5%$231/sqft |
Source: Bright MLS #MDAA2150102 Report a problem | ||
| 7/14/2025 | Listing removed | $2,300$1/sqft |
Source: Zillow Rentals Report a problem | ||
| 7/8/2025 | Listed for rent | $2,300$1/sqft |
Source: Zillow Rentals Report a problem | ||
| 11/1/2024 | Listing removed | $2,300$1/sqft |
Source: Zillow Rentals Report a problem | ||
| 10/4/2024 | Listed for rent | $2,300+31.4%$1/sqft |
Source: Zillow Rentals Report a problem | ||
| 5/17/2019 | Listing removed | $1,750$1/sqft |
Source: Long & Foster Real Estate, Inc. #MDAA396918 Report a problem | ||
| 4/23/2019 | Listed for rent | $1,750$1/sqft |
Source: Long & Foster Real Estate, Inc. #MDAA396918 Report a problem | ||
| 4/17/2014 | Sold | $230,000$147/sqft |
Source: Public Record Report a problem | ||
| 2/4/2014 | Pending sale | $230,000$147/sqft |
Source: Keller Williams Flagship of Maryland #AA8162747 Report a problem | ||
| 12/7/2013 | Price change | $230,000-2.1%$147/sqft |
Source: Keller Williams Flagship of Maryland #AA8162747 Report a problem | ||
| 9/14/2013 | Price change | $234,990-2.1%$151/sqft |
Source: Keller Williams Flagship of Maryland #AA8162747 Report a problem | ||
| 8/21/2013 | Listed for sale | $240,000+7.1%$154/sqft |
Source: Keller Williams Flagship of Maryland #AA8162747 Report a problem | ||
| 11/30/2004 | Sold | $224,000+264.2%$144/sqft |
Source: Public Record Report a problem | ||
| 1/13/2004 | Sold | $61,500-47.2%$39/sqft |
Source: Public Record Report a problem | ||
| 12/28/1995 | Sold | $116,550$75/sqft |
Source: Public Record Report a problem | ||
Public tax history
| Year | Property taxes | Tax assessment |
|---|---|---|
| 2025 | $3,333 +26.7% | $263,333 +9.6% |
| 2024 | $2,631 +1.9% | $240,300 +1.6% |
| 2023 | $2,583 +6.2% | $236,500 +1.6% |
| 2022 | $2,432 +1.7% | $232,700 +1.7% |
| 2021 | $2,392 +1.7% | $228,900 +1.8% |
| 2020 | $2,352 +1.7% | $224,867 -1.8% |
| 2019 | $2,312 +5.2% | $228,900 +5.6% |
| 2018 | $2,198 +2.7% | $216,800 +3.2% |
| 2017 | $2,142 | $210,100 +3.3% |
| 2016 | -- | $203,400 +3.4% |
| 2015 | -- | $196,700 |
| 2014 | -- | $196,700 |
| 2013 | -- | $196,700 -4% |
| 2012 | -- | $205,000 |
| 2011 | -- | $205,000 |
| 2010 | -- | $205,000 -23.4% |
| 2009 | -- | $267,730 +17.4% |
| 2008 | -- | $228,066 +21.1% |
| 2007 | -- | $188,403 +26.7% |
| 2006 | -- | $148,740 +7.4% |
| 2005 | -- | $138,472 +8% |
| 2004 | -- | $128,206 +8.7% |
| 2003 | -- | $117,940 +4% |
| 2002 | -- | $113,412 +4.2% |
| 2001 | -- | $108,886 |
Find assessor info on the county website
Monthly payment
Est. payment
Payment breakdown
Explore the cost of this home by adjusting the details. Changes won't be saved.Climate risks
Neighborhood: 21226
Nearby schools
Schools provided by the listing agent
- District: Anne Arundel County Public Schools
Source: Bright MLS. This data may not be complete. We recommend contacting the local school district to confirm school assignments for this home.
- $347,500-- bd2 ba1.1k sqft967 Chestnut Manor Ct, Baltimore, MD 21226Off Market
- $364,2003 bd2 ba-- sqft959 Chestnut Manor Dr, Pasadena, MD 21226Off Market
- $375,0002 bd3 ba1.9k sqft969 Chestnut Manor Ct, Baltimore, MD 21226Sold

- $385,2003 bd2 ba1.6k sqft971 Chestnut Manor Ct, Baltimore, MD 21226Off Market
Similar homes
- $354,9872 bd2 ba1.7k sqft1037 Chestnut Cove Dr, Baltimore, MD 21226For Sale
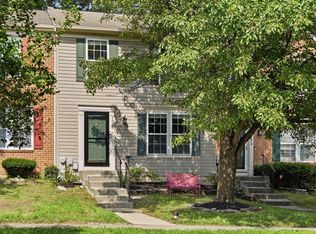
 MLS ID #MDAA2150336, Josh Hagedorn, Douglas Realty, LLC. Bright MLS
 - $359,9003 bd3 ba1.9k sqftStoney Beach, Curtis Bay, MD 21226For Sale
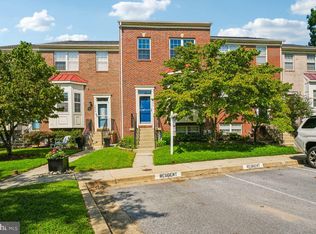 MLS ID #MDAA2151598, Doll Haley, Coldwell Banker Realty. Bright MLS
 - $360,0003 bd3 ba1.4k sqft1166 Booth Bay Hbr, Pasadena, MD 21122For Sale
 MLS ID #MDAA2155704, Jacob Mead, RE/MAX United Real Estate. Bright MLS
 - $359,9003 bd4 ba1.6k sqft3311 Pescara Ct, Pasadena, MD 21122For Sale
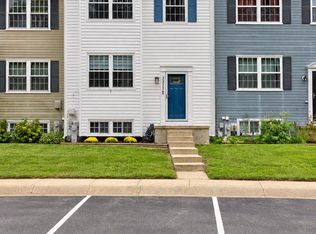 MLS ID #MDAA2156822, Renee Hill, Douglas Realty, LLC. Bright MLS
 - $355,0004 bd4 ba1.7k sqft7845 Foxfarm Ln, Glen Burnie, MD 21061For SaleMLS ID #MDAA2148988, Harold Kelly, Samson Properties. Bright MLS
- $269,9003 bd2 ba1.5k sqft1909 Newhaven Dr, Baltimore, MD 21221For SaleMLS ID #MDBC2177230, Cortney Prodoehl, Hyatt & Company Real Estate, LLC. Bright MLS
- $349,5003 bd2 ba1.1k sqft1191 White Coral Ct, Arnold, MD 21012For SaleMLS ID #MDAA2156584, Mary Kay Gordon, Coldwell Banker Realty. Bright MLS
- $350,0003 bd3 ba2k sqft9864 Decatur Rd, Middle River, MD 21220For SaleMLS ID #MDBC2167574, Mike Frank, EXP Realty, LLC. Bright MLS
- $324,5003 bd2 ba1.4k sqft216 Rebecca Ann Ct, Millersville, MD 21108For SaleMLS ID #MDAA2143386, Chip Burnett, RE/MAX Executive. Bright MLS
- $345,0004 bd3 ba2.1k sqft9856 Greenbriar Way, Baltimore, MD 21220For SaleMLS ID #MDBC2175248, Michele McFadden, RE/MAX Advantage Realty. Bright MLS
- $385,0003 bd2 ba1.9k sqft1705 Barnwood Ct, Severn, MD 21144For SaleMLS ID #MDAA2158380, Paul Sneeringer, Samson Properties. Bright MLS
- $369,9003 bd2 ba1.8k sqft940 Hammonds Ln, Baltimore, MD 21225For SaleMLS ID #MDAA2155718, Tatiana Calderon, Smart Realty, LLC. Bright MLS
- $329,9003 bd2 ba1.5k sqft1123 Race St, Baltimore, MD 21230For SaleMLS ID #MDBA2226182, Andrew Lehr, LPT Realty, LLC. Bright MLS
- $339,0003 bd3 ba1.8k sqft14 Bellfalls Way, Baltimore, MD 21236For SaleMLS ID #MDBC2173452, Mark B Althoff, Coldwell Banker Realty. Bright MLS
- $309,0003 bd3 ba2k sqftWyndholme, Baltimore, MD 21229For SaleMLS ID #MDBA2231216, Hulya Demir, Monument Sotheby's International Realty. Bright MLS
- $330,0003 bd3 ba1.7k sqft44 Gunfalls Garth, Baltimore, MD 21236For SaleMLS ID #MDBC2169642, Michele Reid, Cummings & Co. Realtors. Bright MLS
- $370,0003 bd2 ba1.5k sqft2015 Cooper Point Ct, Odenton, MD 21113For SaleMLS ID #MDAA2156650, Daniela Hashagen, P. C. F. Management, Inc.. Bright MLS
- $339,9003 bd2 ba1.6k sqft49 Bellfalls Way, Baltimore, MD 21236For SaleMLS ID #MDBC2173522, Erik Grooms, Douglas Realty, LLC. Bright MLS
- $350,0002 bd4 ba1.4k sqft8832 Birchwood Way, Jessup, MD 20794For SaleMLS ID #MDHW2074110, Teila Thorne, Goldmine Realty. Bright MLS
