Skip main navigation
Sold for $375,000
  • $375,000

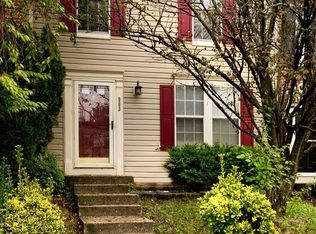
    969 Chestnut Manor Ct, Baltimore, MD 21226

    2beds
    1,907sqft
    Townhouse
    Built in 1995
    2,000 Square Feet Lot
    $381,100 Zestimate®
    $197/sqft
    $2,711 Estimated rent

    Home value

    $381,100

    $354,000 - $408,000

    $2,711/mo

    Zestimate® history
    Loading
    Loading...

    Owner options

    List your home for rent

    $2,711/mo

    Rent Zestimate®

    Find your next renter with Zillow Rental Manager. Plus, with online applications, you can quickly screen prospective tenants – for free.

    Learn more

    $2,711/mo

    Rent Zestimate®

    Refinance and save

    $2,680/mo

    Est. payment

    Refinancing to a lower rate could help reduce your monthly payments and save thousands over the life of the loan.

    See today's rates

    $2,680/mo

    Est. payment

    Explore your selling options

    Work with a Zillow partner agent

    Leverage their expertise and Zillow's premium Showcase listings to get your home seen by more buyers.

    Get started

    List with your own agent

    Get your home in front of millions of buyers by listing it on Zillow.

    Learn how to do it

    Sell it yourself

    Take full control of how buyers see your home on Zillow by listing For Sale by Owner (FSBO).

    List your home

    What's special

    Waterfront-oriented livingCozy wood-burning fireplaceGenerously sized walk-in closetConnecting stairsFully fenced backyardVaulted ceilingsRich gleaming hardwood flooring
    This charming luxury townhome features two spacious bedrooms and two and a half baths, perfectly blending modern upgrades with comfortable waterfront-oriented living. As you step inside, you'll be welcomed by an inviting main level adorned with rich, gleaming hardwood flooring throughout. The highlight of this level is the gourmet eat-in kitchen, thoughtfully designed with sleek stainless steel appliances, polished granite countertops, an eye-catching subway tile backsplash, complete with a center island with breakfast bar seating — perfect for casual dining or entertaining guests. Just off the kitchen, the open-concept dining and living areas provide plenty of space for relaxation and gatherings, complemented by a convenient half bathroom for guests, with a large bay-window for tons of natural light throughout. Upstairs, you will find dual primary suites with vaulted ceilings, each with private full bathrooms and one featuring a generously sized walk-in closet, providing flexibility and comfort whether you're hosting guests or need a private office setup. The lower level of the home is fully finished and offers a cozy wood-burning fireplace, creating a warm ambiance for movie nights or winter gatherings. This walk-out level opens to a fully fenced backyard, making it ideal for outdoor entertaining or pets. Enjoy the outdoors from either the large rear deck, complete with connecting stairs that offer easy access between the yard and patio and your entertaining space on the deck—perfect for hosting summer cookouts or enjoying your morning coffee surrounded by nature. Nestled within Chestnut Hill Cove, a true hidden gem, this home comes with the perks of a waterfront lifestyle—including community access to deep water for boating, kayaking, paddleboarding, fishing, or simply taking in the serene waterfront views. Located just minutes from major commuter routes, scenic parks, and nearby walking trails, this home offers the perfect balance of peaceful community living with easy access to everything you need. Schedule your private showing today and discover all the exceptional features this home and amazing community have to offer!

    Zillow last checked:

    Listing updated:

    Listed by:

    Kristian Kan 301-512-5069,

    Cummings & Co. Realtors

    Bought with:

    Kristi Krankowski, 315795

    RE/MAX One

    Source: Bright MLS,MLS#: MDAA2114192MLS Logo

    Facts & features

    Interior

    Bedrooms & bathrooms
    • Bedrooms: 2
    • Bathrooms: 3
    • Full bathrooms: 2
    • 1/2 bathrooms: 1
    • Main level bathrooms: 1
    Primary bedroom
    • Level: Upper
    • Area: 168 Square Feet
    • Dimensions: 14 x 12
    Bedroom 2
    • Level: Upper
    • Area: 198 Square Feet
    • Dimensions: 11 x 18
    Primary bathroom
    • Level: Upper
    • Area: 56 Square Feet
    • Dimensions: 7 x 8
    Bathroom 2
    • Level: Upper
    • Area: 70 Square Feet
    • Dimensions: 10 x 7
    Basement
    • Level: Lower
    • Area: 360 Square Feet
    • Dimensions: 20 x 18
    Dining room
    • Level: Main
    • Area: 140 Square Feet
    • Dimensions: 10 x 14
    Half bath
    • Level: Main
    Kitchen
    • Level: Main
    • Area: 110 Square Feet
    • Dimensions: 11 x 10
    Laundry
    • Level: Lower
    • Area: 96 Square Feet
    • Dimensions: 8 x 12
    Living room
    • Level: Main
    • Area: 272 Square Feet
    • Dimensions: 17 x 16
    Other
    • Features: Walk-In Closet(s)
    • Level: Upper
    • Area: 49 Square Feet
    • Dimensions: 7 x 7
    Heating
    • Heat Pump, Electric
    Cooling
    • Central Air, Electric
    Appliances
    • Included: Dishwasher, Microwave, Refrigerator, Cooktop, Electric Water Heater
    • Laundry: In Basement, Laundry Room
    Features
    • Ceiling Fan(s), Bathroom - Walk-In Shower, Bathroom - Tub Shower, Dining Area, Floor Plan - Traditional, Kitchen Island, Upgraded Countertops, Walk-In Closet(s), Dry Wall
    • Flooring: Hardwood, Carpet, Vinyl, Wood
    • Doors: Storm Door(s)
    • Windows: Screens, Bay/Bow, Double Pane Windows, Window Treatments
    • Basement: Finished,Walk-Out Access
    • Number of fireplaces: 1
    Interior area
    • Total structure area: 2,027
    • Total interior livable area: 1,907 sqft
    • Finished area above ground: 1,272
    • Finished area below ground: 635

    Property

    Parking
    • Parking features: Paved, Unassigned, Public, Off Street, Parking Lot, Other
    Accessibility
    • Accessibility features: None
    Features
    • Levels: Three
    • Stories: 3
    • Exterior features: Rain Gutters, Other, Sidewalks
    • Pool features: None
    • Fencing: Full
    • Has view: Yes
    • View description: Trees/Woods
    • Waterfront features: Canoe/Kayak, Fishing Allowed, Public Access, Boat - Powered, Personal Watercraft (PWC)
    • Body of water: Nabbs Creek
    Lot
    • Size: 2,000 sqft
    Details
    • Additional structures: Above Grade, Below Grade
    • Parcel number: 020319490071195
    • Zoning: R5
    • Special conditions: Standard

    Construction

    Type & style
    • Home type: Townhouse
    • Architectural style: Colonial
    • Property subtype: Townhouse
    Materials
    • Vinyl Siding
    • Foundation: Other
    Condition
    • Very Good
    • New construction: No
    • Year built: 1995

    Utilities & green energy

    • Sewer: Public Sewer
    • Water: Public
    • Utilities for property: Electricity Available

    Community & neighborhood

    Location
    • Region: Baltimore
    • Subdivision: Chestnut Hill Cove

    HOA & financial

    HOA
    • Has HOA: Yes
    • HOA fee: $425 semi-annually
    • Amenities included: Boat Ramp, Common Grounds, Jogging Path, Marina/Marina Club, Pier/Dock, Water/Lake Privileges, Other

    Other

    Other facts
    • Listing agreement: Exclusive Right To Sell
    • Listing terms: Cash,Conventional,FHA,VA Loan
    • Ownership: Fee Simple

    Price history

    DateEventPrice
    6/20/2025Sold$375,000+2.7%$197/sqft
    Source: Bright MLS #MDAA2114192 Report a problem
    5/25/2025Pending sale$365,000$191/sqft
    Source: Bright MLS #MDAA2114192 Report a problem
    5/16/2025Listed for sale$365,000+43.1%$191/sqft
    Source: Bright MLS #MDAA2114192 Report a problem
    4/23/2020Sold$255,000+3%$134/sqft
    Source: Public Record Report a problem
    3/19/2020Pending sale$247,500$130/sqft
    Source: RE/MAX Executive #MDAA427186 Report a problem
    3/13/2020Listed for sale$247,500+3.2%$130/sqft
    Source: RE/MAX Executive #MDAA427186 Report a problem
    6/11/2011Listing removed$239,900$126/sqft
    Source: TheListingWidget.com #AA7357446 Report a problem
    2/24/2011Listed for sale$239,900+2.1%$126/sqft
    Source: TheListingWidget.com #AA7357446 Report a problem
    12/28/2010Sold$234,900$123/sqft
    Source: Public Record Report a problem
    10/28/2010Price change$234,900-2.1%$123/sqft
    Source: Providence Realty #AA7357446 Report a problem
    8/26/2010Listed for sale$239,900+33.3%$126/sqft
    Source: TheListingWidget.com #AA7357446 Report a problem
    10/22/2004Sold$180,000+21.7%$94/sqft
    Source: Public Record Report a problem
    4/9/2002Sold$147,900+20.2%$78/sqft
    Source: Public Record Report a problem
    11/1/1995Sold$123,000$64/sqft
    Source: Public Record Report a problem

    Public tax history

    YearProperty taxesTax assessment
    2025$3,580 +25%$285,967 +9.3%
    2024$2,865 +5%$261,600 +4.7%
    2023$2,728 +9.7%$249,800 +5%
    2022$2,487 +5.2%$238,000 +5.2%
    2021$2,364 +1.7%$226,200 +1.8%
    2020$2,324 +1.8%$222,133 -1.8%
    2019$2,283 +5.2%$226,200 +5.7%
    2018$2,170 +2.7%$214,000 +3.2%
    2017$2,113 $207,333 +3.3%
    2016-- $200,667 +3.4%
    2015-- $194,000
    2014-- $194,000
    2013-- $194,000 -3.9%
    2012-- $201,900
    2011-- $201,900
    2010-- $201,900 -23.7%
    2009-- $264,750 +17.4%
    2008-- $225,460 +21.1%
    2007-- $186,170 +26.7%
    2006-- $146,880 +7.5%
    2005-- $136,570 +8.2%
    2004-- $126,260 +8.9%
    2003-- $115,950 +1.9%
    2002-- $113,790 +1.9%
    2001-- $111,630

    Find assessor info on the county website

    Neighborhood: 21226

    Nearby schools

    GreatSchools rating
    Schools provided by the listing agent
    • District: Anne Arundel County Public Schools

    Source: Bright MLS. This data may not be complete. We recommend contacting the local school district to confirm school assignments for this home.

    Get a cash offer in 3 minutes
    Find out how much your home could sell for in as little as 3 minutes with a no-obligation cash offer.
    Estimated market value
    $381,100
    Get a cash offer in 3 minutes
    Find out how much your home could sell for in as little as 3 minutes with a no-obligation cash offer.
    Estimated market value
    $381,100