Welcome to 955 Stormont Circle! This brick end-unit townhome offers three finished levels, plenty of natural light, and a flexible layout with space to spread out. The main level features hardwood floors and an open living and dining area that flows into the kitchen, complete with stainless steel appliances, ample cabinet and counter space, and plenty of room for everyday living. Upstairs, you’ll find three bedrooms with hardwood floors, including a primary bedroom with a walk-in closet and private half bath, along with a full hall bathroom. The finished lower level adds even more usable living space with a convenient walkout to the backyard. Outside, enjoy a large rear deck, fenced yard, storage shed, and rear parking pad. Conveniently located with easy access to I-95, I-695, and the nearby MARC Station. Schedule your showing today!
For sale
$320,000
955 Stormont Cir, Baltimore, MD 21227
3beds
1,776sqft
Townhouse
Built in 1969
3,795 Square Feet Lot
$319,100 Zestimate®
$180/sqft
$-- HOA
What's special
Fenced yardBrick end-unit townhomeFull hall bathroomPlenty of natural lightHardwood floorsStorage shedRear parking pad
- 45 days
- 490
- 46
Likely to sell faster than
Zillow last checked:
Listing updated:
Listed by:
Katelyn Schmittle 717-781-6329,
Keller Williams Realty Centre 4103120000
Source: Bright MLS,MLS#: MDBC2174610
Facts & features
Interior
Bedrooms & bathrooms
- Bedrooms: 3
- Bathrooms: 3
- Full bathrooms: 1
- 1/2 bathrooms: 2
Basement
- Area: 648
Heating
- Forced Air, Natural Gas
Cooling
- Central Air, Ceiling Fan(s)
Appliances
- Included: Dishwasher, Disposal, Dryer, ENERGY STAR Qualified Dishwasher, Microwave, Oven/Range - Electric, Range Hood, Refrigerator, Washer, Water Heater, Gas Water Heater
- Laundry: In Basement
Features
- Windows: Double Hung
- Basement: Exterior Entry
- Has fireplace: No
Interior area
- Total structure area: 1,944
- Total interior livable area: 1,776 sqft
- Finished area above ground: 1,296
- Finished area below ground: 480
Property
Parking
- Parking features: Other, On Street
- Has uncovered spaces: Yes
Accessibility
- Accessibility features: None
Features
- Levels: Three
- Stories: 3
- Patio & porch: Deck, Patio, Brick
- Exterior features: Rain Gutters
- Pool features: None
- Fencing: Chain Link
Lot
- Size: 3,795 Square Feet
Details
- Additional structures: Above Grade, Below Grade
- Parcel number: 04131319000753
- Zoning: RESIDENTIAL
- Special conditions: Standard
Construction
Type & style
- Home type: Townhouse
- Architectural style: Colonial
- Property subtype: Townhouse
Materials
- Brick
- Foundation: Brick/Mortar
- Roof: Shingle
Condition
- New construction: No
- Year built: 1969
Utilities & green energy
- Electric: Circuit Breakers
- Sewer: Public Sewer
- Water: Public
- Utilities for property: Electricity Available, Natural Gas Available
Community & HOA
Community
- Subdivision: Huntsmoor Village North
HOA
- Has HOA: No
Location
- Region: Baltimore
Financial & listing details
- Price per square foot: $180/sqft
- Tax assessed value: $272,100
- Annual tax amount: $3,038
- Date on market: 9/4/2026
- Listing agreement: Exclusive Right To Sell
- Ownership: Fee Simple
Estimated market value
$319,100
$303,000 - $335,000
$2,533/mo
Price history
| Date | Event | Price |
|---|---|---|
| 9/4/2026 | Listed for sale | $320,000+25.5%$180/sqft |
Source:  Bright MLS #MDBC2174610 Report a problem | ||
| 2/15/2019 | Listing removed | $1,600$1/sqft |
Source: RE/MAX Advantage Realty #MDBC431474 Report a problem | ||
| 2/12/2019 | Price change | $1,600-11.1%$1/sqft |
Source: RE/MAX Advantage Realty #MDBC431474 Report a problem | ||
| 1/4/2019 | Listed for rent | $1,800+5.9%$1/sqft |
Source: Owner Report a problem | ||
| 1/21/2015 | Listing removed | $1,700$1/sqft |
Source: Owner Report a problem | ||
| 1/7/2015 | Price change | $1,700+6.3%$1/sqft |
Source: Owner Report a problem | ||
| 1/5/2015 | Listed for rent | $1,600-11.1%$1/sqft |
Source: Owner Report a problem | ||
| 11/6/2014 | Listing removed | $1,800$1/sqft |
Source: Owner Report a problem | ||
| 10/31/2014 | Listed for rent | $1,800$1/sqft |
Source: Owner Report a problem | ||
| 10/24/2006 | Sold | $254,900+157.5%$144/sqft |
Source: Public Record Report a problem | ||
| 11/17/1994 | Sold | $99,000$56/sqft |
Source: Public Record Report a problem | ||
Public tax history
| Year | Property taxes | Tax assessment |
|---|---|---|
| 2026 | $4,992 -3.2% | $272,100 +8.5% |
| 2025 | $5,157 +85.6% | $250,700 +9.3% |
| 2024 | $2,779 +2.9% | $229,300 +2.9% |
| 2023 | $2,700 +3% | $222,733 -2.9% |
| 2022 | $2,620 +3.1% | $229,300 +9.4% |
| 2021 | $2,540 +1.6% | $209,600 +1.6% |
| 2020 | $2,500 +1.6% | $206,300 -1.6% |
| 2019 | $2,460 +1.7% | $209,600 +5% |
| 2018 | $2,420 +0.8% | $199,700 +0.8% |
| 2017 | $2,401 -13% | $198,067 +0.8% |
| 2016 | $2,760 | $196,433 +0.8% |
| 2015 | $2,760 | $194,800 |
| 2014 | $2,760 | $194,800 |
| 2013 | -- | $194,800 -11.4% |
| 2012 | -- | $219,800 |
| 2011 | -- | $219,800 |
| 2010 | -- | $219,800 -16.9% |
| 2009 | -- | $264,380 +21.7% |
| 2008 | -- | $217,306 +27.7% |
| 2007 | -- | $170,233 +38.2% |
| 2006 | -- | $123,160 +5.8% |
| 2005 | -- | $116,452 +6.1% |
| 2004 | -- | $109,746 +6.5% |
| 2003 | -- | $103,040 +1% |
| 2002 | -- | $101,992 +1% |
| 2001 | -- | $100,946 |
Find assessor info on the county website
Monthly payment
Est. payment
Payment breakdown
Explore the cost of this home by adjusting the details. Changes won't be saved.Climate risks
Neighborhood: 21227
Nearby schools
Schools provided by the listing agent
- District: Baltimore County Public Schools
Source: Bright MLS. This data may not be complete. We recommend contacting the local school district to confirm school assignments for this home.
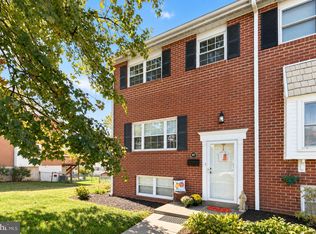
Similar homes
- $280,0003 bd2 ba1.1k sqft4113 Old Washington Blvd, Halethorpe, MD 21227For Sale
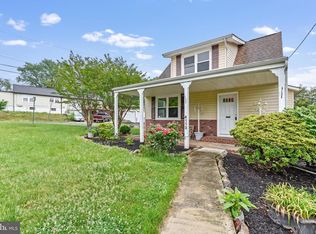
 MLS ID #MDBC2160356, Travis Bancroft, Fathom Realty MD, LLC. Bright MLS
- $449,9004 bd2 ba2.2k sqft5715 1st Ave, Baltimore, MD 21227For Sale
 MLS ID #MDBC2177544, Arlene Reading, Witz Realty, LLC. Bright MLS
- $385,0003 bd3 ba1.6k sqft37 Heather Hill Rd, Baltimore, MD 21228For Sale
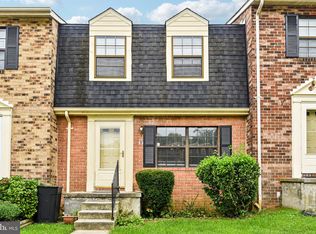 MLS ID #MDBC2174644, akhil Lingayat, Fathom Realty MD, LLC. Bright MLS
- $359,9003 bd3 ba1.7k sqft6209 Frederick Rd, Baltimore, MD 21228For Sale
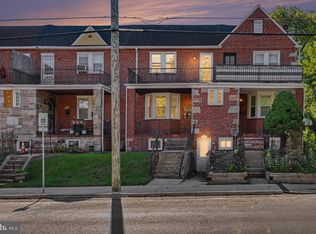 MLS ID #MDBC2177936, Jason Forry, Cummings & Co. Realtors. Bright MLS
- $270,0004 bd2 ba1.9k sqft810 Wedgewood Rd, Baltimore, MD 21229For SaleMLS ID #MDBA2231086, Vitaly Petrov, Samson Properties. Bright MLS
- $305,0002 bd3 ba1.5k sqft518 Saint Mary St, Baltimore, MD 21201For SaleMLS ID #MDBA2233964, Steven Wilson, Metropolitan Real Estate, LLC. Bright MLS
- $249,9003 bd3 ba1.3k sqft4912 Queensberry Ave, Baltimore, MD 21215For SaleMLS ID #MDBA2230820, Tonia Johnson, Samson Properties. Bright MLS
- $339,0003 bd2 ba1.5k sqft272 Michele Cir, Millersville, MD 21108For SaleMLS ID #MDAA2158778, Ben Garner, Cummings & Co. Realtors. Bright MLS
- $324,9003 bd3 ba1.6k sqft14 Stone Falls Ct, Nottingham, MD 21236For SaleMLS ID #MDBC2175044, Betsy Andrews, Cummings & Co. Realtors. Bright MLS
- $256,0003 bd2 ba1.5k sqftSpring Meadows Condo, Severn, MD 21144For SaleMLS ID #MDAA2148370, Rob Krop, Keller Williams Realty Centre. Bright MLS
- $339,0003 bd2 ba1.7k sqft1624 Glen Keith Blvd, Towson, MD 21286For SaleMLS ID #MDBC2177758, Jen Taylor, Keller Williams Realty Centre. Bright MLS
- $350,0003 bd4 ba1.9k sqft9723 Luguna Rd, Middle River, MD 21220For SaleMLS ID #MDBC2172236, Jonathan Scheffenacker, Redfin Corp. Bright MLS
- $344,9003 bd3 ba1.5k sqftCross Fox, Columbia, MD 21044For SaleMLS ID #MDHW2071694, Wayne Lee, Fathom Realty MD, LLC. Bright MLS
- $250,0003 bd3 ba1.8k sqftNone Available, Baltimore, MD 21215For SaleMLS ID #MDBA2233294, Lee Tessier, EXP Realty, LLC. Bright MLS
- $320,0003 bd3 ba1.4k sqft9412 Canterbury Riding Unit 268, Laurel, MD 20723For SaleMLS ID #MDHW2071224, Margeau Gilbert, CENTURY 21 Envision. Bright MLS
- $305,0003 bd4 ba2k sqft60 Hardwood Dr, Baltimore, MD 21237For SaleMLS ID #MDBC2177632, Mike Frank, EXP Realty, LLC. Bright MLS
- $299,0003 bd2 ba1.3k sqftStillmeadows Condo, Severn, MD 21144For SaleMLS ID #MDAA2151688, Elizabeth Millett-Yesford, e Venture LLC. Bright MLS
- $365,0003 bd3 ba1k sqft8802 Tamar Dr Unit 14-1, Columbia, MD 21045For SaleMLS ID #MDHW2072934, sarabjit singh, Samson Properties. Bright MLS
- $385,0003 bd2 ba1.3k sqft5916 Grand Banks Rd, Columbia, MD 21044For SaleMLS ID #MDHW2075210, Tushar Dode, Ikon Realty - Ashburn. Bright MLS
- $328,9003 bd3 ba1.8k sqft3564 Corn Stream Rd, Randallstown, MD 21133For SaleMLS ID #MDBC2165654, Nishta Gupta, Samson Properties. Bright MLS
