Welcome to Stormont Circle in Halethorpe, Maryland, a beautifully renovated three bedroom, one full and two half bath home where thoughtful updates, original character, and inviting outdoor spaces come together in a move in ready setting. Freshly renovated throughout, the interior showcases beautifully refinished original hardwood floors that bring warmth and timeless appeal to the home. The updated kitchen features all new appliances installed in 2026, creating a fresh and functional space for everyday meals and entertaining. Updated finishes throughout complement the home’s classic details while giving the interior a clean, refreshed feel. Upstairs, three comfortable bedrooms provide welcoming private spaces, complemented by a full bath. Two additional half baths add convenience throughout the home. Major improvements include a roof less than six years old and an updated HVAC system, offering valuable updates to key components of the property. Outdoor living is equally appealing. An upper deck provides a wonderful setting for grilling, dining, and entertaining, while the lower patio area creates another comfortable place to relax outdoors. Parking is convenient with a private driveway and two parking pads. The Halethorpe location provides convenient access to shopping, dining, recreation, UMBC, BWI Airport, and Patapsco Valley State Park. Commuters will appreciate easy access to I-95 and I-695, along with the nearby Halethorpe MARC Station, offering Penn Line service toward Baltimore, BWI Rail Station, New Carrollton, and Washington, D.C. With extensive renovations, refinished original hardwood floors, new 2026 appliances, updated major systems, multiple outdoor entertaining spaces, and convenient commuter access, 953 Stormont Circle offers a wonderful blend of character, comfort, and modern updates. Welcome home. Select photos have been staged.
Pending
$355,000
957 Stormont Cir, Baltimore, MD 21227
3beds
1,776sqft
Townhouse
Built in 1970
4,680 Square Feet Lot
$-- Zestimate®
$200/sqft
$-- HOA
What's special
Original characterFreshly renovated throughoutBeautifully renovated three bedroomUpdated finishes throughoutUpdated kitchenTwo additional half bathsInviting outdoor spaces
- 18 days
- 275
- 13
Zillow last checked:
Listing updated:
Listed by:
Colleen Middleton 410-905-4184,
Northrop Realty 4104651770
Source: Bright MLS,MLS#: MDBC2175906
Facts & features
Interior
Bedrooms & bathrooms
- Bedrooms: 3
- Bathrooms: 3
- Full bathrooms: 1
- 1/2 bathrooms: 2
Rooms
- Room types: Living Room, Dining Room, Primary Bedroom, Bedroom 2, Bedroom 3, Kitchen, Recreation Room
Primary bedroom
- Features: Flooring - HardWood, Attached Bathroom, Walk-In Closet(s)
- Level: Upper
- Area: 156 Square Feet
- Dimensions: 12 X 13
Bedroom 2
- Features: Flooring - HardWood
- Level: Upper
- Area: 144 Square Feet
- Dimensions: 9 X 16
Bedroom 3
- Features: Flooring - HardWood
- Level: Upper
- Area: 84 Square Feet
- Dimensions: 7 X 12
Dining room
- Features: Flooring - HardWood, Lighting - Pendants, Crown Molding
- Level: Main
- Area: 154 Square Feet
- Dimensions: 14 X 11
Kitchen
- Features: Flooring - Luxury Vinyl Plank, Kitchen - Gas Cooking, Lighting - Ceiling
- Level: Main
- Area: 99 Square Feet
- Dimensions: 9 X 11
Living room
- Features: Flooring - HardWood, Crown Molding
- Level: Main
- Area: 195 Square Feet
- Dimensions: 13 X 15
Recreation room
- Features: Flooring - Carpet, Recessed Lighting
- Level: Lower
- Area: 408 Square Feet
- Dimensions: 17 X 24
Heating
- Forced Air, Natural Gas
Cooling
- Central Air, Other
Appliances
- Included: Microwave, Dishwasher, Dryer, Ice Maker, Water Heater, Washer, Stainless Steel Appliance(s), Gas Water Heater
- Laundry: In Basement
Features
- Attic, Bathroom - Tub Shower, Crown Molding, Dining Area, Family Room Off Kitchen, Open Floorplan, Kitchen - Gourmet, Primary Bath(s), Recessed Lighting, Walk-In Closet(s), Dry Wall
- Flooring: Luxury Vinyl, Hardwood, Carpet
- Doors: Storm Door(s)
- Basement: Finished,Walk-Out Access
- Has fireplace: No
Interior area
- Total structure area: 1,944
- Total interior livable area: 1,776 sqft
- Finished area above ground: 1,296
- Finished area below ground: 480
Property
Parking
- Total spaces: 1
- Parking features: Off Street, On Street, Driveway
- Has uncovered spaces: Yes
Accessibility
- Accessibility features: Other
Features
- Levels: Multi/Split,Three
- Stories: 3
- Patio & porch: Deck, Patio
- Pool features: None
Lot
- Size: 4,680 Square Feet
Details
- Additional structures: Above Grade, Below Grade
- Parcel number: 04131319000754
- Zoning: R
- Special conditions: Standard
Construction
Type & style
- Home type: Townhouse
- Property subtype: Townhouse
Materials
- Brick
- Foundation: Other
Condition
- Excellent
- New construction: No
- Year built: 1970
Utilities & green energy
- Sewer: Public Sewer
- Water: Public
Community & HOA
Community
- Subdivision: Huntsmoor
HOA
- Has HOA: No
Location
- Region: Baltimore
Financial & listing details
- Price per square foot: $200/sqft
- Tax assessed value: $284,100
- Annual tax amount: $3,443
- Date on market: 10/1/2026
- Listing agreement: Exclusive Right To Sell
- Ownership: Fee Simple
Estimated market value
Not available
Estimated sales range
Not available
Not available
Price history
| Date | Event | Price |
|---|---|---|
| 10/17/2026 | Pending sale | $355,000$200/sqft |
Source:  Bright MLS #MDBC2175906 Report a problem Bright MLS #MDBC2175906 Report a problem | ||
| 10/5/2026 | Contingent | $355,000$200/sqft |
Source: Bright MLS #MDBC2175906 Report a problem | ||
| 10/4/2026 | Listing removed | $355,000$200/sqft |
Source: Bright MLS #MDBC2175906 Report a problem | ||
| 10/1/2026 | Listed for sale | $355,000$200/sqft |
Source: Bright MLS #MDBC2175906 Report a problem | ||
| 5/5/2026 | Sold | $355,000+1.5%$200/sqft |
Source: Bright MLS #MDBC2157092 Report a problem | ||
| 4/20/2026 | Pending sale | $349,900$197/sqft |
Source: Bright MLS #MDBC2157092 Report a problem | ||
| 4/20/2026 | Listed for sale | $349,900$197/sqft |
Source: Bright MLS #MDBC2157092 Report a problem | ||
| 4/8/2026 | Pending sale | $349,900$197/sqft |
Source: Bright MLS #MDBC2157092 Report a problem | ||
| 4/4/2026 | Listed for sale | $349,900+57.3%$197/sqft |
Source: Bright MLS #MDBC2157092 Report a problem | ||
| 2/11/2026 | Sold | $222,500$125/sqft |
Source: Public Record Report a problem | ||
Public tax history
| Year | Property taxes | Tax assessment |
|---|---|---|
| 2026 | $4,176 +15.8% | $284,100 +8.5% |
| 2025 | $3,605 +24.2% | $261,800 +9.3% |
| 2024 | $2,903 +3% | $239,500 +3% |
| 2023 | $2,818 +3.1% | $232,533 -2.9% |
| 2022 | $2,734 +3.2% | $239,500 +9.6% |
| 2021 | $2,649 +1.6% | $218,600 +1.6% |
| 2020 | $2,607 +1.7% | $215,067 -1.6% |
| 2019 | $2,564 +1.7% | $218,600 +5.1% |
| 2018 | $2,521 +0.8% | $208,000 +0.8% |
| 2017 | $2,500 +10.4% | $206,267 +0.8% |
| 2016 | $2,265 | $204,533 +0.9% |
| 2015 | $2,265 | $202,800 |
| 2014 | $2,265 | $202,800 |
| 2013 | -- | $202,800 -11.3% |
| 2012 | -- | $228,600 |
| 2011 | -- | $228,600 |
| 2010 | -- | $228,600 -16.4% |
| 2009 | -- | $273,560 +21.6% |
| 2008 | -- | $224,930 +27.6% |
| 2007 | -- | $176,300 +38.1% |
| 2006 | -- | $127,670 +5.8% |
| 2005 | -- | $120,686 +6.1% |
| 2004 | -- | $113,703 +6.5% |
| 2003 | -- | $106,720 +1% |
| 2002 | -- | $105,622 +1% |
| 2001 | -- | $104,526 |
Find assessor info on the county website
Monthly payment
Est. payment
Payment breakdown
Explore the cost of this home by adjusting the details. Changes won't be saved.Climate risks
Neighborhood: 21227
Nearby schools
Schools provided by the listing agent
- District: Baltimore County Public Schools
Source: Bright MLS. This data may not be complete. We recommend contacting the local school district to confirm school assignments for this home.

Similar homes
- $359,9003 bd2 ba1.3k sqft210 4th Ave, Baltimore, MD 21227For Sale
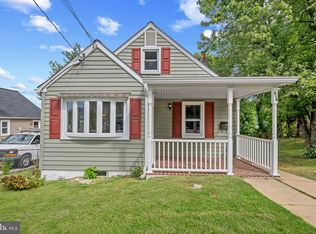
 MLS ID #MDBC2175424, Bob Lucido, Keller Williams Lucido Agency. Bright MLS
 - $320,0003 bd2 ba1.7k sqft5011 Wilkens Ave, Baltimore, MD 21228For Sale
 MLS ID #MDBC2175112, Michael Schiff, EXP Realty, LLC. Bright MLS
 - $400,0004 bd2 ba2.2k sqft1225 Greystone Rd, Baltimore, MD 21227For Sale
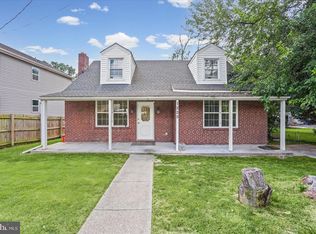 MLS ID #MDBC2172342, Jojo Olaseha, United Real Estate Executives. Bright MLS
 - $369,0003 bd3 ba1.8k sqft9 Oak Shadows Ct, Baltimore, MD 21228For Sale
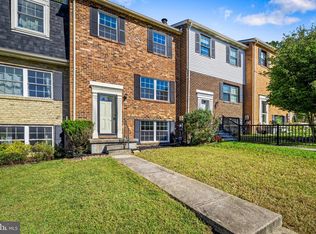 MLS ID #MDBC2177548, Jennifer Cernik, Monument Sotheby's International Realty. Bright MLS
 - $360,0003 bd4 ba1.9k sqft808 Brickston Rd, Reisterstown, MD 21136For SaleMLS ID #MDBC2176740, Tiffany Dodson, Samson Properties. Bright MLS
- $319,4004 bd2 ba1.8k sqft5022 Westhills Rd, Baltimore, MD 21229For SaleMLS ID #MDBA2226820, Shelli Merson, Mr. Lister Realty. Bright MLS
- $349,9903 bd2 ba1.8k sqft2908 Fendall Rd, Baltimore, MD 21207For SaleMLS ID #MDBA2232942, NIKITA LAWS, Berkshire Hathaway HomeServices Homesale Realty. Bright MLS
- $364,9993 bd4 ba1.9k sqft3620 Waterwheel Sq, Randallstown, MD 21133For SaleMLS ID #MDBC2172990, Andrew Undem, Berkshire Hathaway HomeServices Homesale Realty. Bright MLS
- $375,0005 bd3 ba1.1k sqft4407 Ridge Dr, Baltimore, MD 21229For SaleMLS ID #MDBC2173858, Steven Saucedo, Keller Williams Flagship. Bright MLS
- $354,9003 bd3 ba1.6k sqft3210 Ellerslie Ave, Baltimore, MD 21218For SaleMLS ID #MDBA2232640, Eric Clash, LPT Realty, LLC. Bright MLS
- $349,9004 bd3 ba1.8k sqft2025 Eastern Ave, Baltimore, MD 21231For SaleMLS ID #MDBA2229920, Brian Leibowitz, Maryland Realty Company. Bright MLS
- $355,0004 bd3 ba2.1k sqft2629 Ebony Rd, Baltimore, MD 21234For SaleMLS ID #MDBC2176794, AJ Javaid, Samson Properties. Bright MLS
- $294,7003 bd2 ba1.3k sqft2223 Fleet St, Baltimore, MD 21231For SaleMLS ID #MDBA2234280, John Bagheri, Cummings & Co. Realtors. Bright MLS
- $339,9004 bd3 ba2.1k sqft1810 Glen Ridge Rd, Towson, MD 21286For SaleMLS ID #MDBC2178170, Gary Addington, Cummings & Co. Realtors. Bright MLS
- $364,9004 bd3 ba2.1k sqft5522 Bosworth Ave, Baltimore, MD 21207For SaleMLS ID #MDBA2229804, NIKITA LAWS, Berkshire Hathaway HomeServices Homesale Realty. Bright MLS
- $363,9004 bd3 ba1.8k sqft2938 Miles Ave, Baltimore, MD 21211For SaleMLS ID #MDBA2229034, John Keller, Blue Star Real Estate, LLC. Bright MLS
- $349,0004 bd2 ba1.6k sqft12 Birch Ave, Glen Burnie, MD 21061For SaleMLS ID #MDAA2156300, Jamie Holmes, Keller Williams Flagship. Bright MLS
- $299,0003 bd2 ba1.5k sqft837 Tolna St, Baltimore, MD 21224For SaleMLS ID #MDBA2232780, Jennifer Reitz, Cummings & Co. Realtors. Bright MLS
- $324,9003 bd3 ba1.2k sqft114 N Port St, Baltimore, MD 21224For SaleMLS ID #MDBA2227594, Patti OConnor, Engel & Volkers Annapolis. Bright MLS
- $354,9003 bd2 ba1.7k sqft369 Cool Breeze Ct, Pasadena, MD 21122For SaleMLS ID #MDAA2151786, Jackie Murray, Samson Properties. Bright MLS
