Welcome to 8229 Coatsbridge Court—a beautifully maintained 3-bedroom, 2-bath townhome nestled in the desirable Still Meadows community of Severn. This inviting home offers spacious, light-filled bedrooms, 2 full bathroom featuring stylish ceramic tile, and a finished walk-out basement that provides flexible living space for a recreation room, home office, or gym. Step outside to a private, fully fenced backyard. Ideally situated for both convenience and commuting, this home offers quick access to I-97, MD-100, MD-32, and Route 295, making travel throughout Central Maryland effortless. Enjoy being just 15 minutes from Fort Meade, BWI Airport, and Arundel Mills Mall, with endless shopping, dining, and entertainment options nearby, including Maryland Live! Casino. Outdoor enthusiasts will appreciate the nearby parks and trails, while commuters will love the easy access to Baltimore, Annapolis, and Washington, D.C. An excellent opportunity to own a move-in-ready home in a well-established community that combines comfort, convenience, and an exceptional location.
For sale
$299,000
8229 Coatsbridge Ct, Severn, MD 21144
3beds
1,432sqft
Townhouse
Built in 1974
-- sqft lot
$298,700 Zestimate®
$209/sqft
$230/mo HOA
What's special
Finished walk-out basementPrivate fully fenced backyardSpacious light-filled bedrooms
- 30 days
- 700
- 72
Zillow last checked:
Listing updated:
Listed by:
Mercedes Fitzgerald 240-888-1017,
The Agency DC 2028881127
Source: Bright MLS,MLS#: MDAA2153100
Facts & features
Interior
Bedrooms & bathrooms
- Bedrooms: 3
- Bathrooms: 2
- Full bathrooms: 2
Basement
- Area: 499
Heating
- Forced Air, Natural Gas
Cooling
- Central Air, Window Unit(s), Natural Gas
Appliances
- Included: Washer, Dryer, Dishwasher, Exhaust Fan, Refrigerator, Microwave, Cooktop, Gas Water Heater
Features
- Combination Kitchen/Dining, Floor Plan - Traditional, Recessed Lighting
- Flooring: Carpet
- Basement: Walk-Out Access,Finished
- Has fireplace: No
Interior area
- Total structure area: 1,531
- Total interior livable area: 1,432 sqft
- Finished area above ground: 1,032
- Finished area below ground: 400
Property
Parking
- Parking features: Parking Lot
Accessibility
- Accessibility features: None
Features
- Levels: Three
- Stories: 3
- Pool features: None
Details
- Additional structures: Above Grade, Below Grade
- Parcel number: 020476102879756
- Zoning: R15
- Special conditions: Standard
Construction
Type & style
- Home type: Townhouse
- Architectural style: Colonial
- Property subtype: Townhouse
Materials
- Brick, Vinyl Siding
- Foundation: Other
Condition
- New construction: No
- Year built: 1974
Utilities & green energy
- Sewer: Public Sewer
- Water: Public
Community & HOA
Community
- Condo and coop fee: $230 monthly
- Subdivision: Stillmeadows Condo
HOA
- Has HOA: No
- Amenities included: None
- Services included: Common Area Maintenance, Water
- HOA name: Metropolis Management
Location
- Region: Severn
Financial & listing details
- Price per square foot: $209/sqft
- Tax assessed value: $193,033
- Annual tax amount: $2,232
- Date on market: 8/5/2026
- Listing agreement: Exclusive Agency
- Ownership: Condominium
Estimated market value
$298,700
$284,000 - $314,000
$2,763/mo
Price history
| Date | Event | Price |
|---|---|---|
| 8/5/2026 | Listed for sale | $299,000+32.9%$209/sqft |
Source:  Bright MLS #MDAA2153100 Report a problem Bright MLS #MDAA2153100 Report a problem | ||
| 12/31/2024 | Sold | $225,000$157/sqft |
Source: Bright MLS #MDAA2092064 Report a problem | ||
| 12/9/2024 | Listing removed | $225,000$157/sqft |
Source: Bright MLS #MDAA2092064 Report a problem | ||
| 12/6/2024 | Price change | $225,000-9.6%$157/sqft |
Source: Bright MLS #MDAA2092064 Report a problem | ||
| 11/26/2024 | Listed for sale | $249,000-2%$174/sqft |
Source: Bright MLS #MDAA2092064 Report a problem | ||
| 11/20/2024 | Contingent | $254,000$177/sqft |
Source: Bright MLS #MDAA2092064 Report a problem | ||
| 11/19/2024 | Price change | $254,000-2.3%$177/sqft |
Source: Bright MLS #MDAA2092064 Report a problem | ||
| 11/9/2024 | Listed for sale | $260,000$182/sqft |
Source: Bright MLS #MDAA2092064 Report a problem | ||
| 10/31/2024 | Contingent | $260,000$182/sqft |
Source: Bright MLS #MDAA2092064 Report a problem | ||
| 10/26/2024 | Listed for sale | $260,000$182/sqft |
Source: Bright MLS #MDAA2092064 Report a problem | ||
| 10/4/2024 | Contingent | $260,000$182/sqft |
Source: Bright MLS #MDAA2092064 Report a problem | ||
| 9/12/2024 | Listed for sale | $260,000+85.7%$182/sqft |
Source: Bright MLS #MDAA2092064 Report a problem | ||
| 1/22/2021 | Sold | $140,000$98/sqft |
Source: BHHS Homesale Realty #MDAA453684_21144 Report a problem | ||
| 12/11/2020 | Pending sale | $140,000$98/sqft |
Source: EXP Realty, LLC #MDAA453684 Report a problem | ||
| 11/23/2020 | Listed for sale | $140,000-13.6%$98/sqft |
Source: EXP Realty, LLC #MDAA453684 Report a problem | ||
| 5/22/2006 | Sold | $162,000$113/sqft |
Source: Public Record Report a problem | ||
Public tax history
| Year | Property taxes | Tax assessment |
|---|---|---|
| 2025 | $2,271 +39.1% | $165,800 +11.2% |
| 2024 | $1,632 +13% | $149,067 +12.6% |
| 2023 | $1,445 +19.6% | $132,333 +14.5% |
| 2022 | $1,208 +8.6% | $115,600 +8.6% |
| 2021 | $1,112 +9.3% | $106,433 +9.4% |
| 2020 | $1,017 +10.3% | $97,267 +10.4% |
| 2019 | $922 +3.3% | $88,100 |
| 2018 | $893 -0.5% | $88,100 |
| 2017 | $898 | $88,100 -1.7% |
| 2016 | -- | $89,600 |
| 2015 | -- | $89,600 |
| 2014 | -- | $89,600 -35.7% |
| 2013 | -- | $139,400 |
| 2012 | -- | $139,400 |
| 2011 | -- | $139,400 -25.5% |
| 2010 | -- | $186,990 +18.5% |
| 2009 | -- | $157,742 +22.8% |
| 2008 | -- | $128,496 +29.5% |
| 2007 | -- | $99,250 +11.2% |
| 2006 | -- | $89,262 +12.6% |
| 2005 | -- | $79,276 +14.4% |
| 2004 | -- | $69,290 |
| 2003 | -- | $69,290 |
| 2002 | -- | $69,290 -1.6% |
| 2001 | -- | $70,410 |
Find assessor info on the county website
Monthly payment
Est. payment
Payment breakdown
Explore the cost of this home by adjusting the details. Changes won't be saved.Climate risks
Neighborhood: 21144
Nearby schools
Schools provided by the listing agent
- District: Anne Arundel County Public Schools
Source: Bright MLS. This data may not be complete. We recommend contacting the local school district to confirm school assignments for this home.

Similar homes
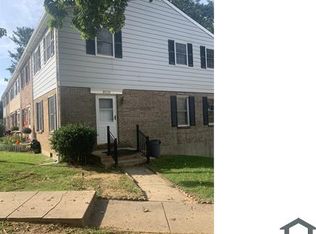

- $303,4983 bd2 ba1.5k sqftStillmeadows Condo, Severn, MD 21144For Sale
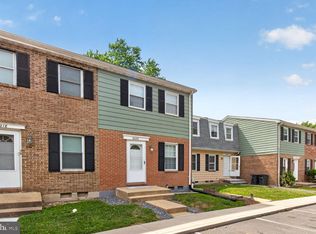
 MLS ID #MDAA2149484, Elizabeth Millett-Yesford, e Venture LLC. Bright MLS
 - $303,3993 bd2 ba1k sqftStillmeadows Condo, Severn, MD 21144For Sale
 MLS ID #MDAA2145620, Elizabeth Millett-Yesford, e Venture LLC. Bright MLS
 - $289,9503 bd2 ba1.3k sqftStillmeadows Condo, Severn, MD 21144For Sale
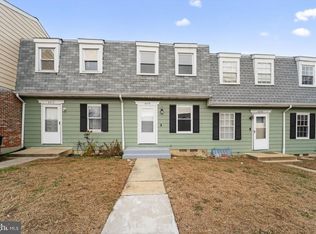 MLS ID #MDAA2133208, Bob Tran, ExecuHome Realty. Bright MLS
 - $325,0004 bd2 ba1.2k sqftVillage Of Olde, Millersville, MD 21108For Sale
 MLS ID #MDAA2154034, Demetria Scott, Long & Foster Real Estate, Inc.. Bright MLS
 - $319,0002 bd2 ba1.2k sqft7540 S Arbory Ln, Laurel, MD 20707For SaleMLS ID #MDPG2215030, John Wang, Samson Properties. Bright MLS
- $300,0003 bd2 ba1.2k sqft33 Cable Hollow Way #49-1, Upper Marlboro, MD 20774For SaleMLS ID #MDPG2214240, Ashley Brooks, Long & Foster Real Estate, Inc.. Bright MLS
- $345,0002 bd3 ba1.3k sqftMarble Hill, Elkridge, MD 21075For SaleMLS ID #MDHW2072414, Katelyn Schmittle, Keller Williams Realty Centre. Bright MLS
- $325,0003 bd3 ba1.2k sqftArbory Condo Pha, Laurel, MD 20707For SaleMLS ID #MDPG2207788, Mr. Jonathan S Lahey, EXP Realty, LLC. Bright MLS
- $299,0003 bd2 ba1k sqft1504 William St, Baltimore, MD 21230For SaleMLS ID #MDBA2220552, Joe Catrambone, LPT Realty, LLC. Bright MLS
- $300,0003 bd3 ba1.9k sqft51 S Fulton Ave, Baltimore, MD 21223For SaleMLS ID #MDBA2224990, Kim Barton, Keller Williams Legacy. Bright MLS
- $245,0003 bd2 ba1.1k sqft1709 Dutch Village Dr Unit M-394, Landover, MD 20785For SaleMLS ID #MDPG2217822, Blake Price, Keller Williams Capital Properties. Bright MLS
- $279,9003 bd2 ba1k sqft8135 Del Haven Rd, Baltimore, MD 21222For SaleMLS ID #MDBC2173878, Sandy Wing, RE/MAX Leading Edge. Bright MLS
- $339,0002 bd2 ba1.6k sqft835 4th St, Laurel, MD 20707For SaleMLS ID #MDPG2215070, Keiry Martinez, ExecuHome Realty. Bright MLS
- $300,0003 bd3 ba2.1k sqft40 S Fulton Ave, Baltimore, MD 21223For SaleMLS ID #MDBA2218664, Kim Barton, Keller Williams Legacy. Bright MLS
- $285,0002 bd1 ba1.2k sqftCrofton Mews Condo, Crofton, MD 21114For SaleMLS ID #MDAA2152696, Ari Musliu, Redfin Corp. Bright MLS
- $329,9004 bd2 ba1.8k sqft5022 Westhills Rd, Baltimore, MD 21229For SaleMLS ID #MDBA2226820, Shelli Merson, Mr. Lister Realty. Bright MLS
- $360,0003 bd3 ba1.4k sqft1166 Booth Bay Hbr, Pasadena, MD 21122For SaleMLS ID #MDAA2155704, Jacob Mead, RE/MAX United Real Estate. Bright MLS
- $310,0003 bd2 ba1.3k sqft2223 Fleet St, Baltimore, MD 21231For SaleMLS ID #MDBA2218068, Dorothy McMichael, Cummings & Co. Realtors. Bright MLS
- $269,0002 bd1 ba1.1k sqftArbory Condo Phase Six-resub, Laurel, MD 20707For SaleMLS ID #MDPG2201556, gyimah kyei, Keller Williams Preferred Properties. Bright MLS
- $324,9503 bd2 ba1.3k sqft7509 Allendale Dr, Landover, MD 20785For SaleMLS ID #MDPG2211856, Moises Reyes, Team Reyes Inc.. Bright MLS
