STUNNING RENOVATION! 4 BEDROOMS, 2 FULL BATHS, OVER 2,200 SQ. FT. OF BEAUTIFULLY UPDATED LIVING SPACE, AND A FULLY FINISHED BASEMENT! Why settle for ordinary when you can have it all? Welcome to 5715 1st Ave, where classic Cape Cod charm meets fresh, modern style! From the moment you step inside, you'll appreciate the bright, inviting atmosphere, gorgeous new flooring, fresh designer-inspired paint, and stylish updates throughout. The beautifully renovated kitchen is ready to impress, offering a fresh, contemporary look that makes cooking and entertaining a pleasure. Both full bathrooms have been tastefully updated with modern finishes, creating a polished, move-in-ready feel. With FOUR spacious bedrooms, there's room for everyone and everything—whether you need a home office, guest retreat, or extra living space. AND THERE'S MORE! The fully finished basement delivers incredible versatility, perfect for a recreation room, movie nights, game room, home gym, or your own private getaway! Enjoy the convenience of a Halethorpe location with easy access to shopping, dining, and major commuter routes. ALL THE UPDATES YOU WANT, ALL THE SPACE YOU NEED, AND NONE OF THE RENOVATION HEADACHES! This is the kind of home buyers have been waiting for. Don't just add it to your favorites—SCHEDULE YOUR PRIVATE TOUR TODAY!
For sale
$429,900
5715 1st Ave, Baltimore, MD 21227
4beds
2,234sqft
Single Family Residence
Built in 1925
6,100 Square Feet Lot
$428,900 Zestimate®
$192/sqft
$-- HOA
What's special
Beautifully renovated kitchenStylish updates throughoutFresh designer-inspired paintBright inviting atmosphereGorgeous new flooringFour spacious bedroomsFully finished basement
- --
- on Zillow
- 522
- views
- 24
- saves
Zillow last checked:
Listing updated:
Listed by:
Jay Palmisano 443-891-3800,
Witz Realty, LLC 410-544-2931
Source: Bright MLS,MLS#: MDBC2177544
Facts & features
Interior
Bedrooms & bathrooms
- Bedrooms: 4
- Bathrooms: 2
- Full bathrooms: 2
- Main level bathrooms: 1
- Main level bedrooms: 1
Basement
- Area: 884
Heating
- Heat Pump, Electric
Cooling
- Central Air, Electric
Appliances
- Included: Dishwasher, Disposal, Microwave, Oven/Range - Gas, Refrigerator, Stainless Steel Appliance(s), Water Heater, Electric Water Heater
- Laundry: In Basement
Features
- Flooring: Luxury Vinyl, Carpet
- Basement: Finished
- Has fireplace: No
Interior area
- Total structure area: 2,234
- Total interior livable area: 2,234 sqft
- Finished area above ground: 1,350
- Finished area below ground: 884
Property
Parking
- Parking features: Concrete, Driveway
- Has uncovered spaces: Yes
Accessibility
- Accessibility features: None
Features
- Levels: Two
- Stories: 2
- Exterior features: Bump-outs
- Pool features: None
- Fencing: Chain Link
Lot
- Size: 6,100 Square Feet
Details
- Additional structures: Above Grade, Below Grade
- Parcel number: 04131313400370
- Zoning: R
- Special conditions: Standard
Construction
Type & style
- Home type: SingleFamily
- Architectural style: Cape Cod
- Property subtype: Single Family Residence
Materials
- Stick Built, Vinyl Siding
- Foundation: Block
- Roof: Architectural Shingle
Condition
- Excellent
- New construction: No
- Year built: 1925
- Major remodel year: 2026
Utilities & green energy
- Sewer: Public Sewer
- Water: Public
Community & HOA
Community
- Subdivision: West Halethorpe
HOA
- Has HOA: No
Location
- Region: Baltimore
Financial & listing details
- Price per square foot: $192/sqft
- Tax assessed value: $228,667
- Annual tax amount: $2,771
- Date on market: 10/8/2026
- Listing agreement: Exclusive Agency
- Listing terms: Cash,Conventional,FHA,VA Loan,USDA Loan
- Ownership: Fee Simple
- Road surface type: Paved
Estimated market value
$428,900
$407,000 - $450,000
$2,618/mo
Price history
| Date | Event | Price |
|---|---|---|
| 9/1/2026 | Sold | $250,000$112/sqft |
Source: Public Record Report a problem | ||
Public tax history
| Year | Property taxes | Tax assessment |
|---|---|---|
| 2026 | $3,205 +4.5% | $228,667 +6% |
| 2025 | $3,065 +24.7% | $215,733 +6.4% |
| 2024 | $2,458 +3.4% | $202,800 +3.4% |
| 2023 | $2,378 +3.5% | $196,200 -3.3% |
| 2022 | $2,298 +3.6% | $202,800 +10.8% |
| 2021 | $2,218 +3.9% | $183,000 +3.9% |
| 2020 | $2,135 +4.1% | $176,133 -3.8% |
| 2019 | $2,052 +4.2% | $183,000 +12.7% |
| 2018 | $1,968 +1.6% | $162,400 +1.6% |
| 2017 | $1,938 +0.3% | $159,900 +1.6% |
| 2016 | $1,932 | $157,400 +1.6% |
| 2015 | $1,932 | $154,900 |
| 2014 | $1,932 | $154,900 |
| 2013 | -- | $154,900 -18.5% |
| 2012 | -- | $190,100 |
| 2011 | -- | $190,100 |
| 2010 | -- | $190,100 -9.8% |
| 2009 | -- | $210,700 +20.7% |
| 2008 | -- | $174,520 +26.2% |
| 2007 | -- | $138,340 +35.4% |
| 2006 | -- | $102,160 +1.5% |
| 2005 | -- | $100,686 +1.5% |
| 2004 | -- | $99,213 +1.5% |
| 2003 | -- | $97,740 +2.3% |
| 2002 | -- | $95,506 +2.4% |
| 2001 | -- | $93,273 |
Find assessor info on the county website
Monthly payment
Est. payment
Payment breakdown
Explore the cost of this home by adjusting the details. Changes won't be saved.Climate risks
Neighborhood: 21227
Nearby schools
Schools provided by the listing agent
- District: Baltimore County Public Schools
Source: Bright MLS. This data may not be complete. We recommend contacting the local school district to confirm school assignments for this home.

Similar homes
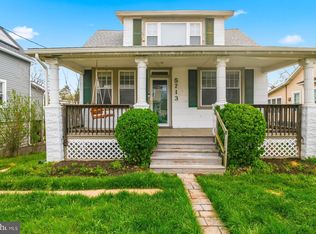
- $390,0005 bd2 ba2.4k sqft1712 Selma Ave, Baltimore, MD 21227For Sale
 MLS ID #MDBC2178628, Mike Frank, EXP Realty, LLC. Bright MLS
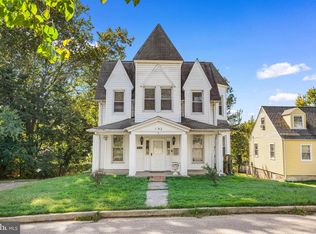
- $425,0004 bd3 ba1.2k sqft3201 Magnolia Ave, Baltimore, MD 21227For Sale
 MLS ID #MDBA2227548, Chris Craddock, EXP Realty, LLC. Bright MLS
- $359,9004 bd2 ba2k sqft2909 Louisiana Ave, Halethorpe, MD 21227For Sale
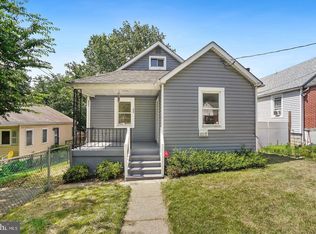 MLS ID #MDBC2178898, Adekemi Adesida, Smart Realty, LLC. Bright MLS
- $349,9995 bd2 ba1.1k sqft114 Mine Bank Ln, Baltimore, MD 21227For Sale
 MLS ID #MDBC2174832, Leah Zuniga, Douglas Realty, LLC. Bright MLS
- $289,9004 bd3 ba1.7k sqft913 Regina Dr, Halethorpe, MD 21227For SaleMLS ID #MDBC2180140, Jose Salvador Rivera Jr, RE/MAX Excellence Realty. Bright MLS
- $399,9004 bd2 ba1.9k sqft1 Glenwood Ave, Baltimore, MD 21228For SaleMLS ID #MDBC2176570, R.J. Breeden, Berkshire Hathaway HomeServices Homesale Realty. Bright MLS
- $384,9004 bd2 ba2.5k sqft405 Doris Ave, Baltimore, MD 21225For SaleMLS ID #MDAA2155338, Paola Lazo, Samson Properties. Bright MLS
- $410,0005 bd3 ba2.6k sqft5516 Windsor Mill Rd, Baltimore, MD 21207For SaleMLS ID #MDBC2179020, Sonia Benperlas, Weichert, REALTORS. Bright MLS
- $449,9004 bd2 ba1.8k sqft611 West Dr, Glen Burnie, MD 21061For SaleMLS ID #MDAA2156112, Jimmy Ellis, Coldwell Banker Realty. Bright MLS
- $379,9005 bd3 ba1.9k sqft6703 Glenkirk Rd, Baltimore, MD 21239For SaleMLS ID #MDBC2180400, Uche Aginam, HomeSmart. Bright MLS
- $399,0005 bd2 ba1.3k sqft207 Elizabeth Ave, Baltimore, MD 21225For SaleMLS ID #MDAA2156288, Aryanna Carrera Dabrowski, Berkshire Hathaway HomeServices PenFed Realty. Bright MLS
- $304,0003 bd3 ba1.7k sqft955 Stormont Cir, Baltimore, MD 21227For SaleMLS ID #MDBC2174610, Katelyn Schmittle, Keller Williams Realty Centre. Bright MLS
- $429,9003 bd3 ba1.7k sqft909 Beaverbank Cir, Baltimore, MD 21286For SaleMLS ID #MDBC2175908, Stacy Ward, Monument Sotheby's International Realty. Bright MLS
- $419,9004 bd2 ba1.8k sqft700 Delmar Ave, Glen Burnie, MD 21061For SaleMLS ID #MDAA2158256, Anne Boone, Keller Williams Realty Centre. Bright MLS
- $419,9004 bd2 ba1.7k sqft727 Delmar Ave, Glen Burnie, MD 21061For SaleMLS ID #MDAA2156992, Andrew Schweigman, Douglas Realty, LLC. Bright MLS
- $439,0006 bd3 ba2.5k sqft4806 Haddon Ave, Baltimore, MD 21207For SaleMLS ID #MDBA2225096, Kelly Williams, RE/MAX Realty Centre, Inc.. Bright MLS
- $386,5004 bd4 ba2.1k sqft5710 Winner Ave, Baltimore, MD 21215For SaleMLS ID #MDBA2231202, Blessing Iniomon, Kemp & Associates Real Estate. Bright MLS
- $420,0004 bd4 ba1.8k sqft619 Old Stage Rd, Glen Burnie, MD 21061For SaleMLS ID #MDAA2158650, Christine Leonard, Redfin Corp. Bright MLS
- $369,9004 bd3 ba1.3k sqft42 Winters Ln, Baltimore, MD 21228For SaleMLS ID #MDBC2173460, Dan Drechsler, Douglas Realty, LLC. Bright MLS
- $349,9004 bd3 ba2.2k sqft4706 Bayonne Ave, Baltimore, MD 21206For SaleMLS ID #MDBA2234052, Halim Joseph, Corner House Realty. Bright MLS
