Beautifully remodeled 4 bedroom, 2 full bath Cape Cod in Rosemont with 2,013 finished square feet. A major renovation includes brand new wide plank hardwood floors throughout. The kitchen features granite counters, shaker cabinets, a gas range, and stainless steel appliances, and both full baths have been updated. Two bedrooms and a full bath sit on the main level, and the entire upper level is a private 27-foot primary bedroom. The finished walkout basement adds a fourth bedroom, a second full bath, a 28-foot rec room, and a dedicated laundry room, ideal as a guest or in-law suite. Move-in ready with central air, a covered front porch, fenced front and rear yards, and a driveway that fits two cars plus additional off-street parking. UMBC and BWI are about 10 minutes away, with quick access to I-95, I-695, and I-195, and shopping, dining, and parks close by. Open house Saturday from 1 to 3 pm.
For sale
$359,900
2909 Louisiana Ave, Halethorpe, MD 21227
4beds
2,013sqft
Single Family Residence
Built in 1935
5,000 Square Feet Lot
$358,300 Zestimate®
$179/sqft
$-- HOA
What's special
Finished walkout basementBeautifully remodeledCentral airStainless steel appliancesGranite countersGas rangeShaker cabinets
- 21 days
- 292
- 28
Zillow last checked:
Listing updated:
Listed by:
Adekemi Adesida 301-704-9886,
Smart Realty, LLC 3012525515
Source: Bright MLS,MLS#: MDBC2178898
Facts & features
Interior
Bedrooms & bathrooms
- Bedrooms: 4
- Bathrooms: 2
- Full bathrooms: 2
- Main level bathrooms: 2
- Main level bedrooms: 4
Basement
- Area: 864
Heating
- Heat Pump, Natural Gas
Cooling
- Central Air, Electric
Appliances
- Included: Oven/Range - Gas, Refrigerator, Washer/Dryer Stacked, Gas Water Heater
- Laundry: Dryer In Unit, Washer In Unit
Features
- Attic, Dining Area, Open Floorplan
- Basement: Other,Finished,Walk-Out Access
- Has fireplace: No
Interior area
- Total structure area: 2,013
- Total interior livable area: 2,013 sqft
- Finished area above ground: 1,149
- Finished area below ground: 864
Property
Parking
- Parking features: Driveway, Off Street, On Street
- Has uncovered spaces: Yes
Accessibility
- Accessibility features: None
Features
- Levels: Two
- Stories: 2
- Pool features: None
Lot
- Size: 5,000 Square Feet
Details
- Additional structures: Above Grade, Below Grade
- Parcel number: 04131312000940
- Zoning: NA
- Special conditions: Standard
Construction
Type & style
- Home type: SingleFamily
- Architectural style: Cape Cod
- Property subtype: Single Family Residence
Materials
- Vinyl Siding
- Foundation: Slab
Condition
- New construction: No
- Year built: 1935
- Major remodel year: 2026
Utilities & green energy
- Electric: Circuit Breakers
- Sewer: Public Sewer
- Water: Public
Community & HOA
Community
- Subdivision: Rosemont
HOA
- Has HOA: No
Location
- Region: Halethorpe
- Municipality: Halethorpe
Financial & listing details
- Price per square foot: $179/sqft
- Tax assessed value: $267,267
- Annual tax amount: $3,239
- Date on market: 10/16/2026
- Listing agreement: Exclusive Agency
- Ownership: Fee Simple
Estimated market value
$358,300
$340,000 - $376,000
$2,582/mo
Price history
| Date | Event | Price |
|---|---|---|
| 10/16/2026 | Listed for sale | $359,900$179/sqft |
Source:  Bright MLS #MDBC2178898 Report a problem | ||
| 10/15/2026 | Listing removed | $359,900$179/sqft |
Source: Bright MLS #MDBC2176346 Report a problem | ||
| 10/9/2026 | Price change | $359,900-2.7%$179/sqft |
Source: Bright MLS #MDBC2176346 Report a problem | ||
| 9/18/2026 | Listed for sale | $369,900-6.4%$184/sqft |
Source: Bright MLS #MDBC2176346 Report a problem | ||
| 7/23/2026 | Listing removed | $395,000$196/sqft |
Source: Bright MLS #MDBC2168770 Report a problem | ||
| 7/14/2026 | Price change | $395,000-1.2%$196/sqft |
Source: Bright MLS #MDBC2168770 Report a problem | ||
| 7/3/2026 | Listed for sale | $399,900+1.2%$199/sqft |
Source: Bright MLS #MDBC2168770 Report a problem | ||
| 6/3/2026 | Listing removed | $395,000$196/sqft |
Source: Bright MLS #MDBC2162036 Report a problem | ||
| 5/6/2026 | Listed for sale | $395,000$196/sqft |
Source: Bright MLS #MDBC2162036 Report a problem | ||
| 4/1/2026 | Listing removed | $395,000$196/sqft |
Source: Bright MLS #MDBC2143900 Report a problem | ||
| 11/7/2025 | Price change | $395,000-1.2%$196/sqft |
Source: Bright MLS #MDBC2143900 Report a problem | ||
| 10/21/2025 | Listed for sale | $399,900+81.8%$199/sqft |
Source: Bright MLS #MDBC2143900 Report a problem | ||
| 4/16/2023 | Listing removed | -- |
Source: Bright MLS #MDBC2064300 Report a problem | ||
| 4/6/2023 | Listed for rent | $2,2990%$1/sqft |
Source: Bright MLS #MDBC2064300 Report a problem | ||
| 4/7/2022 | Sold | $220,000-11.6%$109/sqft |
Source: Public Record Report a problem | ||
| 3/28/2022 | Listing removed | -- |
Source: Zillow Rental Network Premium Report a problem | ||
| 3/20/2022 | Listed for rent | $2,300$1/sqft |
Source: Zillow Rental Network Premium #MDBC2030564 Report a problem | ||
| 12/9/2019 | Sold | $249,000$124/sqft |
Source: Public Record Report a problem | ||
| 9/3/2019 | Sold | $249,000$124/sqft |
Source: Agent Provided Report a problem | ||
| 7/25/2019 | Price change | $249,000-4.2%$124/sqft |
Source: Long & Foster Real Estate, Inc. #MDBC457616 Report a problem | ||
| 7/9/2019 | Price change | $259,999-3.7%$129/sqft |
Source: Long & Foster Real Estate, Inc. #MDBC457616 Report a problem | ||
| 6/17/2019 | Price change | $269,999-3.6%$134/sqft |
Source: Long & Foster Real Estate, Inc. #MDBC457616 Report a problem | ||
| 6/1/2019 | Price change | $279,999-1.8%$139/sqft |
Source: Long & Foster Real Estate, Inc. #MDBC457616 Report a problem | ||
| 5/13/2019 | Listed for sale | $285,000+183%$142/sqft |
Source: Long & Foster Real Estate, Inc. #MDBC457616 Report a problem | ||
| 1/31/2019 | Sold | $100,700-8.4%$50/sqft |
Source: Public Record Report a problem | ||
| 11/2/2018 | Listed for sale | $109,900-60.1%$55/sqft |
Source: ExecuHome Realty #1002057898 Report a problem | ||
| 10/12/2018 | Sold | $275,100+114.1%$137/sqft |
Source: Public Record Report a problem | ||
| 9/30/2018 | Price change | $128,500-4.8%$64/sqft |
Source: ExecuHome Realty #1002057898 Report a problem | ||
| 8/14/2018 | Listed for sale | $135,000$67/sqft |
Source: ExecuHome Realty #1002057898 Report a problem | ||
Public tax history
| Year | Property taxes | Tax assessment |
|---|---|---|
| 2026 | $4,184 +11.9% | $267,267 +7.4% |
| 2025 | $3,737 +33.7% | $248,933 +8% |
| 2024 | $2,795 +13% | $230,600 +13% |
| 2023 | $2,473 +15% | $204,033 -11.5% |
| 2022 | $2,151 +17.6% | $230,600 +52.8% |
| 2021 | $1,829 +2.1% | $150,900 +2.1% |
| 2020 | $1,791 +2.1% | $147,800 -2.1% |
| 2019 | $1,754 +2.2% | $150,900 +6.6% |
| 2018 | $1,716 +3.1% | $141,600 +3.1% |
| 2017 | $1,665 +7.5% | $137,400 +3.2% |
| 2016 | $1,549 | $133,200 +3.3% |
| 2015 | $1,549 | $129,000 |
| 2014 | $1,549 | $129,000 |
| 2013 | -- | $129,000 -17% |
| 2012 | -- | $155,400 |
| 2011 | -- | $155,400 |
| 2010 | -- | $155,400 -6.7% |
| 2009 | -- | $166,570 +15.7% |
| 2008 | -- | $144,020 +18.6% |
| 2007 | -- | $121,470 +22.8% |
| 2006 | -- | $98,920 +7.2% |
| 2005 | -- | $92,250 +7.8% |
| 2004 | -- | $85,580 +8.5% |
| 2003 | -- | $78,910 |
| 2002 | -- | $78,910 |
| 2001 | -- | $78,910 |
Find assessor info on the county website
Monthly payment
Est. payment
Payment breakdown
Explore the cost of this home by adjusting the details. Changes won't be saved.Climate risks
Neighborhood: 21227
Nearby schools
Schools provided by the listing agent
- Elementary: Lansdowne
- Middle: Lansdowne
- High: Lansdowne High & Academy Of Finance
- District: Baltimore County Public Schools
Source: Bright MLS. This data may not be complete. We recommend contacting the local school district to confirm school assignments for this home.

Similar homes
- $330,0003 bd2 ba1.5k sqft2214 Smith Ave, Baltimore, MD 21227For Sale
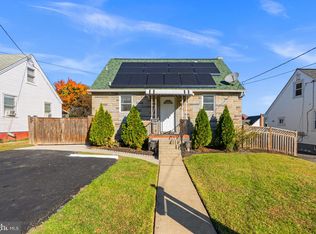
 MLS ID #MDBC2179046, Bob Lucido, Keller Williams Lucido Agency. Bright MLS
- $365,0004 bd2 ba1.5k sqft2209 Gaylawn Dr, Halethorpe, MD 21227For Sale
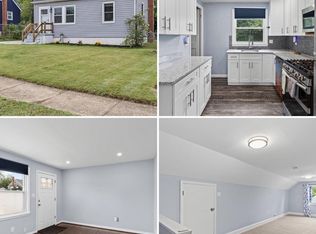 MLS ID #MDBC2175622, John Murrow, Corner House Realty. Bright MLS
- $349,9994 bd2 ba1.5k sqft29 Governors Gate Ln, Linthicum, MD 21090For Sale
 MLS ID #MDAA2159678, Rob Carter, Douglas Realty, LLC. Bright MLS
- $359,9003 bd2 ba1.3k sqft210 4th Ave, Baltimore, MD 21227For Sale
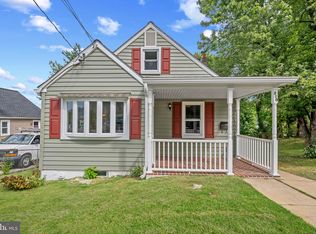 MLS ID #MDBC2175424, Bob Lucido, Keller Williams Lucido Agency. Bright MLS
- $349,9995 bd2 ba1.1k sqft114 Mine Bank Ln, Baltimore, MD 21227For SaleMLS ID #MDBC2174832, Leah Zuniga, Douglas Realty, LLC. Bright MLS
- $390,0005 bd2 ba2.4k sqft1712 Selma Ave, Baltimore, MD 21227For SaleMLS ID #MDBC2178628, Mike Frank, EXP Realty, LLC. Bright MLS
- $429,9004 bd2 ba2.2k sqft5715 1st Ave, Baltimore, MD 21227For SaleMLS ID #MDBC2177544, Jay Palmisano, Witz Realty, LLC. Bright MLS
- $440,0005 bd3 ba2.6k sqft4601 Lincoln Dr, Baltimore, MD 21227For SaleMLS ID #MDBC2176318, Lee Tessier, EXP Realty, LLC. Bright MLS
- $360,0003 bd2 ba1.8k sqft515 Taney Ave, Baltimore, MD 21225For SaleMLS ID #MDAA2124924, Pasquale Carannante, RE/Max Experience. Bright MLS
- $349,9004 bd3 ba2.9k sqft4200 Connecticut Ave, Baltimore, MD 21229For SaleMLS ID #MDBA2235058, Shana Aframian, Keller Williams Legacy. Bright MLS
- $350,0004 bd3 ba2.1k sqft200 Brightside Ave, Baltimore, MD 21208For SaleMLS ID #MDBC2180490, Wayne Hitt, Cummings & Co. Realtors. Bright MLS
- $350,0004 bd2 ba2.3k sqft5601 Windsor Mill Rd, Baltimore, MD 21207For SaleMLS ID #MDBC2179556, Daniel Demers, Sell Your Home Services. Bright MLS
- $369,9004 bd4 ba1.9k sqft6625 Hudson St, Baltimore, MD 21224For SaleMLS ID #MDBA2233028, Tom Vondersmith, Cummings & Co. Realtors. Bright MLS
- $343,0004 bd2 ba1.6k sqft12 Birch Ave, Glen Burnie, MD 21061For SaleMLS ID #MDAA2156300, Jamie Holmes, Keller Williams Flagship. Bright MLS
- $340,0003 bd2 ba2.1k sqft3413 Loganview Dr, Dundalk, MD 21222For SaleMLS ID #MDBC2177912, Lavina Samtani, RLAH @properties. Bright MLS
- $389,9904 bd4 ba2k sqft406 N Rock Glen Rd, Baltimore, MD 21229For SaleMLS ID #MDBA2235334, Marta Lopushanska, Berkshire Hathaway HomeServices Homesale Realty. Bright MLS
- $349,9004 bd3 ba2.2k sqft4706 Bayonne Ave, Baltimore, MD 21206For SaleMLS ID #MDBA2234052, Halim Joseph, Corner House Realty. Bright MLS
- $379,0004 bd3 ba1.7k sqft3634 Old York Rd, Baltimore, MD 21218For SaleMLS ID #MDBA2236102, Bill Magruder, Long & Foster Real Estate, Inc.. Bright MLS
- $320,0004 bd2 ba1.2k sqft113 W Hilltop Rd, Baltimore, MD 21225For SaleMLS ID #MDAA2148578, Kim Lally, EXP Realty, LLC. Bright MLS
- $379,9005 bd3 ba1.9k sqft6703 Glenkirk Rd, Baltimore, MD 21239For SaleMLS ID #MDBC2180400, Uche Aginam, HomeSmart. Bright MLS
