Skip main navigation
Sold for $345,000
  • $345,000

    2910 Louisiana Ave, Halethorpe, MD 21227

    3beds
    1,543sqft
    Single Family Residence
    Built in 1959
    7,500 Square Feet Lot
    $367,000 Zestimate®
    $224/sqft
    $2,416 Estimated rent

    Home value

    $367,000

    $349,000 - $385,000

    $2,416/mo

    Zestimate® history
    Loading
    Loading...

    Owner options

    List your home for rent

    $2,416/mo

    Rent Zestimate®

    Find your next renter with Zillow Rental Manager. Plus, with online applications, you can quickly screen prospective tenants – for free.

    Learn more

    $2,416/mo

    Rent Zestimate®

    Refinance and save

    $2,144/mo

    Est. payment

    Refinancing to a lower rate could help reduce your monthly payments and save thousands over the life of the loan.

    See today's rates

    $2,144/mo

    Est. payment

    Explore your selling options

    Work with a Zillow partner agent

    Leverage their expertise and Zillow's premium Showcase listings to get your home seen by more buyers.

    Get started

    List with your own agent

    Get your home in front of millions of buyers by listing it on Zillow.

    Learn how to do it

    Sell it yourself

    Take full control of how buyers see your home on Zillow by listing For Sale by Owner (FSBO).

    List your home

    What's special

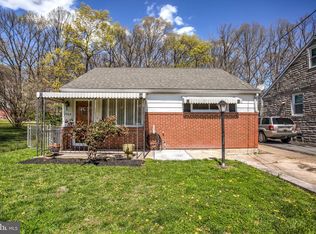
    Move-in ready 3BR/2.5BA expanded Rancher located on a spacious lot in the growing and sought out area of the Baltimore Highlands section of Halethorpe. Pull into the driveway with a one-car garage tucked under the home, make your way to the front deck, and open the door into your forever home. The sprawling front deck wraps around creating tons of space to enjoy with family and friends. Step into a large living room boasting tons of natural light and a large opening into the dining room featuring a built-in corner hutch, wainscoting, and an elegant wall design. Step through into the spacious eat-in kitchen offering plenty of cabinets including a double pantry cabinet, stainless steel appliances, plenty of counter space, and an island. Down the hallway are three bedrooms including a large primary bedroom featuring a half bath, two sizable secondary bedrooms, and a full bath. On the lower level is access to the garage, two rooms, and a full bath, laundry, and storage. The rooms in the basements are being used as a bedroom and a home office. Off the kitchen is a wood deck and a spacious three season room offering a hot tub and a view of the amazing yard space. The fenced yard features plenty of green space, a shed, and a deck with a pergola. This home has so much to offer new homeowners and is located within close proximity to shopping, restaurants, and commuter routes.

    Zillow last checked:

    Listing updated:

    Listed by:

    Marc Miller 443-622-3973,

    VYBE Realty

    Bought with:

    Santiago Carrera, 615836

    Exit Results Realty

    Source: Bright MLS,MLS#: MDBC2099692MLS Logo

    Facts & features

    Interior

    Bedrooms & bathrooms
    • Bedrooms: 3
    • Bathrooms: 3
    • Full bathrooms: 2
    • 1/2 bathrooms: 1
    • Main level bathrooms: 3
    • Main level bedrooms: 3
    Basement
    • Area: 1240
    Heating
    • Forced Air, Natural Gas
    Cooling
    • Central Air, Electric
    Appliances
    • Included: Gas Water Heater
    Features
    • Basement: Partially Finished
    • Has fireplace: No
    Interior area
    • Total structure area: 2,495
    • Total interior livable area: 1,543 sqft
    • Finished area above ground: 1,255
    • Finished area below ground: 288

    Property

    Parking
    • Total spaces: 1
    • Parking features: Garage Door Opener, Attached
    • Attached garage spaces: 1
    Accessibility
    • Accessibility features: None
    Features
    • Levels: One
    • Stories: 1
    • Pool features: None
    Lot
    • Size: 7,500 Square Feet
    • Dimensions: 1.00 x
    Details
    • Additional structures: Above Grade, Below Grade
    • Parcel number: 04131303370330
    • Zoning: R
    • Special conditions: Standard

    Construction

    Type & style
    • Home type: SingleFamily
    • Architectural style: Traditional
    • Property subtype: Single Family Residence
    Materials
    • Wood Siding
    • Foundation: Block
    • Roof: Shingle,Composition
    Condition
    • New construction: No
    • Year built: 1959

    Utilities & green energy

    • Sewer: Public Sewer
    • Water: Public

    Community & HOA

    Community
    • Subdivision: Rosemont
    HOA
    • Has HOA: No
    Location
    • Region: Halethorpe

    Financial & listing details

    • Price per square foot: $224/sqft
    • Tax assessed value: $220,300
    • Annual tax amount: $2,584
    • Date on market: 7/24/2024
    • Listing agreement: Exclusive Right To Sell
    • Ownership: Fee Simple

    Price history

    DateEventPrice
    9/20/2024Sold$345,000+1.8%$224/sqft
    Source: Bright MLS #MDBC2099692 Report a problem
    8/25/2024Pending sale$339,000$220/sqft
    Source: Bright MLS #MDBC2099692 Report a problem
    8/14/2024Contingent$339,000$220/sqft
    Source: Bright MLS #MDBC2099692 Report a problem
    7/24/2024Listed for sale$339,000+161%$220/sqft
    Source: Bright MLS #MDBC2099692 Report a problem
    12/2/2002Sold$129,900$84/sqft
    Source: Public Record Report a problem

    Public tax history

    YearProperty taxesTax assessment
    2025$4,344 +62.7%$257,600 +16.9%
    2024$2,670 +3.3%$220,300 +3.3%
    2023$2,584 +3.4%$213,200 -3.2%
    2022$2,498 +3.6%$220,300 +10.7%
    2021$2,412 +2.6%$199,000 +2.6%
    2020$2,351 +2.6%$194,000 -2.5%
    2019$2,291 +2.7%$199,000 +8.2%
    2018$2,230 +3.7%$184,000 +3.7%
    2017$2,150 +1.6%$177,433 +3.8%
    2016$2,116 $170,867 +4%
    2015$2,116 $164,300
    2014$2,116 $164,300
    2013-- $164,300 -19.3%
    2012-- $203,700
    2011-- $203,700
    2010-- $203,700 -7.1%
    2009-- $219,240 +16.4%
    2008-- $188,340 +19.6%
    2007-- $157,440 +24.4%
    2006-- $126,540 +8.2%
    2005-- $117,000 +8.9%
    2004-- $107,460 +9.7%
    2003-- $97,920 +1%
    2002-- $96,952 +1%
    2001-- $95,986
    Find assessor info on the county website

    Neighborhood: 21227

    Nearby schools

    GreatSchools rating
    Schools provided by the listing agent
    • District: Baltimore County Public Schools

    Source: Bright MLS. This data may not be complete. We recommend contacting the local school district to confirm school assignments for this home.

    Get a cash offer in 3 minutes
    Find out how much your home could sell for in as little as 3 minutes with a no-obligation cash offer.
    Estimated market value
    $367,000
    Get a cash offer in 3 minutes
    Find out how much your home could sell for in as little as 3 minutes with a no-obligation cash offer.
    Estimated market value
    $367,000