The main level lives larger than its footprint, with the living room opening into the kitchen and dining area and LVP flooring running throughout. Whoever is cooking stays part of the conversation, while a sliding door off the dining area makes it easy to take dinner out to the deck. The large elevated deck overlooks a grassy rear yard, neighborhood green space, and a paved walking path. The open outlook brings greenery and extra breathing room to the rear of the home, whether the deck is the spot for a quiet morning or a place to unwind at the end of the day. The finished lower-level living space adds a meaningful second area for downtime, work, or hobbies. Its open main room is joined by a full bathroom, multiple closets, and direct exterior access, making the level useful without claiming one of the home’s three bedrooms. The primary-bedroom area stands out with a vaulted ceiling. A separate, finished laundry area includes built-in cabinetry, a work surface, natural light, and nearby enclosed storage as well as a rough-in, if you'd ever like to add a work sink. Practical improvements include a Trane heat pump installed in December 2023 and attic insulation added in 2019. An elevated attic platform preserves storage space without compressing the insulation, and Ethernet wiring was added in 2025. Assigned parking serves the home. Freshly painted and new carpet make this home completely move-in ready. The path and open space behind the property bring greenery into the everyday view. For a larger outdoor outing, Rockburn Branch Park has trails, biking, disc golf, pickleball, fields, and inclusive play areas. Frank’s Produce & Greenhouses remains a longstanding local stop for produce, plants, and seasonal finds, while Elkridge Furnace Inn gives dinner out a sense of occasion. Costco handles the practical errands, and nearby major road corridors make it easy to head elsewhere in the region.
For sale
Price cut: $10K (10/16)
$419,900
7971 Millstream Ct, Elkridge, MD 21075
3beds
1,580sqft
Townhouse
Built in 1984
3,000 Square Feet Lot
$418,200 Zestimate®
$266/sqft
$77/mo HOA
What's special
Multiple closetsLvp flooring running throughoutNearby enclosed storage
- 20 days
- 704
- 65
Likely to sell faster than
Zillow last checked:
Listing updated:
Listed by:
Peter Boscas 410-952-5726,
Red Cedar Real Estate, LLC 4437082887
Source: Bright MLS,MLS#: MDHW2074774
Facts & features
Interior
Bedrooms & bathrooms
- Bedrooms: 3
- Bathrooms: 3
- Full bathrooms: 2
- 1/2 bathrooms: 1
- Main level bathrooms: 1
Basement
- Area: 560
Heating
- Heat Pump, Electric
Cooling
- Central Air, Electric
Appliances
- Included: Dishwasher, Disposal, Dryer, Microwave, Refrigerator, Ice Maker, Oven/Range - Electric, Washer, Electric Water Heater
Features
- Combination Kitchen/Dining, Chair Railings, Crown Molding, Open Floorplan
- Doors: Storm Door(s), Sliding Glass
- Windows: Screens, Window Treatments
- Basement: Exterior Entry,Rear Entrance,Full,Finished,Heated,Improved,Connecting Stairway,Walk-Out Access
- Has fireplace: No
Interior area
- Total structure area: 1,720
- Total interior livable area: 1,580 sqft
- Finished area above ground: 1,160
- Finished area below ground: 420
Property
Parking
- Total spaces: 2
- Parking features: Assigned, Off Street
- Details: Assigned Parking
Accessibility
- Accessibility features: None
Features
- Levels: Three
- Stories: 3
- Patio & porch: Deck
- Pool features: None
- Fencing: Back Yard,Full
Lot
- Size: 3,000 Square Feet
Details
- Additional structures: Above Grade, Below Grade
- Parcel number: 1401197495
- Zoning: RSC
- Special conditions: Standard
Construction
Type & style
- Home type: Townhouse
- Architectural style: Colonial
- Property subtype: Townhouse
Materials
- Vinyl Siding
- Foundation: Block
Condition
- Very Good
- New construction: No
- Year built: 1984
Utilities & green energy
- Sewer: Public Sewer
- Water: Public
Community & HOA
Community
- Subdivision: Thompsons Purchase
HOA
- Has HOA: Yes
- HOA fee: $77 monthly
- HOA name: THOMPSONS PURCHASE
Location
- Region: Elkridge
Financial & listing details
- Price per square foot: $266/sqft
- Tax assessed value: $388,900
- Annual tax amount: $5,659
- Date on market: 10/2/2026
- Listing agreement: Exclusive Right To Sell
- Ownership: Fee Simple
Estimated market value
$418,200
$397,000 - $439,000
$2,867/mo
Price history
| Date | Event | Price |
|---|---|---|
| 10/16/2026 | Price change | $419,900-2.3%$266/sqft |
Source:  Bright MLS #MDHW2074774 Report a problem | ||
| 10/2/2026 | Listed for sale | $429,900+36.5%$272/sqft |
Source: Bright MLS #MDHW2074774 Report a problem | ||
| 8/30/2018 | Sold | $314,900$199/sqft |
Source: Public Record Report a problem | ||
| 7/29/2018 | Pending sale | $314,900$199/sqft |
Source: EXP Realty, LLC #1002030518 Report a problem | ||
| 7/17/2018 | Listed for sale | $314,900$199/sqft |
Source: EXP Realty, LLC #1002030518 Report a problem | ||
| 7/17/2018 | Pending sale | $314,900$199/sqft |
Source: EXP Realty, LLC #1002030518 Report a problem | ||
| 7/12/2018 | Listed for sale | $314,900+18.8%$199/sqft |
Source: EXP Realty, LLC #1002030518 Report a problem | ||
| 11/15/2011 | Sold | $265,000-1.1%$168/sqft |
Source: Public Record Report a problem | ||
| 9/20/2011 | Price change | $267,900-2.5%$170/sqft |
Source: RE/MAX ADVANTAGE REALTY #HW7673831 Report a problem | ||
| 8/20/2011 | Listed for sale | $274,900+79.1%$174/sqft |
Source: ReMax Advantage Realty #HW7673831 Report a problem | ||
| 6/11/2002 | Sold | $153,500$97/sqft |
Source: Public Record Report a problem | ||
Public tax history
| Year | Property taxes | Tax assessment |
|---|---|---|
| 2026 | $5,659 +5.1% | $388,900 +8.9% |
| 2025 | $5,384 +47.1% | $357,033 +9.8% |
| 2024 | $3,661 +10.9% | $325,167 +10.9% |
| 2023 | $3,303 +2.2% | $293,300 |
| 2022 | $3,231 +2.3% | $293,300 +4.5% |
| 2021 | $3,159 +2.3% | $280,567 +2.3% |
| 2020 | $3,087 +1.4% | $274,200 |
| 2019 | $3,046 -6.1% | $274,200 +2.8% |
| 2018 | $3,244 -17.9% | $266,800 +1.4% |
| 2017 | $3,951 | $263,100 +0.5% |
| 2016 | -- | $261,733 +0.5% |
| 2015 | -- | $260,367 +0.5% |
| 2014 | -- | $259,000 |
| 2013 | -- | $259,000 |
| 2012 | -- | $259,000 -6.6% |
| 2011 | -- | $277,300 0% |
| 2010 | -- | $277,350 |
| 2009 | -- | $277,350 -0.3% |
| 2008 | -- | $278,160 +18.9% |
| 2007 | -- | $233,910 +23.3% |
| 2006 | -- | $189,660 +30.4% |
| 2005 | -- | $145,410 +6.7% |
| 2004 | -- | $136,236 +7.2% |
| 2003 | -- | $127,063 +7.8% |
| 2002 | -- | $117,890 +0.9% |
| 2001 | -- | $116,792 +152.4% |
| 2000 | -- | $46,270 |
Find assessor info on the county website
Monthly payment
Est. payment
Payment breakdown
Explore the cost of this home by adjusting the details. Changes won't be saved.Climate risks
Neighborhood: 21075
Nearby schools
Schools provided by the listing agent
- District: Howard County Public Schools
Source: Bright MLS. This data may not be complete. We recommend contacting the local school district to confirm school assignments for this home.


Similar homes
- $479,9904 bd3 ba2k sqft7708 Old Woodstock Ln, Ellicott City, MD 21043For Sale
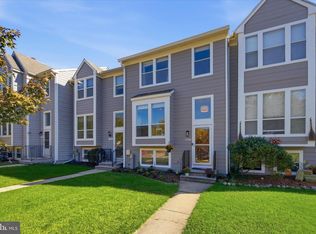
 MLS ID #MDHW2074640, Zugell Jamison, Cummings & Co. Realtors. Bright MLS
- $470,0004 bd3 ba1.7k sqft8112 Wooded Glen Ct, Ellicott City, MD 21043For Sale
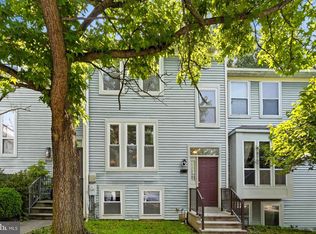 MLS ID #MDHW2072446, Elliot Ward, Compass. Bright MLS
- $530,0003 bd3 ba2.2k sqft6492 Sedgwick St, Elkridge, MD 21075For Sale
 MLS ID #MDHW2073990, Lening Rivera, Douglas Realty, LLC. Bright MLS
- $469,9004 bd3 ba2.1k sqft7465 Swan Point Way Unit 4-8, Columbia, MD 21045For Sale
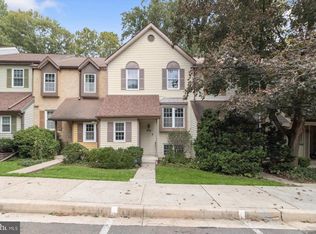 MLS ID #MDHW2074644, Billy Martin, Northrop Realty. Bright MLS
- $399,9003 bd3 ba1.8k sqft50 Oak Shadows Ct, Baltimore, MD 21228For SaleMLS ID #MDBC2173662, Marge Cudzilo, Rosario Realty. Bright MLS
- $399,9002 bd3 ba1.3k sqft8134 Aspenwood Way, Jessup, MD 20794For SaleMLS ID #MDHW2071832, Realtor Debbi Rivero, RE/MAX Advantage Realty. Bright MLS
- $410,0003 bd4 ba1.4k sqftThe Bluffs At Ellicott Mills, Ellicott City, MD 21043For SaleMLS ID #MDHW2072046, Raj Kathuria, The KW Collective. Bright MLS
- $369,0003 bd3 ba1.8k sqft9 Oak Shadows Ct, Baltimore, MD 21228For SaleMLS ID #MDBC2177548, Jennifer Cernik, Monument Sotheby's International Realty. Bright MLS
- $489,9003 bd4 ba1.8k sqft10252 Wilde Lake Ter, Columbia, MD 21044For SaleMLS ID #MDHW2074540, Linda Nash, Cummings & Co. Realtors. Bright MLS
- $410,0003 bd4 ba1.7k sqft2669 Rainy Spring Ct, Odenton, MD 21113For SaleMLS ID #MDAA2156184, Shawntay Hill, Real Broker, LLC. Bright MLS
- $410,0004 bd2 ba1.5k sqft1702 Barnwood Ct, Severn, MD 21144For SaleMLS ID #MDAA2145876, Mrs. Krishnasri Divakaruni, FAB Realty LLC. Bright MLS
- $410,0003 bd3 ba1.2k sqft8209 Londonderry Ct, Laurel, MD 20707For SaleMLS ID #MDPG2204426, Anthony Paolini, Coldwell Banker Realty. Bright MLS
- $360,0003 bd4 ba1.9k sqft808 Brickston Rd, Reisterstown, MD 21136For SaleMLS ID #MDBC2176740, Tiffany Dodson, Samson Properties. Bright MLS
- $409,9993 bd4 ba1.2k sqft11333 Broken Bow Ct, Beltsville, MD 20705For SaleMLS ID #MDPG2218388, Raul Castelan, Bennett Realty Solutions. Bright MLS
- $495,0003 bd4 ba1.8k sqft11767 Stonegate Ln, Columbia, MD 21044For SaleMLS ID #MDHW2073230, Frank Alston, Long & Foster Real Estate, Inc.. Bright MLS
- $379,9003 bd3 ba1.7k sqft1143 Double Chestnut Ct, Baltimore, MD 21226For SaleMLS ID #MDAA2158622, Un McAdory, Realty 1 Maryland, LLC. Bright MLS
- $385,0003 bd3 ba1.8k sqft7044 Timberfield Pl, Baltimore, MD 21226For SaleMLS ID #MDAA2154872, Violet Haag, Berkshire Hathaway HomeServices Homesale Realty. Bright MLS
- $369,9993 bd3 ba1.8k sqftCromwell Fountain, Burnie, MD 21060For SaleMLS ID #MDAA2155616, PJ Wrobel, Keller Williams Flagship. Bright MLS
- $499,0003 bd4 ba1.6k sqft324 Regiment Ct, Odenton, MD 21113For SaleMLS ID #MDAA2157824, Ms. Kristina Boyd, Keller Williams Preferred Properties. Bright MLS
