Nestled in the charming community of Cromwell Fountain, this delightful 3 bed, 2 & 1/2 bath townhome offers a perfect blend of comfort and convenience. The main level features laminate flooring throughout, a spacious family room, kitchen with stainless steel appliances and a separate dining area w/ gas fireplace. The first upper level boasts two large spare bedrooms with a full bath and a separate laundry room in the hallway. The entire 2nd upper level is the owner's suite with its own en-suite bathroom w/ soaking tub, separate shower and brand new LVP flooring and vanity sink! The basement has an additional flex room perfect for a home office, rec room or home gym. Attached 2 car garage ensures plenty of parking or storage! Property is in good condition but sells As-Is. Additional updates include a brand new roof (2025), new hot water heater, new back sliding door to the deck and new front door. Great location with many community amenities including pool membership, neighborhood playground, tennis courts, ample shopping and dining just around the corner and easy access to major highways for the work day commute!
For sale
$375,000
6602 Fable Court Gln, Burnie, MD 21060
3beds
1,880sqft
Townhouse
Built in 1999
1,040 Square Feet Lot
$-- Zestimate®
$199/sqft
$91/mo HOA
What's special
Laminate flooring throughoutSpacious family roomTwo large spare bedrooms
- 9 hours |
- 32 |
- 4 |
Zillow last checked:
Listing updated:
Listed by:
PJ Wrobel 410-533-6171,
Keller Williams Flagship 410-729-7700
Source: Bright MLS,MLS#: MDAA2155616
Facts & features
Interior
Bedrooms & bathrooms
- Bedrooms: 3
- Bathrooms: 3
- Full bathrooms: 2
- 1/2 bathrooms: 1
- Main level bathrooms: 1
Basement
- Area: 640
Heating
- Forced Air, Natural Gas
Cooling
- Central Air, Electric
Appliances
- Included: Gas Water Heater
Features
- Basement: Finished,Garage Access
- Number of fireplaces: 1
Interior area
- Total structure area: 2,300
- Total interior livable area: 1,880 sqft
- Finished area above ground: 1,660
- Finished area below ground: 220
Property
Parking
- Total spaces: 2
- Parking features: Garage Door Opener, Garage Faces Rear, Attached
- Attached garage spaces: 2
Accessibility
- Accessibility features: None
Features
- Levels: Four
- Stories: 4
- Pool features: None
Lot
- Size: 1,040 Square Feet
Details
- Additional structures: Above Grade, Below Grade
- Parcel number: 020515190095628
- Zoning: R15
- Special conditions: Standard
Construction
Type & style
- Home type: Townhouse
- Architectural style: Colonial
- Property subtype: Townhouse
Materials
- Vinyl Siding
- Foundation: Slab
Condition
- New construction: No
- Year built: 1999
Utilities & green energy
- Sewer: Public Sewer
- Water: Public
Community & HOA
Community
- Subdivision: Cromwell Fountain
HOA
- Has HOA: Yes
- Amenities included: Common Grounds, Pool, Tennis Court(s), Tot Lots/Playground
- Services included: Common Area Maintenance, Maintenance Grounds, Pool(s)
- HOA fee: $91 monthly
Location
- Region: Burnie
Financial & listing details
- Price per square foot: $199/sqft
- Tax assessed value: $310,500
- Annual tax amount: $3,646
- Date on market: 8/28/2026
- Listing agreement: Exclusive Agency
- Ownership: Fee Simple
Estimated market value
Not available
Estimated sales range
Not available
Not available
Price history
| Date | Event | Price |
|---|---|---|
| 8/28/2026 | Listed for sale | $375,000$199/sqft |
Source:  Bright MLS #MDAA2155616 Report a problem Bright MLS #MDAA2155616 Report a problem | ||
Public tax history
Tax history is unavailable.
Monthly payment
Est. payment
Payment breakdown
Explore the cost of this home by adjusting the details. Changes won't be saved.Climate risks
Neighborhood: 21060
Nearby schools
GreatSchools rating
- 5/10Hilltop Elementary SchoolGrades: K-5Distance: 1.7 mi
- 5/10Lindale Middle SchoolGrades: 6-8Distance: 3 mi
- 4/10North County High SchoolGrades: 9-12Distance: 1.7 mi
Schools provided by the listing agent
- District: Anne Arundel County Public Schools
Source: Bright MLS. This data may not be complete. We recommend contacting the local school district to confirm school assignments for this home.
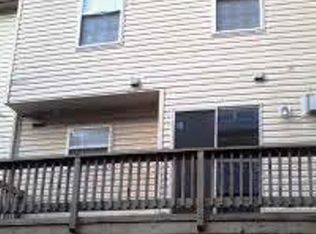
- $350,2003 bd3 ba1.7k sqft6602 Fable Ct, Glen Burnie, MD 21060Off Market
- $365,1003 bd3 ba1.6k sqft6600 Fable Ct, Glen Burnie, MD 21060Off Market
- $329,0002 bd3 ba1.3k sqft6604 Fable Ct, Glen Burnie, MD 21060Off Market
- $--3 bd3 ba1.8k sqft6606 Fable Court Gln, Burnie, MD 21060Off Market

- $380,5003 bd2 ba1.6k sqft6606 Fable Ct, Glen Burnie, MD 21060Off Market
- $364,200-- bd2 ba1.6k sqft6601 Eiderdown Ct, Glen Burnie, MD 21060Off Market
- $349,500-- bd2 ba1.6k sqft6603 Eiderdown Ct, Glen Burnie, MD 21060Off Market
- $336,6003 bd2 ba1.3k sqft6608 Fable Ct, Glen Burnie, MD 21060Off Market
A local agent can set up tours, give advice and negotiate with sellers.
Similar homes
- $399,0003 bd3 ba2.2k sqft450 Renfro Ct, Glen Burnie, MD 21060For Sale

 MLS ID #MDAA2155362, Selim Demirkan, Maryland Realty Company. Bright MLS
 - $--3 bd1 ba1.2k sqft178 Morris Ct, Glen Burnie, MD 21060Auction
 ServiceLink Auction
 - $399,0004 bd2 ba1.2k sqft222 Glen Rd, Glen Burnie, MD 21060For Sale
 MLS ID #MDAA2153910, Ms. Terri Murray, RE/MAX Executive. Bright MLS
 - $419,0003 bd2 ba2.2k sqft408 Burwood Ave, Glen Burnie, MD 21061For Sale
 MLS ID #MDAA2153756, Bethany Haslup, Long & Foster Real Estate, Inc.. Bright MLS
 - $365,0003 bd2 ba988 sqft6416A Oak St, Glen Burnie, MD 21060For SaleMLS ID #MDAA2152054, Bonnie Fleishman, Douglas Realty, LLC. Bright MLS
- $300,0003 bd1 ba1.5k sqft407 Marie Ave, Glen Burnie, MD 21060For SaleMLS ID #MDAA2154602, Jimmy Rupert, Douglas Realty, LLC. Bright MLS
- $549,7743 bd4 ba2.3k sqft7756 Anvil Stone Way, Glen Burnie, MD 21060For SaleMLS ID #MDAA2152574, Matthew Bearinger, Samson Properties. Bright MLS
- $379,9003 bd2 ba1.3k sqft1019 Shoreland Dr, Glen Burnie, MD 21060For SaleMLS ID #MDAA2144998, Rachel Jacobs, The Agency DC. Bright MLS
- $385,0005 bd2 ba1.8k sqft1034 Dumbarton Rd, Glen Burnie, MD 21060For SaleMLS ID #MDAA2154124, Karen Parnes, Your Way Realty LLC. Bright MLS
- $--3 bd1 ba1.2k sqft1545 Hodges Ave, Glen Burnie, MD 21060AuctionXome
- $470,0003 bd4 ba2.3k sqft1014 Edenberry Way, Glen Burnie, MD 21060For SaleMLS ID #MDAA2154880, Marika Clark, Blackwell Real Estate, LLC. Bright MLS
- $399,9003 bd3 ba1.3k sqft405 4th Ave N, Glen Burnie, MD 21061For SaleMLS ID #MDAA2153714, Steve Case, 1st Rate Realty LLC. Bright MLS
- $435,0003 bd4 ba1.9k sqft7739 Steatite Lane Gln, Burnie, MD 21060For SaleMLS ID #MDAA2151900, Marianne Gregory, Redfin Corp. Bright MLS
- $325,0005 bd2 ba1.5k sqft218 Kuethe Rd NE, Glen Burnie, MD 21060For SaleMLS ID #MDAA2154504, Mark A. Ritter, Douglas Realty, LLC. Bright MLS
- $425,0003 bd4 ba1.9k sqft649 Lakemont Dr, Glen Burnie, MD 21060For SaleMLS ID #MDAA2148960, Ari Musliu, Redfin Corp. Bright MLS
- $424,9903 bd4 ba1.9k sqft653 Lakemont Dr, Glen Burnie, MD 21060For SaleMLS ID #MDAA2150642, Myah Moxley, RE/MAX Plus. Bright MLS
- $369,9004 bd2 ba2.2k sqft701 Wellham Ave, Glen Burnie, MD 21061For SaleMLS ID #MDAA2153076, Tom Atwood, Keller Williams Legacy. Bright MLS
- $405,0003 bd3 ba2.2k sqft723 Olive Wood Ln, Baltimore, MD 21225For SaleMLS ID #MDAA2147470, Marvel Truesdale, The Home Team Realty Group, LLC. Bright MLS
- $439,9904 bd3 ba1.5k sqft125 Elm Dr, Glen Burnie, MD 21060For SaleMLS ID #MDAA2152008, David L Norkus, Choice Properties, Inc.. Bright MLS
- $447,5003 bd4 ba2.2k sqft1036 Edenberry Way, Glen Burnie, MD 21060For SaleMLS ID #MDAA2152022, Anne Dallam, EXP Realty, LLC. Bright MLS
