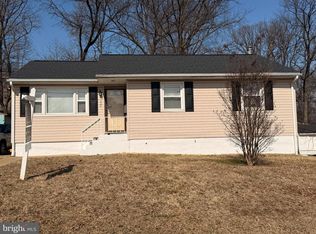
This spacious and well-appointed rancher boasts beautiful rich wood cabinetry, doors, framing and trim. Two tall and deep bay windows overlook the wrap around deck backing to trees. The mostly open and level .229-acre lot has a slight upslope both in front and in the rear lending to its privacy with a fence which backs to 19 acres owned by a senior community and the local elementary school. From the native wildflower garden in front to the workshop shed with windows, electric and a water collection system in the rear, this property will warm your heart and your family! Under the new roof and solar panels, this lovely home has hard wood floors in the main house with matching engineered wood plank in the expanded kitchen and the large open breakfast and family room addition. Gleaming solid wood grain cabinets and built in pantry areas flank both sides of the kitchen connecting the dining room to the breakfast room. The main level pass-through full bathroom has a pedestal sink, built in cabinets and a linen closet inside and opens near the bedroom hallway in front as well as to the rear family room. There are three good sized bedrooms with hardwood floors and ceiling fans as well as a built-in murphy bed for your teenager or guests in the lower-level rec room. Laundry has been thoughtfully moved upstairs to the sunroom which opens wide to the deck and fabulous back yard. There is a second bathroom with a shower downstairs and a handy aromatic cedar closet. This level is almost self-sufficient with existing cabinets and counter space providing an area for a kitchenette if desired. Enjoy gas cooking and heating and clean solar energy for your day to day needs all working together to keep your utility bills down! There is space for a few cars on the long private concrete driveway and wide uncluttered streets for guest parking. There's even a second shed for your lawn and garden tools. Conveniently located with a great variety of restaurants, a Costco, Home Depot, gym, parks and a trampoline park nearby, what more could a growing family ask for?
For sale
$419,000
408 Burwood Ave, Glen Burnie, MD 21061
3beds
2,289sqft
Single Family Residence
Built in 1956
9,983 Square Feet Lot
$-- Zestimate®
$183/sqft
$-- HOA
What's special
Aromatic cedar closet
- 1 day
- 238
- 9
Zillow last checked:
Listing updated:
Listed by:
Bethany Haslup 410-404-3077,
Long & Foster Real Estate, Inc. 4107303456
Source: Bright MLS,MLS#: MDAA2153756
Facts & features
Interior
Bedrooms & bathrooms
- Bedrooms: 3
- Bathrooms: 2
- Full bathrooms: 2
- Main level bathrooms: 1
- Main level bedrooms: 3
Rooms
- Room types: Living Room, Dining Room, Primary Bedroom, Bedroom 2, Kitchen, Family Room, Breakfast Room, Recreation Room, Utility Room, Bathroom 1, Bathroom 2, Bathroom 3
Primary bedroom
- Features: Flooring - HardWood
- Level: Main
Bedroom 2
- Features: Flooring - HardWood
- Level: Main
Bathroom 1
- Features: Flooring - Ceramic Tile, Built-in Features, Bathroom - Tub Shower
- Level: Main
Bathroom 2
- Level: Lower
Bathroom 3
- Features: Flooring - HardWood
- Level: Main
Breakfast room
- Features: Flooring - Engineered Wood
- Level: Main
Dining room
- Features: Flooring - HardWood, Built-in Features
- Level: Main
Family room
- Features: Flooring - Engineered Wood
- Level: Main
Kitchen
- Features: Flooring - Engineered Wood
- Level: Main
Living room
- Features: Flooring - HardWood
- Level: Main
Recreation room
- Features: Basement - Partially Finished, Bathroom - Stall Shower, Built-in Features, Fireplace - Gas, Lighting - Ceiling
- Level: Lower
Utility room
- Level: Lower
Heating
- Forced Air, Natural Gas
Cooling
- Central Air, Electric
Appliances
- Included: Microwave, Double Oven, Refrigerator, Stainless Steel Appliance(s), Washer, Dryer, Disposal, Ice Maker, Oven/Range - Gas, Water Heater, Gas Water Heater
- Laundry: Main Level
Features
- Ceiling Fan(s), Entry Level Bedroom, Family Room Off Kitchen, Open Floorplan
- Flooring: Hardwood, Engineered Wood
- Windows: Bay/Bow
- Basement: Improved,Interior Entry,Heated
- Number of fireplaces: 1
- Fireplace features: Gas/Propane
Interior area
- Total structure area: 2,289
- Total interior livable area: 2,289 sqft
- Finished area above ground: 1,489
- Finished area below ground: 800
Property
Parking
- Parking features: Driveway, Off Street, On Street
- Has uncovered spaces: Yes
Accessibility
- Accessibility features: None
Features
- Levels: Two
- Stories: 2
- Patio & porch: Deck, Wrap Around
- Pool features: None
Lot
- Size: 9,983 Square Feet
Details
- Additional structures: Above Grade, Below Grade
- Parcel number: 020532504969600
- Zoning: R5
- Special conditions: Standard
Construction
Type & style
- Home type: SingleFamily
- Architectural style: Ranch/Rambler
- Property subtype: Single Family Residence
Materials
- Aluminum Siding, Block
- Foundation: Block
- Roof: Architectural Shingle
Condition
- New construction: No
- Year built: 1956
Utilities & green energy
- Sewer: Public Sewer
- Water: Public
Community & HOA
Community
- Subdivision: Glenmore
HOA
- Has HOA: No
Location
- Region: Glen Burnie
Financial & listing details
- Price per square foot: $183/sqft
- Tax assessed value: $354,100
- Annual tax amount: $4,125
- Date on market: 8/28/2026
- Listing agreement: Exclusive Right To Sell
- Inclusions: Freezer In Basement
- Ownership: Fee Simple
Estimated market value
Not available
Estimated sales range
Not available
$2,864/mo
Price history
| Date | Event | Price |
|---|---|---|
| 8/28/2026 | Listed for sale | $419,000+28.5%$183/sqft |
Source:  Bright MLS #MDAA2153756 Report a problem Bright MLS #MDAA2153756 Report a problem | ||
| 12/8/2023 | Listing removed | -- |
Source: Bright MLS #MDAA2000511 Report a problem | ||
| 12/7/2021 | Sold | $326,000-6.9%$142/sqft |
Source: Bright MLS #MDAA2000511 Report a problem | ||
| 11/8/2021 | Contingent | $350,000$153/sqft |
Source: Bright MLS #MDAA2000511 Report a problem | ||
| 10/21/2021 | Listed for sale | $350,000+32.1%$153/sqft |
Source: Bright MLS #MDAA2000511 Report a problem | ||
| 8/3/2018 | Sold | $265,000-3.6%$116/sqft |
Source: Public Record Report a problem | ||
| 6/10/2018 | Pending sale | $275,000$120/sqft |
Source: Keller Williams Realty Centre #1001527948 Report a problem | ||
| 5/18/2018 | Listed for sale | $275,000$120/sqft |
Source: Keller Williams Realty Centre #1001527948 Report a problem | ||
Public tax history
| Year | Property taxes | Tax assessment |
|---|---|---|
| 2025 | $4,224 +23.9% | $339,700 +9.1% |
| 2024 | $3,409 +10.3% | $311,367 +10% |
| 2023 | $3,091 +16.1% | $283,033 +11.1% |
| 2022 | $2,662 +5.2% | $254,700 +5.2% |
| 2021 | $2,531 +5.3% | $242,200 +5.4% |
| 2020 | $2,403 +5.7% | $229,700 +5.8% |
| 2019 | $2,274 +3.3% | $217,200 |
| 2018 | $2,202 -0.5% | $217,200 |
| 2017 | $2,214 | $217,200 -2.7% |
| 2016 | -- | $223,200 +1.6% |
| 2015 | -- | $219,733 +1.6% |
| 2014 | -- | $216,267 +1.6% |
| 2013 | -- | $212,800 |
| 2012 | -- | $212,800 |
| 2011 | -- | $212,800 -16.3% |
| 2010 | -- | $254,140 +10.7% |
| 2009 | -- | $229,506 +12% |
| 2008 | -- | $204,873 +13.7% |
| 2007 | -- | $180,240 +11.5% |
| 2006 | -- | $161,652 +13% |
| 2005 | -- | $143,066 +14.9% |
| 2004 | -- | $124,480 +3% |
| 2003 | -- | $120,830 +3.1% |
| 2002 | -- | $117,180 +3.2% |
| 2001 | -- | $113,530 |
Find assessor info on the county website
Monthly payment
Est. payment
Payment breakdown
Explore the cost of this home by adjusting the details. Changes won't be saved.Climate risks
Neighborhood: 21061
Nearby schools
Schools provided by the listing agent
- District: Anne Arundel County Public Schools
Source: Bright MLS. This data may not be complete. We recommend contacting the local school district to confirm school assignments for this home.
Similar homes
- $399,0004 bd2 ba1.2k sqft222 Glen Rd, Glen Burnie, MD 21060For Sale

 MLS ID #MDAA2153910, Ms. Terri Murray, RE/MAX Executive. Bright MLS
 - $455,0003 bd2 ba2k sqft114 Main Ave SE, Glen Burnie, MD 21061For Sale
 MLS ID #MDAA2152284, Joshua Shapiro, Douglas Realty, LLC. Bright MLS
 - $435,0004 bd2 ba2.2k sqft104 Hollins Ferry Rd S, Glen Burnie, MD 21061For Sale
 MLS ID #MDAA2154338, Kelly Harris, Coldwell Banker Realty. Bright MLS
 - $389,0003 bd2 ba1.8k sqft527 Stewart Ave, Glen Burnie, MD 21061For Sale
 MLS ID #MDAA2143660, Mike Frank, EXP Realty, LLC. Bright MLS
 - $399,9003 bd3 ba1.3k sqft405 4th Ave N, Glen Burnie, MD 21061For SaleMLS ID #MDAA2153714, Steve Case, 1st Rate Realty LLC. Bright MLS
- $369,9004 bd2 ba2.2k sqft701 Wellham Ave, Glen Burnie, MD 21061For SaleMLS ID #MDAA2153076, Tom Atwood, Keller Williams Legacy. Bright MLS
- $399,0004 bd3 ba1.4k sqft830 Bentwillow Dr, Glen Burnie, MD 21061For SaleMLS ID #MDAA2149704, Jim Brennan, Iron Valley Real Estate Charm City. Bright MLS
- $375,0003 bd3 ba1.8k sqftCromwell Fountain, Burnie, MD 21060For SaleMLS ID #MDAA2155616, PJ Wrobel, Keller Williams Flagship. Bright MLS
- $439,9003 bd2 ba1.6k sqft402 Joyce Dr, Glen Burnie, MD 21061For SaleMLS ID #MDAA2152462, Erica Baker, TTR Sotheby's International Realty. Bright MLS
- $424,9005 bd2 ba2k sqft1019 Sunny Brook Dr, Glen Burnie, MD 21060For SaleMLS ID #MDAA2151040, Barry Hess, Keller Williams Flagship. Bright MLS
- $399,0003 bd3 ba2.2k sqft450 Renfro Ct, Glen Burnie, MD 21060For SaleMLS ID #MDAA2155362, Selim Demirkan, Maryland Realty Company. Bright MLS
- $398,0003 bd2 ba2.2k sqft916 Lynvue Rd, Linthicum, MD 21090For SaleMLS ID #MDAA2152646, Bob Chew, Samson Properties. Bright MLS
- $439,0005 bd2 ba2.3k sqft205 Hollywood Ct, Glen Burnie, MD 21060For SaleMLS ID #MDAA2154114, Tuan Tran, Fairfax Realty Premier. Bright MLS
- $449,9004 bd2 ba1.2k sqft132 N Meadow Dr, Glen Burnie, MD 21060For SaleMLS ID #MDAA2153642, Eric Askew, RE/Max Experience. Bright MLS
- $429,9904 bd3 ba1.5k sqft125 Elm Dr, Glen Burnie, MD 21060For SaleMLS ID #MDAA2152008, David L Norkus, Choice Properties, Inc.. Bright MLS
- $549,9955 bd2 ba1.8k sqft1203 Rosedale Ave, Glen Burnie, MD 21061For SaleMLS ID #MDAA2154708, Angie Deonauth, Rise Real Estate, LLC. Bright MLS
- $385,0005 bd2 ba1.8k sqft1034 Dumbarton Rd, Glen Burnie, MD 21060For SaleMLS ID #MDAA2154124, Karen Parnes, Your Way Realty LLC. Bright MLS
- $300,0003 bd1 ba1.5k sqft407 Marie Ave, Glen Burnie, MD 21060For SaleMLS ID #MDAA2154602, Jimmy Rupert, Douglas Realty, LLC. Bright MLS
