Welcome to 527 Stewart Ave—an updated 3-bedroom, 2-bath Cape Cod offering practical space, modern touches, and everyday comfort. Freshly painted with new carpet and a brand new HVAC system installed on 6/16/26, this home is move-in ready and designed for easy living. The main level features a functional layout with bright living spaces and an updated kitchen complete with granite countertops and modern finishes carried over from prior renovations. Bedrooms are well-sized, offering flexibility for sleeping, work-from-home, or guest space. Two full bathrooms add convenience. The finished basement adds valuable additional living area—ideal for a rec room, home office, gym, or extended living setup. Step outside to a fully fenced rear yard, perfect for pets, play, or entertaining. A two-car parking pad provides off-street parking, adding everyday ease. A built-in alarm system with flexible month-to-month monitoring adds peace of mind. Conveniently located near everyday essentials and commuter routes, this home offers easy access to shopping and dining at Marley Station Mall (2.5 mi) and Cromwell Shopping Center (2.0 mi), outdoor recreation at Sawmill Creek Park (1.5 mi) and Kinder Farm Park (5.5 mi), and travel hubs including BWI Airport (6.5 mi). Commuters will appreciate quick connections to Ritchie Hwy (MD-2) (1.0 mi), I-695 (Baltimore Beltway) (4.5 mi), and I-97 (5.0 mi), providing access to Baltimore, Annapolis, and beyond. Schedule your private tour today and see how this home fits your lifestyle.
For sale
$389,000
527 Stewart Ave, Glen Burnie, MD 21061
3beds
1,840sqft
Single Family Residence
Built in 1951
3,960 Square Feet Lot
$388,500 Zestimate®
$211/sqft
$-- HOA
What's special
Freshly paintedBrand new hvac systemNew carpet
- 22 hours |
- 198 |
- 16 |
Zillow last checked:
Listing updated:
Listed by:
Mike Frank 410-324-6883,
EXP Realty, LLC 8888607369,
Listing Team: Frank Oliver Collective At Exp Realty
Source: Bright MLS,MLS#: MDAA2143660
Facts & features
Interior
Bedrooms & bathrooms
- Bedrooms: 3
- Bathrooms: 2
- Full bathrooms: 2
- Main level bathrooms: 1
- Main level bedrooms: 2
Rooms
- Room types: Bedroom 2, Bedroom 3, Bedroom 1, Full Bath
Bedroom 1
- Level: Main
Bedroom 2
- Level: Main
Bedroom 3
- Level: Upper
Other
- Level: Main
Other
- Level: Upper
Heating
- Forced Air, Natural Gas
Cooling
- Central Air, Ceiling Fan(s), Electric
Appliances
- Included: Microwave, Built-In Range, Dishwasher, Disposal, Dryer, Energy Efficient Appliances, Exhaust Fan, Freezer, Ice Maker, Oven, Oven/Range - Gas, Range Hood, Refrigerator, Stainless Steel Appliance(s), Washer, Water Heater, Gas Water Heater
- Laundry: In Basement, Dryer In Unit, Lower Level, Washer In Unit
Features
- Dining Area, Upgraded Countertops, Floor Plan - Traditional, Attic, Breakfast Area, Built-in Features, Ceiling Fan(s), Entry Level Bedroom, Bathroom - Stall Shower, Dry Wall
- Flooring: Carpet, Laminate, Tile/Brick, Wood
- Windows: Casement, Double Pane Windows, Energy Efficient, Screens
- Basement: Connecting Stairway,Sump Pump,Windows,Drain,Drainage System,Full,Heated,Partially Finished,Rough Bath Plumb
- Has fireplace: No
Interior area
- Total structure area: 2,000
- Total interior livable area: 1,840 sqft
- Finished area above ground: 1,200
- Finished area below ground: 640
Property
Parking
- Parking features: Concrete, Driveway
- Has uncovered spaces: Yes
Accessibility
- Accessibility features: None
Features
- Levels: Two
- Stories: 2
- Exterior features: Lighting, Street Lights
- Pool features: None
- Fencing: Wood
- Has view: Yes
- View description: Street
Lot
- Size: 3,960 Square Feet
- Features: Front Yard, Level, Private, Rear Yard, Middle Of Block
Details
- Additional structures: Above Grade, Below Grade
- Parcel number: 020336209681000
- Zoning: RES
- Special conditions: Standard
Construction
Type & style
- Home type: SingleFamily
- Architectural style: Cape Cod
- Property subtype: Single Family Residence
Materials
- Vinyl Siding
- Foundation: Block, Slab
- Roof: Asphalt
Condition
- New construction: No
- Year built: 1951
- Major remodel year: 2021
Utilities & green energy
- Electric: 120/240V, 200+ Amp Service, Circuit Breakers
- Sewer: Public Sewer
- Water: Public
Community & HOA
Community
- Security: Main Entrance Lock, Carbon Monoxide Detector(s), Smoke Detector(s), Security System
- Subdivision: Glen Burnie Heights
HOA
- Has HOA: No
Location
- Region: Glen Burnie
Financial & listing details
- Price per square foot: $211/sqft
- Tax assessed value: $333,167
- Annual tax amount: $3,854
- Date on market: 8/19/2026
- Listing agreement: Exclusive Agency
- Ownership: Fee Simple
Estimated market value
$388,500
$369,000 - $408,000
$2,588/mo
Price history
| Date | Event | Price |
|---|---|---|
| 8/19/2026 | Listed for sale | $389,000+12.1%$211/sqft |
Source:  Bright MLS #MDAA2143660 Report a problem Bright MLS #MDAA2143660 Report a problem | ||
| 4/15/2022 | Sold | $347,000-3.1%$189/sqft |
Source: Bright MLS #MDAA2008494 Report a problem | ||
| 3/17/2022 | Pending sale | $358,000$195/sqft |
Source: Bright MLS #MDAA2008494 Report a problem | ||
| 3/12/2022 | Contingent | $358,000$195/sqft |
Source: Bright MLS #MDAA2008494 Report a problem | ||
| 3/11/2022 | Price change | $358,000-2.7%$195/sqft |
Source: Bright MLS #MDAA2008494 Report a problem | ||
| 3/6/2022 | Listed for sale | $368,000$200/sqft |
Source: Bright MLS #MDAA2008494 Report a problem | ||
| 3/1/2022 | Contingent | $368,000$200/sqft |
Source: Bright MLS #MDAA2008494 Report a problem | ||
| 2/3/2022 | Price change | $368,000-2.6%$200/sqft |
Source: Bright MLS #MDAA2008494 Report a problem | ||
| 1/8/2022 | Price change | $378,000-2.6%$205/sqft |
Source: Bright MLS #MDAA2008494 Report a problem | ||
| 10/22/2021 | Listed for sale | $388,000+65.1%$211/sqft |
Source: Bright MLS #MDAA2008494 Report a problem | ||
| 12/23/2015 | Sold | $235,000-2%$128/sqft |
Source: Public Record Report a problem | ||
| 10/11/2015 | Pending sale | $239,900$130/sqft |
Source: Keller Williams - Pikesville #AA8590416 Report a problem | ||
| 9/4/2015 | Price change | $239,900-2%$130/sqft |
Source: Keller Williams - Pikesville #AA8590416 Report a problem | ||
| 8/15/2015 | Price change | $244,900-2%$133/sqft |
Source: Keller Williams - Pikesville #AA8590416 Report a problem | ||
| 5/11/2015 | Pending sale | $249,900$136/sqft |
Source: Keller Williams Legacy #AA8590416 Report a problem | ||
| 5/10/2015 | Price change | $249,900-3.8%$136/sqft |
Source: Keller Williams Legacy #AA8590416 Report a problem | ||
| 4/16/2015 | Listed for sale | $259,900+107.9%$141/sqft |
Source: Keller Williams - Pikesville #AA8590416 Report a problem | ||
| 7/30/2014 | Sold | $125,000-9.7%$68/sqft |
Source: Public Record Report a problem | ||
| 5/10/2014 | Pending sale | $138,500-12.8%$75/sqft |
Source: CENTURY 21 Don Gurney #AA8289576 Report a problem | ||
| 5/10/2013 | Sold | $158,921+37.1%$86/sqft |
Source: Public Record Report a problem | ||
| 10/27/1998 | Sold | $115,900$63/sqft |
Source: Public Record Report a problem | ||
Public tax history
| Year | Property taxes | Tax assessment |
|---|---|---|
| 2025 | $3,953 +21.6% | $314,800 +6.1% |
| 2024 | $3,250 +6.7% | $296,800 +6.5% |
| 2023 | $3,045 +11.7% | $278,800 +6.9% |
| 2022 | $2,725 +0.4% | $260,800 +0.4% |
| 2021 | $2,715 +0.3% | $259,800 +0.4% |
| 2020 | $2,707 +0.3% | $258,800 +0.4% |
| 2019 | $2,699 +16.1% | $257,800 +12.4% |
| 2018 | $2,325 +13.6% | $229,333 +14.2% |
| 2017 | $2,047 | $200,867 +16.5% |
| 2016 | -- | $172,400 +6.9% |
| 2015 | -- | $161,233 +7.4% |
| 2014 | -- | $150,067 +8% |
| 2013 | -- | $138,900 |
| 2012 | -- | $138,900 |
| 2011 | -- | $138,900 -38% |
| 2010 | -- | $223,980 +5.2% |
| 2009 | -- | $212,882 +5.5% |
| 2008 | -- | $201,786 +5.8% |
| 2007 | -- | $190,690 +15.6% |
| 2006 | -- | $164,980 +18.5% |
| 2005 | -- | $139,270 +22.6% |
| 2004 | -- | $113,560 +8.2% |
| 2003 | -- | $104,926 +9% |
| 2002 | -- | $96,293 +9.8% |
| 2001 | -- | $87,660 |
Find assessor info on the county website
Monthly payment
Est. payment
Payment breakdown
Explore the cost of this home by adjusting the details. Changes won't be saved.Climate risks
Neighborhood: 21061
Nearby schools
GreatSchools rating
- 3/10Richard Henry Lee Elementary SchoolGrades: K-5Distance: 0.3 mi
- 5/10Corkran Middle SchoolGrades: 6-8Distance: 0.4 mi
- 4/10Glen Burnie High SchoolGrades: 9-12Distance: 1 mi
Schools provided by the listing agent
- Elementary: Richard Henry Lee
- Middle: Corkran
- High: Glen Burnie
- District: Anne Arundel County Public Schools
Source: Bright MLS. This data may not be complete. We recommend contacting the local school district to confirm school assignments for this home.
- $372,800-- bd1 ba1.2k sqft529 Stewart Ave, Glen Burnie, MD 21061Off Market
- $308,700-- bd1 ba1.2k sqft525 Stewart Ave, Glen Burnie, MD 21061Off Market
- $380,700-- bd1 ba872 sqft324 Lincoln Ave, Glen Burnie, MD 21061Off Market
- $5,000-- bd-- ba-- sqft529 Stewart Ave, Glen Burnie, MD 21061Off Market
- $369,5003 bd2 ba952 sqft322 Lincoln Ave, Glen Burnie, MD 21061Off Market
- $484,7004 bd3 ba2.4k sqft521 Stewart Ave, Glen Burnie, MD 21061Off Market
- $333,300-- bd1 ba1.2k sqft530 Stewart Ave, Glen Burnie, MD 21061Off Market
- $401,1004 bd2 ba1.2k sqft320 Lincoln Ave, Glen Burnie, MD 21061Off Market
A local agent can set up tours, give advice and negotiate with sellers.
Similar homes
- $399,9003 bd3 ba1.3k sqft405 4th Ave N, Glen Burnie, MD 21061For Sale
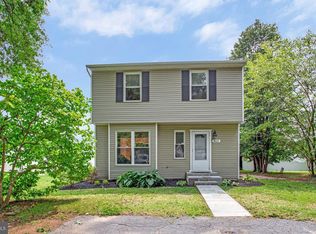
 MLS ID #MDAA2153714, Steve Case, 1st Rate Realty LLC. Bright MLS
 - $410,0003 bd2 ba1.1k sqft305 Alexis Dr, Glen Burnie, MD 21061For Sale
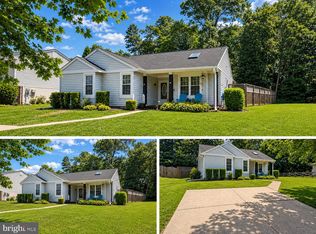 MLS ID #MDAA2152858, Santiago Carrera, Samson Properties. Bright MLS
 - $439,9003 bd2 ba1.6k sqft402 Joyce Dr, Glen Burnie, MD 21061For Sale
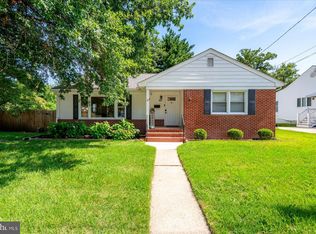 MLS ID #MDAA2152462, Erica Baker, TTR Sotheby's International Realty. Bright MLS
 - $--3 bd2 ba1.7k sqft8012 Stone Haven Dr, Glen Burnie, MD 21060Auction
 Auction.com 2
 - $479,9994 bd3 ba1.8k sqft784 Stevenson Rd, Severn, MD 21144For SaleMLS ID #MDAA2153764, Samantha Finn, MJL Realty LLC. Bright MLS
- $379,0003 bd1 ba1.1k sqft7486 Montevideo Ct, Jessup, MD 20794For SaleMLS ID #MDAA2153940, Jim Bim, Winning Edge. Bright MLS
- $399,0004 bd2 ba1.7k sqft7134 Dogwood Rd, Windsor Mill, MD 21244For SaleMLS ID #MDBC2170876, Ram Sammeta, ExecuHome Realty. Bright MLS
- $438,7504 bd3 ba2k sqft103 Scott Ave, Glen Burnie, MD 21060For SaleMLS ID #MDAA2152106, Shawn McCarthy, Long & Foster Real Estate, Inc.. Bright MLS
- $395,0005 bd2 ba2k sqft309 Stafford Dr, Baltimore, MD 21228For SaleMLS ID #MDBC2171466, Brad Lanasa, Douglas Realty, LLC. Bright MLS
- $385,0004 bd2 ba1k sqft6408 Gilmore St, Baltimore, MD 21207For SaleMLS ID #MDBC2172958, Lorena Rojas, Freedom Choice Realty LLC. Bright MLS
- $419,0003 bd3 ba2.1k sqft3006 Dunmore Rd, Baltimore, MD 21222For SaleMLS ID #MDBC2171934, David Pelta, Douglas Realty, LLC. Bright MLS
- $399,9004 bd2 ba1.9k sqft9305 Kilimanjaro Rd, Columbia, MD 21045For SaleMLS ID #MDHW2072556, Carlos Cumber, Corner House Realty. Bright MLS
- $315,0004 bd3 ba2.2k sqft409 S Wickham Rd, Baltimore, MD 21229For SaleMLS ID #MDBA2226972, John Koenig, Keller Williams Realty Centre. Bright MLS
- $349,9005 bd2 ba1.5k sqft214 Chelsea Rd, Pasadena, MD 21122For SaleMLS ID #MDAA2152832, Denise Bell, Samson Properties. Bright MLS
- $449,0004 bd2 ba1.6k sqft312 N Hammonds Ferry Rd, Linthicum, MD 21090For SaleMLS ID #MDAA2152554, Shannon Zhao, Signature Home Realty LLC. Bright MLS
- $--6 bd2 ba1k sqft6125 84th Ave, Hyattsville, MD 20784AuctionAuction.com 2
- $350,0003 bd2 ba1.7k sqft5758 Augustine Ave, Elkridge, MD 21075For SaleMLS ID #MDHW2072350, Michael McKenna, Weichert Realtors - McKenna & Vane. Bright MLS
- $325,0003 bd2 ba1.4k sqft3403 Hopkins Ave, Baltimore, MD 21227For SaleMLS ID #MDBC2171920, Jeff Choyce, Hyatt & Company Real Estate, LLC. Bright MLS
- $424,9003 bd2 ba2.1k sqft1223 Black Friars Rd, Catonsville, MD 21228For SaleMLS ID #MDBC2172348, Jeffrey Mohler, Mohler and Gary Realtors LLC. Bright MLS
- $379,0003 bd2 ba1.8k sqft1929 Sue Creek Dr, Baltimore, MD 21221For SaleMLS ID #MDBC2172566, Andrew Undem, Berkshire Hathaway HomeServices Homesale Realty. Bright MLS
