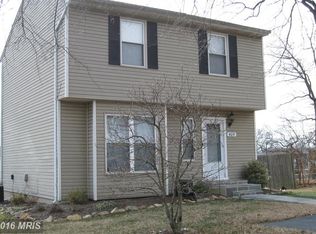
COMING SOON! This charming 3-bedroom, 2.5-bath Colonial is tucked away on a quiet dead-end cul-de-sac in the Garland subdivision of Glen Burnie. Set on an .18-acre lot, this home offers a great blend of comfortable living, updates, and outdoor space. Featuring hardwood floors, fresh paint, and beautifully remodeled bathrooms, plus new landscaping and a freshly power-washed exterior. The backyard is made for entertaining with a large deck, spacious patio, and oversized shed for extra storage. Conveniently located near major highways, light rail, shopping, dining, and more. A fantastic starter home in a great location. Stay tuned for professional photos and more updates.
Coming soon 08/17
$410,000
405 4th Ave N, Glen Burnie, MD 21061
3beds
1,312sqft
:
Get pre-qualified$2,773/mo
Single Family Residence
Built in 1988
7,841 Square Feet Lot
$-- Zestimate®
$313/sqft
$-- HOA
What's special
- 4 days |
- 121 |
- 8 |
Zillow last checked:
Listing updated:
Listed by:
Steve Case 443-571-4882,
1st Rate Realty LLC 410-746-3882
Source: Bright MLS,MLS#: MDAA2153714
Facts & features
Interior
Bedrooms & bathrooms
- Bedrooms: 3
- Bathrooms: 3
- Full bathrooms: 2
- 1/2 bathrooms: 1
- Main level bathrooms: 3
- Main level bedrooms: 3
Basement
- Area: 0
Heating
- Heat Pump, Electric
Cooling
- Central Air, Ceiling Fan(s), Electric
Appliances
- Included: Electric Water Heater
Features
- Has basement: No
- Has fireplace: No
Interior area
- Total structure area: 1,312
- Total interior livable area: 1,312 sqft
- Finished area above ground: 1,312
- Finished area below ground: 0
Property
Parking
- Total spaces: 2
- Parking features: Driveway
- Uncovered spaces: 2
Accessibility
- Accessibility features: None
Features
- Levels: Two
- Stories: 2
- Pool features: None
Lot
- Size: 7,841 Square Feet
Details
- Additional structures: Above Grade, Below Grade
- Parcel number: 0532190060357
- Zoning: R5
- Special conditions: Standard
Construction
Type & style
- Home type: SingleFamily
- Architectural style: Colonial
- Property subtype: Single Family Residence
Materials
- Vinyl Siding
- Foundation: Crawl Space
- Roof: Architectural Shingle
Condition
- Good
- New construction: No
- Year built: 1988
- Major remodel year: 2020
Utilities & green energy
- Sewer: Public Sewer
- Water: Public
Community & HOA
Community
- Subdivision: Garland
HOA
- Has HOA: No
Location
- Region: Glen Burnie
Financial & listing details
- Price per square foot: $313/sqft
- Tax assessed value: $185,100
- Annual tax amount: $2,405
- Date on market: 8/17/2026
- Listing agreement: Exclusive Right To Sell
- Listing terms: Cash,Conventional,FHA,VA Loan
- Ownership: Fee Simple
Estimated market value
Not available
Estimated sales range
Not available
Not available
Price history
Price history is unavailable.
Public tax history
Tax history is unavailable.
Monthly payment
Est. payment
Payment breakdown
Explore the cost of this home by adjusting the details. Changes won't be saved.Climate risks
Neighborhood: 21061
Nearby schools
GreatSchools rating
- 7/10Hilltop Elementary SchoolGrades: K-5Distance: 0.3 mi
- 6/10Lindale Middle SchoolGrades: 6-8Distance: 1.3 mi
- 4/10North County High SchoolGrades: 9-12Distance: 0.3 mi
Schools provided by the listing agent
- District: Anne Arundel County Public Schools
Source: Bright MLS. This data may not be complete. We recommend contacting the local school district to confirm school assignments for this home.
- $399,400-- bd1 ba1.3k sqft411 4th Ave, Glen Burnie, MD 21061Off Market
- $444,100-- bd2 ba1.2k sqft407 4th Ave, Glen Burnie, MD 21061Off Market
- $383,7003 bd3 ba1.3k sqft405 4th Ave, Glen Burnie, MD 21061Off Market
- $407,500-- bd2 ba1k sqft406 4th Ave, Glen Burnie, MD 21061Off Market
- $391,7003 bd2 ba960 sqft404 Glenmont Ave, Glen Burnie, MD 21061Off Market
- $425,3004 bd2 ba1.8k sqft406 Glenmont Ave, Glen Burnie, MD 21061Off Market
- $402,300-- bd2 ba1.2k sqft408 4th Ave, Glen Burnie, MD 21061Off Market
- $455,000-- bd2 ba1k sqft410 4th Ave N, Glen Burnie, MD 21061Off Market
A local agent can set up tours, give advice and negotiate with sellers.
Similar homes
- $415,0004 bd3 ba1.4k sqft830 Bentwillow Dr, Glen Burnie, MD 21061For Sale

 MLS ID #MDAA2149704, Jim Brennan, Iron Valley Real Estate Charm City. Bright MLS
 - $350,0003 bd2 ba1.6k sqft143 Steeplechase Cir, Glen Burnie, MD 21061For Sale
 MLS ID #MDAA2152198, Sheri Collins, Northrop Realty. Bright MLS
 - $359,9004 bd1 ba1.1k sqft1013 Guy Dr, Glen Burnie, MD 21061For Sale
 MLS ID #MDAA2152444, Nicole Bouler, Douglas Realty, LLC. Bright MLS
 - $449,9004 bd2 ba1.6k sqft405 Sycamore Rd, Linthicum, MD 21090For Sale
 MLS ID #MDAA2146666, Lynn Nichols, Keller Williams Flagship. Bright MLS
 - $439,5004 bd3 ba1.8k sqft998 Pebblestone Rd, Pasadena, MD 21122For SaleMLS ID #MDAA2148496, Chip Burnett, RE/MAX Executive. Bright MLS
- $419,9003 bd3 ba1.8k sqft1434 Washington Ave, Severn, MD 21144For SaleMLS ID #MDAA2151778, Christopher Cecil, RE/MAX Realty Group. Bright MLS
- $414,9004 bd3 ba1.4k sqft765 204th St, Pasadena, MD 21122For SaleMLS ID #MDAA2152536, William Ibarra, W Realty Services, LLC. Bright MLS
- $450,0003 bd3 ba1.8k sqft4000 Wakefield Ln, Bowie, MD 20715For SaleMLS ID #MDPG2214242, Todd Werling, Real Broker, LLC - Gaithersburg. Bright MLS
- $380,0004 bd2 ba1.5k sqft12 Beefwood Ct, Baltimore, MD 21221For SaleMLS ID #MDBC2172562, Joyce Lanahan, The Cornerstone Agency, LLC. Bright MLS
- $375,0003 bd2 ba1.5k sqft7904 Roseland Ave, Rosedale, MD 21237For SaleMLS ID #MDBC2172298, Daniel McDevitt, Cummings & Co. Realtors. Bright MLS
- $--2 bd2 ba1.1k sqft200 Doris Ave, Baltimore, MD 21225AuctionServiceLink Auction
- $389,9003 bd2 ba1.5k sqft9004 Tammy Rd, Baltimore, MD 21236For SaleMLS ID #MDBC2171844, Buddy Redmer, Keller Williams Gateway LLC. Bright MLS
- $449,9004 bd3 ba1.7k sqft2932 Crystal Palace Ln, Pasadena, MD 21122For SaleMLS ID #MDAA2153486, Vanessa Bailey, Taylor Properties. Bright MLS
- $535,0004 bd3 ba1.6k sqft7876 Red Jacket Way, Jessup, MD 20794For SaleMLS ID #MDHW2071866, Aidalina Rodriguez, LPT Realty, LLC. Bright MLS
- $315,0003 bd2 ba1.6k sqft3456 Sollers Point Rd, Baltimore, MD 21222For SaleMLS ID #MDBC2171748, Lee Tessier, EXP Realty, LLC. Bright MLS
- $475,0004 bd2 ba1.5k sqft510 Dunkirk Rd, Baltimore, MD 21212For SaleMLS ID #MDBC2171966, Henry Webster, Century 21 Advance Realty. Bright MLS
- $350,0003 bd2 ba1.7k sqft5758 Augustine Ave, Elkridge, MD 21075For SaleMLS ID #MDHW2072350, Michael McKenna, Weichert Realtors - McKenna & Vane. Bright MLS
- $460,0004 bd2 ba1.6k sqft6470 Anderson Ave, Hanover, MD 21076For SaleMLS ID #MDHW2071294, Brandon Melsage, EXP Realty, LLC. Bright MLS
- $453,0003 bd3 ba1.9k sqft7757 Everd Ave, Pasadena, MD 21122AuctionMLS ID #MDAA2147140, Sherry Price, RealHome Services and Solutions, Inc.. Bright MLS
- $--3 bd2 ba1.4k sqft2502 Sycamore Ave, Baltimore, MD 21219AuctionAuction.com 1
