Welcome to 6470 Anderson Avenue! From the charming covered front porch to the spacious backyard, this well-maintained home offers a comfortable place to call home. Step inside to a welcoming living room that leads into the eat-in kitchen, complete with ample cabinet space & generous countertop space. Offering four bedrooms and two full bathrooms, the home provides a flexible layout to fit a variety of needs. The finished lower level adds additional living space, ideal for a recreation room, home office, or playroom. Outside, enjoy the detached garage, extended driveway, and backyard with mature trees, providing plenty of room for outdoor enjoyment, storage, and off-street parking. Conveniently located just minutes from Arundel Mills, Maryland LIVE!, Fort Meade, BWI Airport, and major commuter routes including I-95, MD-100, and MD-295, you'll enjoy easy access to shopping, dining, entertainment, and everyday conveniences.
For sale
Price cut: $10K (9/7)
$450,000
6470 Anderson Ave, Hanover, MD 21076
4beds
1,636sqft
Single Family Residence
Built in 1870
6,000 Square Feet Lot
$449,800 Zestimate®
$275/sqft
$-- HOA
What's special
Finished lower levelBackyard with mature treesSpacious backyardDetached garageOff-street parkingAmple cabinet spaceGenerous countertop space
- 74 days
- 925
- 35
Zillow last checked:
Listing updated:
Listed by:
Brandon Melsage 443-812-4926,
EXP Realty, LLC 8888607369
Source: Bright MLS,MLS#: MDHW2071294
Facts & features
Interior
Bedrooms & bathrooms
- Bedrooms: 4
- Bathrooms: 2
- Full bathrooms: 2
- Main level bathrooms: 1
- Main level bedrooms: 1
Basement
- Area: 0
Heating
- Central, Electric
Cooling
- Central Air, Electric
Appliances
- Included: Electric Water Heater, Instant Hot Water
Features
- Basement: Other,Exterior Entry
- Has fireplace: No
Interior area
- Total structure area: 1,636
- Total interior livable area: 1,636 sqft
- Finished area above ground: 1,636
- Finished area below ground: 0
Property
Parking
- Total spaces: 5
- Parking features: Garage Faces Front, Detached, Driveway
- Garage spaces: 1
- Uncovered spaces: 4
Accessibility
- Accessibility features: None
Features
- Levels: Three
- Stories: 3
- Pool features: None
Lot
- Size: 6,000 Square Feet
- Features: Backs to Trees, Level
Details
- Additional structures: Above Grade, Below Grade
- Parcel number: 1401159887
- Zoning: R12
- Special conditions: Standard
Construction
Type & style
- Home type: SingleFamily
- Architectural style: Traditional
- Property subtype: Single Family Residence
Materials
- Vinyl Siding
- Foundation: Other
Condition
- New construction: No
- Year built: 1870
Utilities & green energy
- Sewer: Public Sewer
- Water: Public
Community & HOA
Community
- Subdivision: Hanoverville
HOA
- Has HOA: No
Location
- Region: Hanover
Financial & listing details
- Price per square foot: $275/sqft
- Tax assessed value: $375,800
- Annual tax amount: $5,200
- Date on market: 7/16/2026
- Listing agreement: Exclusive Right To Sell
- Ownership: Fee Simple
Estimated market value
$449,800
$427,000 - $472,000
$2,684/mo
Price history
| Date | Event | Price |
|---|---|---|
| 9/7/2026 | Price change | $450,000-2.2%$275/sqft |
Source:  Bright MLS #MDHW2071294 Report a problem Bright MLS #MDHW2071294 Report a problem | ||
| 7/31/2026 | Listed for sale | $460,000$281/sqft |
Source: Bright MLS #MDHW2071294 Report a problem | ||
| 7/22/2026 | Pending sale | $460,000$281/sqft |
Source: Bright MLS #MDHW2071294 Report a problem | ||
| 7/16/2026 | Listed for sale | $460,000+19.5%$281/sqft |
Source: Bright MLS #MDHW2071294 Report a problem | ||
| 3/7/2023 | Sold | $385,000-1.3%$235/sqft |
Source: Bright MLS #MDHW2022976 Report a problem | ||
| 2/12/2023 | Pending sale | $389,888$238/sqft |
Source: Bright MLS #MDHW2022976 Report a problem | ||
| 2/3/2023 | Listed for sale | $389,888$238/sqft |
Source: Bright MLS #MDHW2022976 Report a problem | ||
| 2/1/2023 | Contingent | $389,888$238/sqft |
Source: Bright MLS #MDHW2022976 Report a problem | ||
| 1/12/2023 | Price change | $389,888-2.5%$238/sqft |
Source: Bright MLS #MDHW2022976 Report a problem | ||
| 11/16/2022 | Listed for sale | $400,000+161.4%$244/sqft |
Source: Bright MLS #MDHW2022976 Report a problem | ||
| 12/10/2003 | Sold | $153,000$94/sqft |
Source: Public Record Report a problem | ||
Public tax history
| Year | Property taxes | Tax assessment |
|---|---|---|
| 2025 | $5,200 +67.8% | $325,533 +18.3% |
| 2024 | $3,100 +22.3% | $275,267 +22.3% |
| 2023 | $2,534 +3.5% | $225,000 |
| 2022 | $2,447 +3.7% | $225,000 +7.3% |
| 2021 | $2,360 +3.8% | $209,600 +3.8% |
| 2020 | $2,273 | $201,900 |
| 2019 | $2,273 -7.4% | $201,900 |
| 2018 | $2,455 -20.9% | $201,900 |
| 2017 | $3,105 | $201,900 |
| 2016 | -- | $201,900 |
| 2015 | -- | $201,900 -5.8% |
| 2014 | -- | $214,400 |
| 2013 | -- | $214,400 |
| 2012 | -- | $214,400 -16.5% |
| 2011 | -- | $256,900 +0.1% |
| 2010 | -- | $256,536 +0.2% |
| 2009 | -- | $256,133 +0.2% |
| 2008 | -- | $255,730 +19.9% |
| 2007 | -- | $213,370 +24.8% |
| 2006 | -- | $171,010 +22.2% |
| 2005 | -- | $139,950 +7.7% |
| 2004 | -- | $129,982 +8.3% |
| 2003 | -- | $120,016 +9.1% |
| 2002 | -- | $110,050 |
| 2001 | -- | $110,050 +150% |
| 2000 | -- | $44,020 |
Find assessor info on the county website
Monthly payment
Est. payment
Payment breakdown
Explore the cost of this home by adjusting the details. Changes won't be saved.Climate risks
Neighborhood: 21076
Nearby schools
Schools provided by the listing agent
- District: Howard County Public Schools
Source: Bright MLS. This data may not be complete. We recommend contacting the local school district to confirm school assignments for this home.
Similar homes
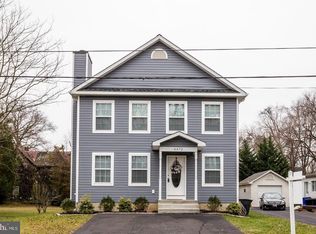
- $645,0003 bd3 ba2.1k sqft1908 Ridgewood Rd, Hanover, MD 21076For Sale
 MLS ID #MDAA2154500, Ryan Briggs, Anne Arundel Properties, Inc.. Bright MLS
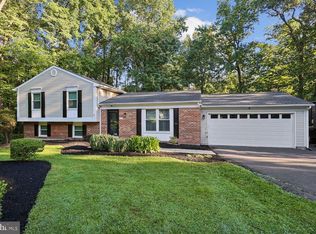
 - $650,0004 bd3 ba1.8k sqft7792 Kawshek Path, Hanover, MD 21076For Sale
 MLS ID #MDAA2145302, Shelley Baden, Berkshire Hathaway HomeServices PenFed Realty. Bright MLS
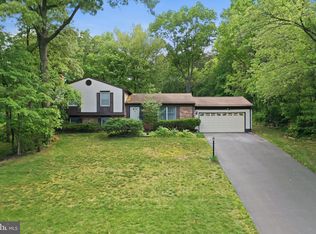
 - $430,0004 bd3 ba1.9k sqft5203 Benson Ave, Baltimore, MD 21227For Sale
 MLS ID #MDBC2175850, Jim Schaecher, Keller Williams Flagship. Bright MLS
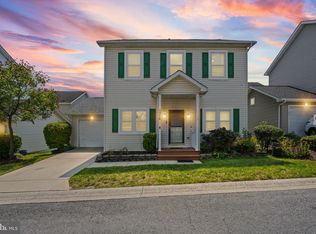
 - $440,0003 bd4 ba2.2k sqft7304 Point Patience Way, Elkridge, MD 21075For Sale
 MLS ID #MDHW2072758, Rukaiyah Tyler, Compass. Bright MLS
 - $420,0003 bd2 ba1.8k sqft5608 Huntsmoor Rd, Baltimore, MD 21227For SaleMLS ID #MDBC2169428, Marge Cudzilo, Rosario Realty. Bright MLS
- $339,9003 bd1 ba1.1k sqft7486 Montevideo Ct, Jessup, MD 20794For SaleMLS ID #MDAA2157422, Adriana Castro, LPT Realty, LLC. Bright MLS
- $450,0004 bd2 ba1.8k sqft2914 Stonybrook Dr, Bowie, MD 20715For SaleMLS ID #MDPG2218590, Tamer Eid, DC Premier Real Estate, LLC. Bright MLS
- $550,0003 bd3 ba2.2k sqft6492 Sedgwick St, Elkridge, MD 21075For SaleMLS ID #MDHW2073990, Lening Rivera, Douglas Realty, LLC. Bright MLS
- $399,9004 bd2 ba1.2k sqft132 N Meadow Dr, Glen Burnie, MD 21060For SaleMLS ID #MDAA2153642, Eric Askew, RE/Max Experience. Bright MLS
- $390,0004 bd3 ba2k sqft9851 Branchleigh Rd, Randallstown, MD 21133For SaleMLS ID #MDBC2177070, Gina Gargeu, Century 21 Downtown. Bright MLS
- $398,0003 bd2 ba2.2k sqft916 Lynvue Rd, Linthicum, MD 21090For SaleMLS ID #MDAA2152646, Bob Chew, Samson Properties. Bright MLS
- $549,9993 bd2 ba1.1k sqft8405 Jopenda Dr, Ellicott City, MD 21043For SaleMLS ID #MDHW2073352, Ron Crouse, Pearson Smith Realty, LLC. Bright MLS
- $410,0004 bd2 ba1.3k sqft7746 Overhill Rd, Glen Burnie, MD 21060For SaleMLS ID #MDAA2151516, Yvette Flores, Samson Properties. Bright MLS
- $354,9004 bd2 ba860 sqft17 Willowdale Ave, Glen Burnie, MD 21061For SaleMLS ID #MDAA2153762, Euricka Pindell, Berkshire Hathaway HomeServices PenFed Realty. Bright MLS
- $399,0003 bd1 ba1.6k sqft208 Devon Ct, Linthicum, MD 21090For SaleMLS ID #MDAA2154100, Bridgette Jacobs, Long & Foster Real Estate, Inc.. Bright MLS
- $369,9003 bd2 ba1.8k sqft940 Hammonds Ln, Baltimore, MD 21225For SaleMLS ID #MDAA2155718, Tatiana Calderon, Smart Realty, LLC. Bright MLS
- $450,0003 bd2 ba2k sqft4808 Quimby Ave, Beltsville, MD 20705For SaleMLS ID #MDPG2217580, Rasheeda White, Keller Williams Realty. Bright MLS
- $505,0004 bd2 ba1.9k sqft449 Cloverdale Cir, Severna Park, MD 21146For SaleMLS ID #MDAA2150818, Mark A. Ritter, Douglas Realty, LLC. Bright MLS
- $430,0003 bd2 ba1.3k sqft207 Oak Hollow Ct, Pasadena, MD 21122For SaleMLS ID #MDAA2155710, Jaime Trevillian, Douglas Realty, LLC. Bright MLS
- $450,0003 bd3 ba1.6k sqft321 Maryland Ave, Pasadena, MD 21122For SaleMLS ID #MDAA2152940, George McDowell, Keller Williams Select Realtors of Annapolis. Bright MLS
