Welcome to 3006 Dunmore Road, a beautifully maintained home located in the heart of Historic Dundalk, one of the area's most established and sought-after neighborhoods. Enjoy a quiet, tree-lined neighborhood just a short walk to local parks, waterfront access, and the charm of Historic Dundalk. Pride of ownership is evident throughout this meticulously cared-for home offering 3 bedrooms (with potential for a 4th), 3 full bathrooms, and countless updates designed for comfortable, low-maintenance living. The large primary bedroom/en suite has full bathroom, walk-in closet, and additional suitcase closet. Every major improvement has been thoughtfully completed, allowing the next owner to move in with confidence. The bright, open floor plan features spacious living areas, refinished hardwood floors, fresh paint, and a beautiful stone fireplace with a black metal insert. The updated kitchen offers granite countertops, stainless steel appliances, ample cabinetry, and generous workspace. The fully finished, professionally waterproofed basement provides exceptional additional living space—perfect for a family room, guest suite, home office, or recreation area. Additional highlights include double-pane replacement windows with custom blinds, abundant storage, and a one-car garage with electric service and a new garage door. There are two heating systems that provide great efficiency and heating/cooling options. The original gas radiators with custom built-ins and a newer electric HVAC heat pump. Major improvements completed within the past five years include: 2021 HVAC system with heat pump Insulated attic 200-amp electrical service New sewer line to the street New gutters with LeafGuard protection Water-powered backup sump pump for added peace of mind during power outages Step outside to enjoy a private backyard featuring a commercial-grade privacy fence, motion-sensor lighting, and a hardwired Night Owl security system. The property also offers convenient on-street parking plus private parking pads for up to three vehicles. Ideally located just minutes from I-95 and I-695 and approximately 10 minutes to the Canton Waterfront, you'll enjoy easy access to parks, shopping, dining, public transportation, and everything the Baltimore area has to offer. Best of all—there's no HOA and low county taxes! This is a truly move-in-ready home where the expensive updates have already been completed, allowing you to simply unpack, settle in, and enjoy all that Historic Dundalk has to offer.
For sale
$419,000
3006 Dunmore Rd, Baltimore, MD 21222
3beds
2,168sqft
Single Family Residence
Built in 1938
6,725 Square Feet Lot
$415,700 Zestimate®
$193/sqft
$-- HOA
What's special
Private backyardRefinished hardwood floorsWalk-in closetAdditional suitcase closetAbundant storageFresh paintStainless steel appliances
- 34 days
- 394
- 35
Zillow last checked:
Listing updated:
Listed by:
David Pelta 443-722-6804,
Douglas Realty, LLC 8669873937
Source: Bright MLS,MLS#: MDBC2171934
Facts & features
Interior
Bedrooms & bathrooms
- Bedrooms: 3
- Bathrooms: 3
- Full bathrooms: 3
Basement
- Area: 500
Heating
- Heat Pump, Radiator, Natural Gas, Electric
Cooling
- Ceiling Fan(s), Central Air, Electric
Appliances
- Included: Gas Water Heater
Features
- Basement: Full,Finished,Exterior Entry
- Has fireplace: No
Interior area
- Total structure area: 2,168
- Total interior livable area: 2,168 sqft
- Finished area above ground: 1,668
- Finished area below ground: 500
Property
Parking
- Total spaces: 4
- Parking features: Storage, Garage Faces Front, Detached, On Street, Parking Lot
- Garage spaces: 1
- Has uncovered spaces: Yes
Accessibility
- Accessibility features: None
Features
- Levels: Three
- Stories: 3
- Pool features: None
Lot
- Size: 6,725 Square Feet
Details
- Additional structures: Above Grade, Below Grade
- Parcel number: 04121206046760
- Zoning: RESIDENTIAL
- Special conditions: Standard
Construction
Type & style
- Home type: SingleFamily
- Architectural style: Colonial
- Property subtype: Single Family Residence
Materials
- Vinyl Siding, Stone
- Foundation: Concrete Perimeter
- Roof: Slate
Condition
- New construction: No
- Year built: 1938
- Major remodel year: 2021
Utilities & green energy
- Sewer: Public Septic, Public Sewer
- Water: Public
Community & HOA
Community
- Subdivision: Old Dundalk
HOA
- Has HOA: No
Location
- Region: Baltimore
Financial & listing details
- Price per square foot: $193/sqft
- Tax assessed value: $244,600
- Annual tax amount: $3,358
- Date on market: 8/14/2026
- Listing agreement: Exclusive Right To Sell
- Ownership: Fee Simple
Estimated market value
$415,700
$395,000 - $436,000
$3,243/mo
Price history
| Date | Event | Price |
|---|---|---|
| 8/14/2026 | Listed for sale | $419,000+147.9%$193/sqft |
Source:  Bright MLS #MDBC2171934 Report a problem Bright MLS #MDBC2171934 Report a problem | ||
| 11/18/2019 | Sold | $169,000-24.9%$78/sqft |
Source: Public Record Report a problem | ||
| 10/4/2019 | Pending sale | $224,900$104/sqft |
Source: CENTURY 21 The Real Estate Centre #MDBC462978 Report a problem | ||
| 7/15/2019 | Listed for sale | $224,900$104/sqft |
Source: CENTURY 21 The Real Estate Centre #MDBC462978 Report a problem | ||
Public tax history
| Year | Property taxes | Tax assessment |
|---|---|---|
| 2025 | $3,358 +30.8% | $228,200 +7.7% |
| 2024 | $2,567 +8.4% | $211,800 +8.4% |
| 2023 | $2,368 +1.8% | $195,400 |
| 2022 | $2,327 +1.8% | $195,400 +3.6% |
| 2021 | $2,285 +1.9% | $188,533 +1.9% |
| 2020 | $2,243 +1.6% | $185,100 |
| 2019 | $2,209 +1.6% | $185,100 +3.2% |
| 2018 | $2,175 +1.6% | $179,433 +1.6% |
| 2017 | $2,140 -6.1% | $176,600 +1.4% |
| 2016 | $2,280 | $174,167 +1.4% |
| 2015 | $2,280 | $171,733 +1.4% |
| 2014 | $2,280 | $169,300 |
| 2013 | -- | $169,300 |
| 2012 | -- | $169,300 -21.6% |
| 2011 | -- | $215,900 +8.4% |
| 2010 | -- | $199,260 +9.2% |
| 2009 | -- | $182,530 +10.1% |
| 2008 | -- | $165,800 +8.6% |
| 2007 | -- | $152,622 +9.4% |
| 2006 | -- | $139,446 +10.4% |
| 2005 | -- | $126,270 +0.8% |
| 2004 | -- | $125,250 +0.8% |
| 2003 | -- | $124,230 +0.8% |
| 2002 | -- | $123,210 +0.3% |
| 2001 | -- | $122,840 |
Find assessor info on the county website
Monthly payment
Est. payment
Payment breakdown
Explore the cost of this home by adjusting the details. Changes won't be saved.Climate risks
Neighborhood: 21222
Nearby schools
Schools provided by the listing agent
- District: Baltimore County Public Schools
Source: Bright MLS. This data may not be complete. We recommend contacting the local school district to confirm school assignments for this home.
Similar homes
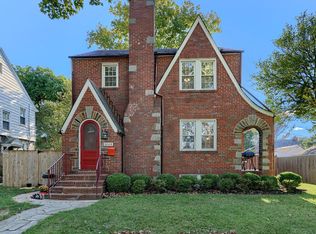
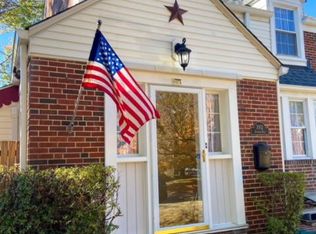
- $335,0004 bd2 ba1.6k sqft62 Yorkway, Baltimore, MD 21222For Sale
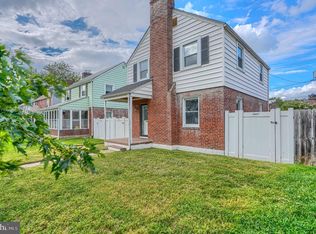
 MLS ID #MDBC2175562, Travis Lauchman, Cummings & Co. Realtors. Bright MLS
 - $359,9003 bd3 ba2.5k sqft4406 Furley Ave, Baltimore, MD 21206For Sale
 MLS ID #MDBA2230296, Cynthia Walker, Redfin Corp. Bright MLS
 - $369,9995 bd3 ba1.2k sqft1603 Malvern St, Baltimore, MD 21224For Sale
 MLS ID #MDBA2217434, Glenda Rodalunas, Keller Williams Gateway LLC. Bright MLS
 - $460,0003 bd3 ba2.7k sqft1307 Hickory Springs Cir, Catonsville, MD 21228For Sale
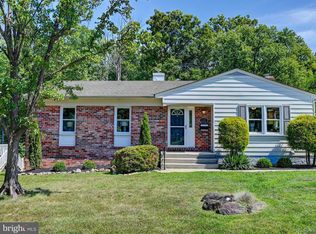 MLS ID #MDBC2175518, Bob Riley, Monument Sotheby's International Realty. Bright MLS
 - $445,0003 bd3 ba2.1k sqft1704 Lincoln Dr, Halethorpe, MD 21227For SaleMLS ID #MDBC2170728, Harry Bond, Cummings & Co. Realtors. Bright MLS
- $445,0004 bd3 ba1.6k sqft8610 Delegge Rd, Baltimore, MD 21237For SaleMLS ID #MDBC2171634, Nick Elko, O'Conor, Mooney & Fitzgerald. Bright MLS
- $424,5003 bd2 ba1.7k sqft5811 Edmondson Ave, Baltimore, MD 21228For SaleMLS ID #MDBC2172204, Bob Chew, Samson Properties. Bright MLS
- $374,9954 bd3 ba2.1k sqft5304 Catalpha Rd, Baltimore, MD 21214For SaleMLS ID #MDBA2228964, NAKIA WILLIAMS, Samson Properties. Bright MLS
- $389,0003 bd2 ba1.6k sqft1800 Palo Cir, Baltimore, MD 21227For SaleMLS ID #MDBC2171296, Blake Hoffman, Fathom Realty MD, LLC. Bright MLS
- $425,0003 bd2 ba1.8k sqft131 W Barre St, Baltimore, MD 21201For SaleMLS ID #MDBA2226488, Kelly Knock, Compass. Bright MLS
- $394,5004 bd3 ba1.9k sqft9409 Flagstone Dr, Baltimore, MD 21234For SaleMLS ID #MDBC2157066, Nicholas Feudale, Keller Williams Keystone Realty. Bright MLS
- $355,0002 bd2 ba1.7k sqft407 Franklin Ave, Essex, MD 21221For SaleMLS ID #MDBC2163702, Theresa Haywood, Realty ONE Group Excellence. Bright MLS
- $449,9003 bd2 ba1.7k sqft9817 Gunforge Rd, Perry Hall, MD 21128For SaleMLS ID #MDBC2172288, Bethanie Fincato, Cummings & Co. Realtors. Bright MLS
- $450,0003 bd3 ba2.2k sqft567 Brook Rd, Baltimore, MD 21286For SaleMLS ID #MDBC2172310, Diana Pham, EXP Realty, LLC. Bright MLS
- $419,9003 bd2 ba1.6k sqft3406 Ripple Rd, Baltimore, MD 21244For SaleMLS ID #MDBC2171032, Wayne Davis, United Real Estate Executives. Bright MLS
- $399,9003 bd4 ba2.2k sqft3926 McDonogh Rd, Randallstown, MD 21133For SaleMLS ID #MDBC2173372, Bob Chew, Samson Properties. Bright MLS
- $539,9003 bd2 ba2.2k sqft6816 Timberlane Rd, Baltimore, MD 21209For SaleMLS ID #MDBC2175962, Wayne Davis, United Real Estate Executives. Bright MLS
- $399,9003 bd1 ba1.2k sqft6485 Anderson Ave, Hanover, MD 21076For SaleMLS ID #MDHW2073398, Carol Eickert, Compass. Bright MLS
- $390,0003 bd3 ba2.1k sqft5826 Edmondson Ave, Baltimore, MD 21228For SaleMLS ID #MDBC2173070, Biko Woldeselassie, Keller Williams Capital Properties. Bright MLS
