2809 Superior Avenue | Cub Hill, Parkville Some homes simply have a way of making you feel welcome before you even step inside. Tucked away in the charming Cub Hill community, 2809 Superior Avenue is one of those special places. Beautifully maintained, thoughtfully updated, and overflowing with character, this delightful Cape Cod blends timeless charm with modern conveniences and wonderful spaces for making memories. From the moment you arrive, you'll appreciate the inviting curb appeal. Classic vinyl siding accented by beautiful stonework, a handsome stone retaining wall, a long driveway with plenty of off-street parking, and a welcoming covered front porch create a picture-perfect first impression. Imagine enjoying your morning coffee on the porch as the neighborhood comes to life. Step inside, where pride of ownership shines! Beautiful hardwood floors, freshly refinished on the main level in 2026, graceful arched doorways, crown molding, and thoughtful architectural details offer character that never goes out of style. The living room invites you to settle in beside the wood-burning fireplace on chilly evenings with your favorite book. The heart of the home is a beautifully appointed kitchen featuring granite countertops, a tile backsplash, stainless steel appliances, gas cooking, and even heated tile floors! A convenient breakfast bar is perfect for casual meals, while the adjoining dining area, accented by chair rail molding and gorgeous hardwood floors, welcomes holiday dinners, birthday celebrations, and conversations that linger long after the dishes are cleared. With four bedrooms, two full bathrooms, and a dedicated office that could serve as a fifth bedroom, there's flexibility for the way you live. Whether you need space for overnight guests, working from home, or hobbies, there's room for it all. Hardwood floors continue throughout the second level, where an exceptionally spacious walk-in closet provides wonderful additional storage. And there's more! The finished lower level, updated with luxury vinyl plank flooring in 2023, offers an inviting retreat for movie nights, game days, or casual entertaining. A convenient kitchenette with a sink, quartz countertop, and beverage refrigerator makes hosting effortless. A separate laundry room, workshop, and abundant storage complete this versatile space. But the real magic continues outdoors! Situated on a generous .28-acre lot, the fully fenced backyard is an entertainer's dream. An expansive 22-foot composite deck features a motorized retractable awning providing shade at the touch of a button. The incredible outdoor kitchen boasts a granite-topped island, Weber grill, smoker, and refrigerator, creating the perfect setting for summer cookouts, Maryland crab feasts, and evenings spent laughing with friends beneath the stars. Add a covered rear porch and beautiful lawn, and you'll find plenty of reasons to enjoy the outdoors. The beauty goes beyond appearances! Thoughtful improvements include a new roof in 2026, updated vinyl siding and stone veneer in 2020, two newer bay windows, a 2025 gas water heater, and numerous other updates reflecting years of meticulous care. And the location? Another reason to fall in love! Nestled in Cub Hill, you're just minutes from the natural beauty of Loch Raven Reservoir, with scenic trails, wooded landscapes, and peaceful waters for nature lovers. Yet the Baltimore Beltway, shopping, dining, and everyday conveniences are close by. It's the perfect combination of feeling tucked away while remaining connected to everything you need. With timeless architectural details, exceptional outdoor entertaining spaces, and meticulous care throughout, 2809 Superior Avenue is more than just a house. It's a place where traditions are celebrated, memories are made, and the next chapter of your story is waiting to begin. Come see for yourself. You just might find the home you've been waiting for!
For sale
$430,000
2809 Superior Ave, Baltimore, MD 21234
5beds
2,284sqft
Single Family Residence
Built in 1950
0.28 Acres Lot
$358,500 Zestimate®
$188/sqft
$-- HOA
What's special
Beautiful lawnHandsome stone retaining wallDedicated officeAbundant storageExceptionally spacious walk-in closetThoughtful architectural detailsTimeless architectural details
- 4 days
- 556
- 54
Zillow last checked:
Listing updated:
Listed by:
Jennifer Bayne 410-409-2393,
Long & Foster Real Estate, Inc. 410-377-2270
Source: Bright MLS,MLS#: MDBC2178370
Facts & features
Interior
Bedrooms & bathrooms
- Bedrooms: 5
- Bathrooms: 2
- Full bathrooms: 2
- Main level bathrooms: 1
- Main level bedrooms: 2
Basement
- Area: 700
Heating
- Baseboard, Natural Gas
Cooling
- Central Air, Electric
Appliances
- Included: Dryer, Oven/Range - Gas, Washer, Microwave, Dishwasher, Ice Maker, Refrigerator, Gas Water Heater
- Laundry: In Basement
Features
- Kitchen - Table Space, Dining Area, Bathroom - Tub Shower, Bathroom - Walk-In Shower, Built-in Features, Combination Kitchen/Dining, Entry Level Bedroom, Floor Plan - Traditional, Kitchen - Country, Eat-in Kitchen, Walk-In Closet(s), Plaster Walls
- Flooring: Wood, Luxury Vinyl, Ceramic Tile
- Windows: Storm Window(s), Bay/Bow, Replacement
- Basement: Partial,Drainage System,Full,Heated,Improved,Interior Entry,Partially Finished,Rear Entrance,Walk-Out Access,Windows,Workshop
- Number of fireplaces: 1
- Fireplace features: Wood Burning
Interior area
- Total structure area: 2,674
- Total interior livable area: 2,284 sqft
- Finished area above ground: 1,584
- Finished area below ground: 700
Video & virtual tour
Property
Parking
- Total spaces: 5
- Parking features: Off Street
Accessibility
- Accessibility features: None
Features
- Levels: Three
- Stories: 3
- Patio & porch: Deck, Patio, Porch
- Exterior features: Awning(s), Stone Retaining Walls, Barbecue
- Pool features: None
Lot
- Size: 0.28 Acres
- Features: Landscaped, Other
Details
- Additional structures: Above Grade, Below Grade
- Parcel number: 04090913142710
- Zoning: DR 5.5
- Special conditions: Standard
Construction
Type & style
- Home type: SingleFamily
- Architectural style: Cape Cod
- Property subtype: Single Family Residence
Materials
- Vinyl Siding, Stone
- Foundation: Block
Condition
- New construction: No
- Year built: 1950
Utilities & green energy
- Sewer: Public Sewer
- Water: Public
Community & HOA
Community
- Subdivision: Cub Hill
HOA
- Has HOA: No
Location
- Region: Baltimore
- Municipality: BALTIMORE
Financial & listing details
- Price per square foot: $188/sqft
- Tax assessed value: $277,000
- Annual tax amount: $3,357
- Date on market: 10/14/2026
- Listing agreement: Exclusive Right To Sell
- Ownership: Fee Simple
Estimated market value
$358,500
$323,000 - $387,000
$2,776/mo
Price history
| Date | Event | Price |
|---|---|---|
| 10/14/2026 | Listed for sale | $430,000+238.6%$188/sqft |
Source:  Bright MLS #MDBC2178370 Report a problem Bright MLS #MDBC2178370 Report a problem | ||
| 6/28/1995 | Sold | $127,000$56/sqft |
Source: Public Record Report a problem | ||
Public tax history
| Year | Property taxes | Tax assessment |
|---|---|---|
| 2026 | $3,448 -7.3% | $277,000 -0.3% |
| 2025 | $3,721 +21.6% | $277,700 +10% |
| 2024 | $3,061 +11.1% | $252,533 +11.1% |
| 2023 | $2,756 +12.4% | $227,367 +12.4% |
| 2022 | $2,451 +1.3% | $202,200 +1.3% |
| 2021 | $2,419 +1.3% | $199,567 +1.3% |
| 2020 | $2,387 +1.4% | $196,933 +1.4% |
| 2019 | $2,355 +3.1% | $194,300 +3.1% |
| 2018 | $2,284 +3.2% | $188,433 +3.2% |
| 2017 | $2,213 -19.4% | $182,567 +3.3% |
| 2016 | $2,744 | $176,700 |
| 2015 | $2,744 | $176,700 |
| 2014 | $2,744 | $176,700 -18% |
| 2013 | -- | $215,600 |
| 2012 | -- | $215,600 |
| 2011 | -- | $215,600 -8.2% |
| 2010 | -- | $234,830 +8.4% |
| 2009 | -- | $216,692 +9.1% |
| 2008 | -- | $198,556 +10.1% |
| 2007 | -- | $180,420 +10.5% |
| 2006 | -- | $163,306 +11.7% |
| 2005 | -- | $146,193 +13.3% |
| 2004 | -- | $129,080 +1.9% |
| 2003 | -- | $126,632 +2% |
| 2002 | -- | $124,186 +2% |
| 2001 | -- | $121,740 |
Find assessor info on the county website
Monthly payment
Est. payment
Payment breakdown
Explore the cost of this home by adjusting the details. Changes won't be saved.Climate risks
Neighborhood: 21234
Nearby schools
Schools provided by the listing agent
- Elementary: Pine Grove
- Middle: Pine Grove
- High: Loch Raven
- District: Baltimore County Public Schools
Source: Bright MLS. This data may not be complete. We recommend contacting the local school district to confirm school assignments for this home.
Similar homes
- $498,0004 bd2 ba2.2k sqft2903 Cub Hill Rd, Parkville, MD 21234For Sale

 MLS ID #MDBC2178594, Jeannie J. Kim, Coldwell Banker Realty. Bright MLS
 - $465,0006 bd3 ba3.1k sqft9305 Carney Rd, Parkville, MD 21234For Sale
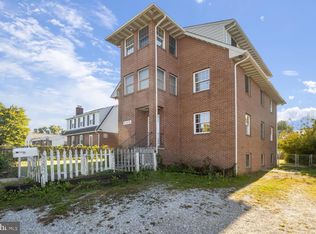 MLS ID #MDBC2178942, Naim Jones, Savvy Realty & Appraisals, Inc.. Bright MLS
 - $--3 bd3 ba1.7k sqft2920 Summit Ave, Parkville, MD 21234Auction
 Auction.com 2
 - $425,0003 bd3 ba2.3k sqft2611 Bradwell Ct, Baltimore, MD 21234For Sale
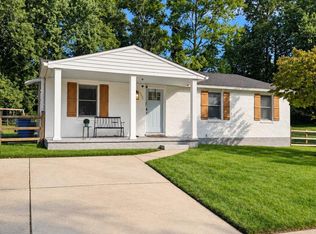 MLS ID #MDBC2175760, Brad West, HomeSmart. Bright MLS
 - $379,9004 bd2 ba1.8k sqft8719 Maravoss Ln, Baltimore, MD 21234For SaleMLS ID #MDBC2178552, John Rice, Taylor Properties. Bright MLS
- $399,9004 bd4 ba1.8k sqft9619 Harding Ave, Baltimore, MD 21234For SaleMLS ID #MDBC2176608, Chase Freeman, Keller Williams Legacy. Bright MLS
- $399,9993 bd2 ba1.9k sqft8312 Beryl Rd, Parkville, MD 21234For SaleMLS ID #MDBC2175294, Amy Pletz, Cummings & Co. Realtors. Bright MLS
- $394,5004 bd3 ba1.9k sqft9409 Flagstone Dr, Baltimore, MD 21234For SaleMLS ID #MDBC2157066, Nicholas Feudale, Keller Williams Keystone Realty. Bright MLS
- $399,0004 bd4 ba2.1k sqft2 Topwood Ct, Parkville, MD 21234For SaleMLS ID #MDBC2175066, PETE WONG, LPT Realty, LLC. Bright MLS
- $440,0003 bd2 ba1.9k sqft8802 Littlewood Rd, Baltimore, MD 21234For SaleMLS ID #MDBC2173616, Michele Reid, Cummings & Co. Realtors. Bright MLS
- $375,0004 bd2 ba1.8k sqft2620 Matthews Dr, Parkville, MD 21234For SaleMLS ID #MDBC2176982, Ben Garner, Cummings & Co. Realtors. Bright MLS
- $410,0006 bd3 ba1.9k sqft2604 Jerald Dr, Baltimore, MD 21234For SaleMLS ID #MDBC2173818, Bob Lucido, Keller Williams Lucido Agency. Bright MLS
- $464,9004 bd2 ba1.6k sqft9711 Magledt Rd, Parkville, MD 21234For SaleMLS ID #MDBC2167390, Daniel Perticone, Perticone Properties, Inc.. Bright MLS
- $465,0003 bd3 ba2k sqftNone Available, Baltimore, MD 21234For SaleMLS ID #MDBC2176314, Lee Tessier, EXP Realty, LLC. Bright MLS
- $480,0004 bd3 ba2.5k sqft9510 Hickoryhurst Dr, Baltimore, MD 21236For SaleMLS ID #MDBC2177786, Bill Loften, Samson Properties. Bright MLS
- $334,9004 bd2 ba1.5k sqft8307 Avondale Rd, Parkville, MD 21234For SaleMLS ID #MDBC2177978, Greg Skipper, Long & Foster Real Estate, Inc.. Bright MLS
- $429,0003 bd2 ba1.6k sqft9307 Thornewood Dr, Baltimore, MD 21234For SaleMLS ID #MDBC2146216, Edward Wong, Advantage Realty of Maryland. Bright MLS
- $368,9994 bd2 ba1.8k sqft9405 Thornewood Ct, Baltimore, MD 21234For SaleMLS ID #MDBC2167986, DIPENDRA BHATTARAI, Ghimire Homes. Bright MLS
- $395,0003 bd2 ba2k sqft8020 Harris Ave, Baltimore, MD 21234For SaleMLS ID #MDBC2178008, Scott Sanders, Long & Foster Real Estate, Inc.. Bright MLS
- $359,9004 bd2 ba1.5k sqft8710 Edgefield Rd, Baltimore, MD 21234For SaleMLS ID #MDBC2175732, Melissa Randall, HomeSmart. Bright MLS
