Excellent opportunity to own a single family home with 3 bedroom, 2 full bathroom in the desirable community of Carney***Fresh Paint***2025 HVAC***Gas Water Heater 2024***Roof 2018-19***New LVP Flooring***2 New Bathroom with Ceramic Tile Wall & Floor***New Kitchen boasts Granite Countertop w/Breakfast Bar, Wood Cabinet, Refrigerator, Dishwasher***2022 Range Hood & Gas Oven/Range***2025 Washer***Enjoy a large Living Room that connects to the Dining Room making it great for entertaining*** Finished lower level with walk out to a spacious windowed Sunroom looks out to a spacious Backyard where you can enjoy nice outdoor living***Deck & Garage***Hardwood Floor & Bay Window***
For sale
$429,000
9307 Thornewood Dr, Baltimore, MD 21234
3beds
1,670sqft
Single Family Residence
Built in 1956
9,150 Square Feet Lot
$426,600 Zestimate®
$257/sqft
$-- HOA
What's special
- 267 days |
- 150 |
- 10 |
Zillow last checked:
Listing updated:
Listed by:
Edward Wong 443-600-8888,
Advantage Realty of Maryland 410-788-8859
Source: Bright MLS,MLS#: MDBC2146216
Facts & features
Interior
Bedrooms & bathrooms
- Bedrooms: 3
- Bathrooms: 2
- Full bathrooms: 2
Rooms
- Room types: Living Room, Dining Room, Bedroom 2, Bedroom 3, Kitchen, Family Room, Bedroom 1, Sun/Florida Room, Bathroom 1, Bathroom 2
Bedroom 1
- Features: Flooring - HardWood
- Level: Upper
Bedroom 2
- Features: Flooring - HardWood
- Level: Upper
Bedroom 3
- Features: Flooring - HardWood
- Level: Upper
Bathroom 1
- Features: Bathroom - Walk-In Shower, Countertop(s) - Ceramic, Flooring - Ceramic Tile
- Level: Upper
Bathroom 2
- Features: Bathroom - Walk-In Shower, Countertop(s) - Ceramic, Flooring - Ceramic Tile
- Level: Lower
Dining room
- Features: Flooring - Luxury Vinyl Plank, Living/Dining Room Combo
- Level: Main
Family room
- Features: Flooring - Luxury Vinyl Plank
- Level: Lower
Kitchen
- Features: Breakfast Bar, Granite Counters, Flooring - Luxury Vinyl Plank, Kitchen - Gas Cooking
- Level: Main
Living room
- Features: Flooring - Luxury Vinyl Plank, Living/Dining Room Combo
- Level: Main
Other
- Features: Flooring - Luxury Vinyl Plank
- Level: Lower
Heating
- Forced Air, Natural Gas
Cooling
- Central Air, Electric
Appliances
- Included: Gas Water Heater
Features
- Flooring: Ceramic Tile, Hardwood, Luxury Vinyl
- Basement: Full,Heated,Rear Entrance,Walk-Out Access
- Has fireplace: No
Interior area
- Total structure area: 1,670
- Total interior livable area: 1,670 sqft
- Finished area above ground: 1,670
- Finished area below ground: 0
Video & virtual tour
Property
Parking
- Total spaces: 1
- Parking features: Garage Faces Front, Asphalt, Attached
- Attached garage spaces: 1
- Has uncovered spaces: Yes
Accessibility
- Accessibility features: None
Features
- Levels: Multi/Split,Two and One Half
- Stories: 2.5
- Pool features: None
Lot
- Size: 9,150 Square Feet
- Dimensions: 1.00 x
Details
- Additional structures: Above Grade, Below Grade
- Parcel number: 04111113001370
- Zoning: DR
- Special conditions: Standard
Construction
Type & style
- Home type: SingleFamily
- Property subtype: Single Family Residence
Materials
- Other
- Foundation: Other
Condition
- Very Good,Good
- New construction: No
- Year built: 1956
- Major remodel year: 2024
Utilities & green energy
- Sewer: Public Sewer
- Water: Public
Community & HOA
Community
- Subdivision: Thornewood Park
HOA
- Has HOA: No
Location
- Region: Baltimore
Financial & listing details
- Price per square foot: $257/sqft
- Tax assessed value: $242,967
- Annual tax amount: $3,756
- Date on market: 11/21/2025
- Listing agreement: Exclusive Right To Sell
- Ownership: Fee Simple
Estimated market value
$426,600
$405,000 - $448,000
$3,001/mo
Price history
| Date | Event | Price |
|---|---|---|
| 4/28/2026 | Price change | $429,000-2.3%$257/sqft |
Source:  Bright MLS #MDBC2146216 Report a problem Bright MLS #MDBC2146216 Report a problem | ||
| 3/27/2026 | Listed for sale | $439,000$263/sqft |
Source: Bright MLS #MDBC2146216 Report a problem | ||
| 2/14/2026 | Listing removed | $439,000$263/sqft |
Source: Bright MLS #MDBC2146216 Report a problem | ||
| 1/3/2026 | Price change | $439,000-2.4%$263/sqft |
Source: Bright MLS #MDBC2146216 Report a problem | ||
| 11/21/2025 | Listed for sale | $450,000+60.7%$269/sqft |
Source: Bright MLS #MDBC2146216 Report a problem | ||
| 4/3/2007 | Sold | $280,000$168/sqft |
Source: Public Record Report a problem | ||
Public tax history
| Year | Property taxes | Tax assessment |
|---|---|---|
| 2025 | $3,846 +39.3% | $242,967 +6.7% |
| 2024 | $2,760 +7.2% | $227,733 +7.2% |
| 2023 | $2,576 +1.1% | $212,500 |
| 2022 | $2,547 +1.1% | $212,500 +2.2% |
| 2021 | $2,519 +1.1% | $207,833 +1.1% |
| 2020 | $2,491 +5.2% | $205,500 |
| 2019 | $2,368 +5.5% | $205,500 +10.9% |
| 2018 | $2,245 +5.8% | $185,233 +5.8% |
| 2017 | $2,122 -32.6% | $175,100 |
| 2016 | $3,150 | $175,100 |
| 2015 | $3,150 | $175,100 -14.8% |
| 2014 | $3,150 | $205,600 |
| 2013 | -- | $205,600 |
| 2012 | -- | $205,600 -12.2% |
| 2011 | -- | $234,200 +1.5% |
| 2010 | -- | $230,722 +1.6% |
| 2009 | -- | $227,176 +1.6% |
| 2008 | -- | $223,630 +15.4% |
| 2007 | -- | $193,710 +18.3% |
| 2006 | -- | $163,790 +22.4% |
| 2005 | -- | $133,870 +4.5% |
| 2004 | -- | $128,122 +4.7% |
| 2003 | -- | $122,376 +4.9% |
| 2002 | -- | $116,630 +0.3% |
| 2001 | -- | $116,272 |
Find assessor info on the county website
Monthly payment
Est. payment
Payment breakdown
Explore the cost of this home by adjusting the details. Changes won't be saved.Climate risks
Neighborhood: 21234
Nearby schools
GreatSchools rating
- 4/10Carney Elementary SchoolGrades: PK-5Distance: 0.3 mi
- 3/10Pine Grove Middle SchoolGrades: 6-8Distance: 1.2 mi
- 3/10Parkville High & Center For Math/ScienceGrades: 9-12Distance: 0.9 mi
Schools provided by the listing agent
- District: Baltimore County Public Schools
Source: Bright MLS. This data may not be complete. We recommend contacting the local school district to confirm school assignments for this home.
- $327,300-- bd1 ba1.9k sqft9309 Thornewood Dr, Parkville, MD 21234Off Market
- $351,8003 bd1 ba1.2k sqft9300 Avondale Rd, Baltimore, MD 21234Off Market
- $343,8004 bd2 ba840 sqft9230 Avondale Rd, Baltimore, MD 21234Off Market
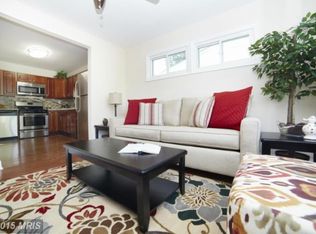
- $47,100-- bd-- ba-- sqftThornewood Dr, Baltimore, MD 21234Off Market
- $343,400-- bd1 ba1.9k sqft9302 Avondale Rd, Baltimore, MD 21234Off Market
- $372,000-- bd1 ba1.9k sqft9311 Thornewood Dr, Baltimore, MD 21234Off Market
- $385,0004 bd2 ba2.4k sqft9228 Avondale Rd, Baltimore, MD 21234Sold
- $359,6003 bd2 ba1.8k sqft9308 Thornewood Dr, Parkville, MD 21234Off Market
A local agent can set up tours, give advice and negotiate with sellers.
Similar homes
- $374,9994 bd2 ba1.9k sqft2307 Harford Hills Rd, Parkville, MD 21234For Sale

 MLS ID #MDBC2167704, Gabriella Vidro, Douglas Realty, LLC. Bright MLS
 - $389,9804 bd4 ba1.9k sqft1404 Spring Ave, Rosedale, MD 21237For Sale
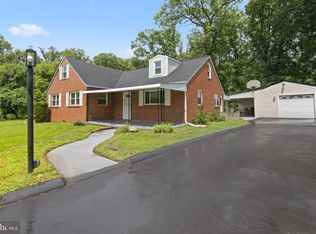 MLS ID #MDBC2172366, Pamela Debnam, Houwzer, LLC. Bright MLS
 - $367,0004 bd3 ba1.6k sqft2505 Hillford Dr, Baltimore, MD 21234For Sale
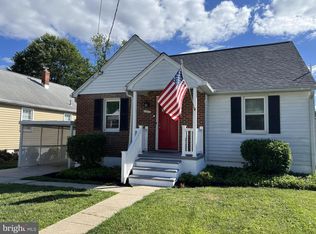 MLS ID #MDBC2164834, Barbara Todd, Casa Bella Realty, LLC.. Bright MLS
 - $349,0003 bd3 ba2k sqft7718 Queen Anne Dr, Parkville, MD 21234For Sale
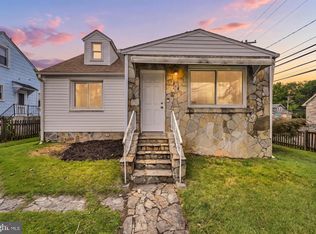 MLS ID #MDBC2172218, Hristina Schlaggar, Allfirst Realty, Inc.. Bright MLS
 - $335,0003 bd3 ba1.4k sqft8005 Harris Ave, Baltimore, MD 21234For SaleMLS ID #MDBC2170830, SUSAN LAUER, EXP Realty, LLC. Bright MLS
- $365,0003 bd2 ba1.3k sqft816 Providence Rd, Towson, MD 21286For SaleMLS ID #MDBC2172680, Steven D Brennan, Long & Foster Real Estate, Inc.. Bright MLS
- $350,0004 bd3 ba1.5k sqft2524 Glencoe Rd, Baltimore, MD 21234For SaleMLS ID #MDBA2222298, Matthew Pivec, Kelly and Co Realty, LLC. Bright MLS
- $429,0003 bd2 ba1.9k sqft115 E Seminary Ave, Lutherville Timonium, MD 21093For SaleMLS ID #MDBC2163306, Luis Cordero, Realty Advantage of Maryland LLC. Bright MLS
- $425,0004 bd3 ba2k sqft577 Brook Rd, Towson, MD 21286For SaleMLS ID #MDBC2166808, Alexandra Ryan, EXP Realty, LLC. Bright MLS
- $410,0003 bd2 ba2.1k sqft1309 Highland Dr, Baltimore, MD 21239For SaleMLS ID #MDBC2157182, Carmen Prather, RE/MAX Excellence Realty. Bright MLS
- $445,0003 bd3 ba2.2k sqft7512 Far Hills Dr, Baltimore, MD 21286For SaleMLS ID #MDBC2161466, Charlotte Savoy, The KW Collective. Bright MLS
- $399,9005 bd3 ba1.9k sqft6703 Glenkirk Rd, Baltimore, MD 21239For SaleMLS ID #MDBC2154958, Uche Aginam, HomeSmart. Bright MLS
- $399,9003 bd3 ba1.9k sqft1317 Roxboro Rd, Baltimore, MD 21237For SaleMLS ID #MDBC2169790, CATHY CHASE, Century 21 Harris Hawkins & Co.. Bright MLS
- $445,0004 bd3 ba2.3k sqft7610 Knollwood Rd, Towson, MD 21286For SaleMLS ID #MDBC2165944, Bob Chew, Samson Properties. Bright MLS
- $300,0003 bd1 ba1.3k sqft8301 Harris Ave, Baltimore, MD 21234For SaleMLS ID #MDBC2168912, Ryan Brown, Advance Realty, Inc.. Bright MLS
- $359,9004 bd3 ba2k sqft3309 White Ave, Baltimore, MD 21214For SaleMLS ID #MDBA2227366, Gail Stepney, Gallery Collective. Bright MLS
- $364,9005 bd2 ba2.3k sqft2913 Rosalie Ave, Baltimore, MD 21234For SaleMLS ID #MDBA2222422, Ken Cheston, Alberti Realty, LLC. Bright MLS
- $324,9004 bd2 ba1.9k sqft4900 Anntana Ave, Baltimore, MD 21206For SaleMLS ID #MDBA2223132, Darnell Harris, Coldwell Banker Realty. Bright MLS
- $365,0005 bd3 ba1.6k sqft1302 Crownfield Ct, Baltimore, MD 21239For SaleMLS ID #MDBC2163054, Douglas Reyes, Smart Realty, LLC. Bright MLS
- $375,0004 bd2 ba1.4k sqft208 Burke Ave, Towson, MD 21286For SaleMLS ID #MDBC2169974, Charles Eddington, Berkshire Hathaway HomeServices PenFed Realty. Bright MLS
