This charming Colonial-Contemporary home in Carney Heights offers a perfect blend of comfort and investment potential. The inviting interior features 3 levels all with separate entrances from the rear. Each level has 2 bedrooms with 1 full bathroom, private living area, and 1 full kitchen. Enjoy the warmth of hardwood flooring and new carpet throughout, complemented by ample natural light from double-pane windows. The exterior boasts a well-maintained brick façade, 3 separate porches with spiral staircase in rear. Unfinished Basement with separate entrance from the rear also is ready to be built out. The 0.23-acre lot is cleared and features a rear yard, providing a serene space for gatherings or potential landscaping enhancements. 1 car car driveway in the front and 3 car parking pad in the rear. Located in a suburban area with convenient shopping options, this property is poised for strong rental demand, ensuring attractive returns for savvy investors. Don't miss the chance to own a piece of this desirable community!-Please contact listing agent for access.
For sale
$465,000
9305 Carney Rd, Parkville, MD 21234
6beds
3,140sqft
Single Family Residence
Built in 1983
10,000 Square Feet Lot
$-- Zestimate®
$148/sqft
$-- HOA
What's special
Hardwood flooringNew carpet throughout
- 2 days
- 51
- 4
Zillow last checked:
Listing updated:
Listed by:
Naim Jones 301-254-2762,
Savvy Realty & Appraisals, Inc. 301-464-6452
Source: Bright MLS,MLS#: MDBC2178942
Facts & features
Interior
Bedrooms & bathrooms
- Bedrooms: 6
- Bathrooms: 3
- Full bathrooms: 3
- Main level bathrooms: 1
- Main level bedrooms: 2
Rooms
- Room types: Kitchen
Kitchen
- Level: Upper
Kitchen
- Level: Upper
Kitchen
- Level: Main
Heating
- Forced Air, Natural Gas
Cooling
- Window Unit(s), Electric
Appliances
- Included: Dishwasher, Dryer, Extra Refrigerator/Freezer, Oven/Range - Electric, Range Hood, Refrigerator, Washer, Water Heater, Gas Water Heater
- Laundry: In Basement
Features
- 2nd Kitchen, Attic/House Fan, Breakfast Area, Built-in Features, Cedar Closet(s), Chair Railings, Dining Area, Entry Level Bedroom, Floor Plan - Traditional, Formal/Separate Dining Room, Eat-in Kitchen, Kitchen Island, Kitchen - Table Space, Pantry, Recessed Lighting, Bathroom - Tub Shower, Dry Wall, Paneled Walls
- Flooring: Ceramic Tile, Hardwood, Carpet, Wood
- Doors: Storm Door(s), Six Panel
- Windows: Double Pane Windows, Insulated Windows, Wood Frames
- Basement: Full,Connecting Stairway,Partial,Exterior Entry,Rear Entrance,Unfinished,Windows
- Has fireplace: No
- Fireplace features: Wood Burning Stove
Interior area
- Total structure area: 4,356
- Total interior livable area: 3,140 sqft
- Finished area above ground: 3,140
- Finished area below ground: 0
Property
Parking
- Total spaces: 4
- Parking features: Paved, Driveway, Alley Access, Off Street, On Street
- Uncovered spaces: 1
Accessibility
- Accessibility features: None
Features
- Levels: Three
- Stories: 3
- Patio & porch: Porch
- Exterior features: Lighting, Rain Gutters, Balcony
- Pool features: None
- Fencing: Chain Link
Lot
- Size: 10,000 Square Feet
- Features: Cleared, No Thru Street, Rear Yard, Suburban
Details
- Additional structures: Above Grade, Below Grade
- Parcel number: 04111800003108
- Zoning: RESIDENTIAL
- Special conditions: Standard
Construction
Type & style
- Home type: SingleFamily
- Architectural style: Colonial,Contemporary
- Property subtype: Single Family Residence
Materials
- Brick
- Foundation: Block
- Roof: Asphalt
Condition
- Very Good
- New construction: No
- Year built: 1983
Utilities & green energy
- Electric: 200+ Amp Service, Circuit Breakers
- Sewer: Public Sewer
- Water: Public
Green energy
- Water conservation: Water Recycling
Community & HOA
Community
- Subdivision: Carney Heights
HOA
- Has HOA: No
Location
- Region: Parkville
Financial & listing details
- Price per square foot: $148/sqft
- Tax assessed value: $387,200
- Annual tax amount: $4,693
- Date on market: 10/16/2026
- Listing agreement: Exclusive Agency
- Listing terms: Conventional,Cash,Other
- Ownership: Fee Simple
- Total actual rent: 54000
- Road surface type: Black Top
Estimated market value
Not available
Estimated sales range
Not available
Not available
Price history
| Date | Event | Price |
|---|---|---|
| 10/17/2026 | Listed for sale | $465,000+17.7%$148/sqft |
Source:  Bright MLS #MDBC2178942 Report a problem Bright MLS #MDBC2178942 Report a problem | ||
| 9/23/2022 | Sold | $395,000-1.2%$126/sqft |
Source: Bright MLS #MDBC2033188 Report a problem | ||
| 8/18/2022 | Pending sale | $399,900$127/sqft |
Source: Bright MLS #MDBC2033188 Report a problem | ||
| 8/10/2022 | Contingent | $399,900$127/sqft |
Source: Bright MLS #MDBC2033188 Report a problem | ||
| 7/13/2022 | Price change | $399,900-9.1%$127/sqft |
Source: Bright MLS #MDBC2033188 Report a problem | ||
| 6/1/2022 | Price change | $439,900-2.2%$140/sqft |
Source: Bright MLS #MDBC2033188 Report a problem | ||
| 5/6/2022 | Price change | $449,900-2.2%$143/sqft |
Source:  Long & Foster Broker Feed #MDBC2033188 Report a problem Long & Foster Broker Feed #MDBC2033188 Report a problem | ||
| 5/3/2022 | Price change | $459,900+2.2%$146/sqft |
Source: Long & Foster Broker Feed #MDBC2033188 Report a problem | ||
| 5/3/2022 | Price change | $449,900-2.2%$143/sqft |
Source: Bright MLS #MDBC2033188 Report a problem | ||
| 4/23/2022 | Price change | $459,900-2.1%$146/sqft |
Source: Bright MLS #MDBC2033188 Report a problem | ||
| 4/14/2022 | Listed for sale | $469,900+198.3%$150/sqft |
Source: Bright MLS #MDBC2033188 Report a problem | ||
| 9/19/1997 | Sold | $157,500$50/sqft |
Source: Public Record Report a problem | ||
Public tax history
| Year | Property taxes | Tax assessment |
|---|---|---|
| 2026 | $60 | $387,200 +3.2% |
| 2025 | $60 -98.6% | $375,333 +3.3% |
| 2024 | $4,405 +3.4% | $363,467 +3.4% |
| 2023 | $4,261 +1.5% | $351,600 |
| 2022 | $4,198 +1.5% | $351,600 +3.1% |
| 2021 | $4,134 +1.6% | $341,067 +1.6% |
| 2020 | $4,070 +4.4% | $335,800 |
| 2019 | $3,900 +4.6% | $335,800 +9.1% |
| 2018 | $3,730 +4.8% | $307,733 +4.8% |
| 2017 | $3,560 +11.6% | $293,700 +1.1% |
| 2016 | $3,191 | $290,500 +1.1% |
| 2015 | $3,191 | $287,300 +1.1% |
| 2014 | $3,191 | $284,100 |
| 2013 | -- | $284,100 |
| 2012 | -- | $284,100 -7.4% |
| 2011 | -- | $306,900 +3.6% |
| 2010 | -- | $296,160 +3.8% |
| 2009 | -- | $285,350 +3.9% |
| 2008 | -- | $274,540 +12.2% |
| 2007 | -- | $244,596 +13.2% |
| 2006 | -- | $215,993 +16.9% |
| 2005 | -- | $184,710 +2.6% |
| 2004 | -- | $180,096 +2.6% |
| 2003 | -- | $175,483 +2.7% |
| 2002 | -- | $170,870 |
| 2001 | -- | $170,870 |
Find assessor info on the county website
Monthly payment
Est. payment
Payment breakdown
Explore the cost of this home by adjusting the details. Changes won't be saved.Climate risks
Neighborhood: 21234
Nearby schools
Schools provided by the listing agent
- District: Baltimore County Public Schools
Source: Bright MLS. This data may not be complete. We recommend contacting the local school district to confirm school assignments for this home.

Similar homes
- $430,0005 bd2 ba2.2k sqft2809 Superior Ave, Baltimore, MD 21234For Sale
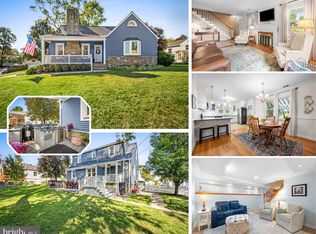
 MLS ID #MDBC2178370, Jennifer Bayne, Long & Foster Real Estate, Inc.. Bright MLS
 - $498,0004 bd2 ba2.2k sqft2903 Cub Hill Rd, Parkville, MD 21234For Sale
 MLS ID #MDBC2178594, Jeannie J. Kim, Coldwell Banker Realty. Bright MLS
 - $--3 bd3 ba1.9k sqft3014 Chesley Ave, Baltimore, MD 21234Auction
 Auction.com 2
 - $399,9993 bd2 ba1.9k sqft8312 Beryl Rd, Parkville, MD 21234For Sale
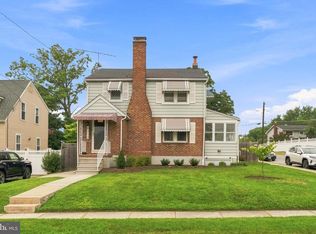 MLS ID #MDBC2175294, Amy Pletz, Cummings & Co. Realtors. Bright MLS
 - $465,0003 bd3 ba2k sqftNone Available, Baltimore, MD 21234For SaleMLS ID #MDBC2176314, Lee Tessier, EXP Realty, LLC. Bright MLS
- $379,9004 bd2 ba1.8k sqft8719 Maravoss Ln, Baltimore, MD 21234For SaleMLS ID #MDBC2178552, John Rice, Taylor Properties. Bright MLS
- $425,0003 bd3 ba2.3k sqft2611 Bradwell Ct, Baltimore, MD 21234For SaleMLS ID #MDBC2175760, Brad West, HomeSmart. Bright MLS
- $464,9004 bd2 ba1.6k sqft9711 Magledt Rd, Parkville, MD 21234For SaleMLS ID #MDBC2167390, Daniel Perticone, Perticone Properties, Inc.. Bright MLS
- $399,9004 bd4 ba1.8k sqft9619 Harding Ave, Baltimore, MD 21234For SaleMLS ID #MDBC2176608, Chase Freeman, Keller Williams Legacy. Bright MLS
- $479,9994 bd4 ba2.4k sqft9046 Naygall Rd, Baltimore, MD 21234For SaleMLS ID #MDBC2175754, Colin Wilcoxen, Cummings & Co. Realtors. Bright MLS
- $429,0003 bd2 ba1.6k sqft9307 Thornewood Dr, Baltimore, MD 21234For SaleMLS ID #MDBC2146216, Edward Wong, Advantage Realty of Maryland. Bright MLS
- $525,0005 bd4 ba3.1k sqft1943 Rushley Rd, Parkville, MD 21234For SaleMLS ID #MDBC2176718, Rob Miller, United Real Estate Premier. Bright MLS
- $440,0003 bd2 ba1.9k sqft8802 Littlewood Rd, Baltimore, MD 21234For SaleMLS ID #MDBC2173616, Michele Reid, Cummings & Co. Realtors. Bright MLS
- $410,0006 bd3 ba1.9k sqft2604 Jerald Dr, Baltimore, MD 21234For SaleMLS ID #MDBC2173818, Bob Lucido, Keller Williams Lucido Agency. Bright MLS
- $470,0005 bd3 ba2.1k sqft3020 Northway Dr, Baltimore, MD 21234For SaleMLS ID #MDBA2230356, Danae` Blanton, Realty One Group Universal. Bright MLS
- $369,9994 bd2 ba1.5k sqft3032 3rd Ave, Parkville, MD 21234For SaleMLS ID #MDBC2165244, Crystal Smith, RE/MAX Executive. Bright MLS
- $399,0004 bd4 ba2.1k sqft2 Topwood Ct, Parkville, MD 21234For SaleMLS ID #MDBC2175066, PETE WONG, LPT Realty, LLC. Bright MLS
- $368,9994 bd2 ba1.8k sqft9405 Thornewood Ct, Baltimore, MD 21234For SaleMLS ID #MDBC2167986, DIPENDRA BHATTARAI, Ghimire Homes. Bright MLS
- $449,9004 bd3 ba2.3k sqft2304 Taylor Ave, Baltimore, MD 21234For SaleMLS ID #MDBC2176124, R.J. Breeden, Berkshire Hathaway HomeServices Homesale Realty. Bright MLS
