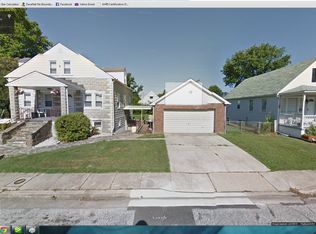
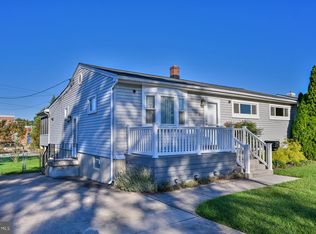
Opportunity, flexibility, and space all come together in this charming stone single-family home! From the moment you arrive, the classic stone exterior and welcoming front porch give this home character, while the updated interior and incredibly versatile floor plan make it one you won't want to miss. Step inside to find GRAY LVP flooring throughout, an updated kitchen featuring stainless steel appliances and gas cooking, updated baths, and comfortable living spaces ready for you to move right in. The home can be enjoyed as a 4-bedroom, 2-bath residence with an additional bonus room on the upper level—perfect for a 5th bedroom, home office, playroom, dressing room, guest space, or additional storage. But what truly sets this home apart is the lower level! Set up as a separate apartment or in-law suite, this space features its own full kitchen with electric cooking, dining area, bedroom, and full bath. Need space for extended family? You've got it. Looking for a private area for older children, guests, or multigenerational living? It's already here. Want to explore the possibility of renting the lower level to help offset your mortgage? The layout provides exciting potential. The possibilities really are endless! And don't overlook the space outside. A massive driveway provides parking for at least six vehicles in addition to the 2-car garage—something that's not easy to find! Whether you need room for multiple vehicles, additional storage, a workshop, or simply appreciate having plenty of space, this property delivers. Out back, the flat yard is a blank canvas ready for your ideas. Create an outdoor entertaining area, add a fire pit, start a garden, give the pets room to run, or simply enjoy having a spacious, usable backyard. This is more than just a 3-bedroom home. It's a property that can grow and change with your needs. Live in the entire home, create separate spaces for multiple generations, or explore the potential for additional income—the choice is yours. Updated, move-in ready, loaded with parking, and offering a flexible floor plan that's hard to find, this home has so much to offer. Bring your furniture, bring your ideas, and start imagining all the ways you can make this one work for you!
For sale
$449,900
2304 Taylor Ave, Baltimore, MD 21234
4beds
2,349sqft
Single Family Residence
Built in 1947
8,214 Square Feet Lot
$445,400 Zestimate®
$192/sqft
$-- HOA
What's special
Flat yardClassic stone exteriorUpdated interiorSpacious usable backyardUpdated bathsGray lvp flooring throughoutWelcoming front porch
- 30 days
- 535
- 45
Zillow last checked:
Listing updated:
Listed by:
R.J. Breeden 410-929-2491,
Berkshire Hathaway HomeServices Homesale Realty (800) 383-3535
Source: Bright MLS,MLS#: MDBC2176124
Facts & features
Interior
Bedrooms & bathrooms
- Bedrooms: 4
- Bathrooms: 3
- Full bathrooms: 3
- Main level bathrooms: 1
- Main level bedrooms: 1
Rooms
- Room types: Living Room, Dining Room, Bedroom 2, Bedroom 3, Bedroom 4, Kitchen, Bedroom 1, Laundry, Bathroom 1, Bathroom 2, Bathroom 3, Bonus Room
Bedroom 1
- Features: Ceiling Fan(s), Flooring - Luxury Vinyl Plank
- Level: Main
- Area: 154 Square Feet
- Dimensions: 11 X 14
Bedroom 2
- Features: Ceiling Fan(s), Flooring - Luxury Vinyl Plank
- Level: Upper
- Area: 224 Square Feet
- Dimensions: 16 X 14
Bedroom 3
- Features: Flooring - Luxury Vinyl Plank
- Level: Upper
- Area: 77 Square Feet
- Dimensions: 7 X 11
Bedroom 4
- Features: Flooring - Luxury Vinyl Plank
- Level: Lower
- Area: 140 Square Feet
- Dimensions: 10 X 14
Bathroom 1
- Features: Bathroom - Walk-In Shower, Flooring - Luxury Vinyl Plank
- Level: Main
- Area: 48 Square Feet
- Dimensions: 8 X 6
Bathroom 2
- Features: Bathroom - Tub Shower, Flooring - Ceramic Tile
- Level: Upper
- Area: 42 Square Feet
- Dimensions: 7 X 6
Bathroom 3
- Features: Bathroom - Stall Shower
- Level: Lower
- Area: 35 Square Feet
- Dimensions: 5 X 7
Bonus room
- Features: Flooring - Luxury Vinyl Plank
- Level: Upper
- Area: 77 Square Feet
- Dimensions: 7 X 11
Dining room
- Features: Flooring - Luxury Vinyl Plank
- Level: Main
- Area: 121 Square Feet
- Dimensions: 11 X 11
Kitchen
- Features: Flooring - Ceramic Tile, Kitchen - Gas Cooking
- Level: Main
- Area: 216 Square Feet
- Dimensions: 12 X 18
Kitchen
- Features: Flooring - Luxury Vinyl Plank, Kitchen - Electric Cooking
- Level: Lower
- Area: 132 Square Feet
- Dimensions: 12 X 11
Laundry
- Features: Flooring - Ceramic Tile
- Level: Lower
- Area: 476 Square Feet
- Dimensions: 17 X 28
Living room
- Features: Flooring - Luxury Vinyl Plank
- Level: Main
- Area: 204 Square Feet
- Dimensions: 12 X 17
Living room
- Features: Flooring - Luxury Vinyl Plank
- Level: Lower
- Area: 160 Square Feet
- Dimensions: 10 X 16
Heating
- Radiator, Natural Gas
Cooling
- Central Air, Electric
Appliances
- Included: Microwave, Dishwasher, Dryer, Extra Refrigerator/Freezer, Ice Maker, Oven/Range - Electric, Oven/Range - Gas, Refrigerator, Stainless Steel Appliance(s), Washer, Water Heater, Electric Water Heater
- Laundry: Has Laundry, Lower Level, Laundry Room
Features
- 2nd Kitchen, Bathroom - Tub Shower, Bathroom - Walk-In Shower, Bathroom - Stall Shower, Ceiling Fan(s), Dining Area, Entry Level Bedroom, Floor Plan - Traditional, Recessed Lighting, Upgraded Countertops
- Flooring: Ceramic Tile, Luxury Vinyl, Carpet
- Basement: Finished,Interior Entry,Exterior Entry,Walk-Out Access,Windows
- Has fireplace: No
Interior area
- Total structure area: 2,499
- Total interior livable area: 2,349 sqft
- Finished area above ground: 1,418
- Finished area below ground: 931
Property
Parking
- Total spaces: 8
- Parking features: Garage Faces Front, Detached, Driveway, Off Street
- Garage spaces: 2
- Uncovered spaces: 6
Accessibility
- Accessibility features: None
Features
- Levels: Two
- Stories: 2
- Pool features: None
- Fencing: Partial,Back Yard
Lot
- Size: 8,214 Square Feet
Details
- Additional structures: Above Grade, Below Grade
- Parcel number: 04090919270690
- Zoning: R
- Special conditions: Standard
Construction
Type & style
- Home type: SingleFamily
- Architectural style: Cape Cod
- Property subtype: Single Family Residence
Materials
- Stone
- Foundation: Other
- Roof: Architectural Shingle
Condition
- Excellent
- New construction: No
- Year built: 1947
Utilities & green energy
- Sewer: Public Sewer
- Water: Public
Community & HOA
Community
- Subdivision: Parkville Heights
HOA
- Has HOA: No
Location
- Region: Baltimore
Financial & listing details
- Price per square foot: $192/sqft
- Tax assessed value: $274,200
- Annual tax amount: $3,323
- Date on market: 9/18/2026
- Listing agreement: Exclusive Right To Sell
- Ownership: Fee Simple
Estimated market value
$445,400
$423,000 - $468,000
$3,003/mo
Price history
| Date | Event | Price |
|---|---|---|
| 9/18/2026 | Listed for sale | $449,900+718%$192/sqft |
Source:  Bright MLS #MDBC2176124 Report a problem Bright MLS #MDBC2176124 Report a problem | ||
| 2/18/2023 | Listing removed | -- |
Source: Zillow Rentals Report a problem | ||
| 2/8/2023 | Price change | $1,925-3.5%$1/sqft |
Source: Zillow Rentals Report a problem | ||
| 12/6/2022 | Price change | $1,995-5%$1/sqft |
Source: Zillow Rentals Report a problem | ||
| 11/29/2022 | Listed for rent | $2,100+13.5%$1/sqft |
Source: Zillow Rental Network Premium Report a problem | ||
| 11/18/2021 | Listing removed | -- |
Source: Zillow Rental Network Premium Report a problem | ||
| 11/18/2021 | Price change | $1,850+3.1%$1/sqft |
Source: Zillow Rental Network Premium Report a problem | ||
| 11/16/2021 | Price change | $1,795-3%$1/sqft |
Source: Zillow Rental Network Premium Report a problem | ||
| 10/26/2021 | Price change | $1,850-2.4%$1/sqft |
Source: Zillow Rental Network Premium Report a problem | ||
| 10/13/2021 | Listed for rent | $1,895+5.3%$1/sqft |
Source: Zillow Rental Network Premium Report a problem | ||
| 10/8/2020 | Listing removed | $55,000$23/sqft |
Source: Cummings & Co. Realtors #MDBC501490 Report a problem | ||
| 7/29/2020 | Listed for sale | $55,000-71.2%$23/sqft |
Source: Cummings & Co. Realtors #MDBC501490 Report a problem | ||
| 7/13/2019 | Listing removed | $1,800$1/sqft |
Source: Zillow Rental Manager Report a problem | ||
| 6/14/2019 | Listed for rent | $1,800$1/sqft |
Source: Zillow Rental Manager Report a problem | ||
| 1/12/2006 | Sold | $191,000+20.1%$81/sqft |
Source: Public Record Report a problem | ||
| 1/20/2000 | Sold | $159,000$68/sqft |
Source: Public Record Report a problem | ||
Public tax history
| Year | Property taxes | Tax assessment |
|---|---|---|
| 2026 | $4,661 +9.5% | $274,200 -4% |
| 2025 | $4,257 +31% | $285,600 +6.5% |
| 2024 | $3,251 +6.9% | $268,200 +6.9% |
| 2023 | $3,040 +7.4% | $250,800 +7.4% |
| 2022 | $2,830 +3.2% | $233,500 +3.2% |
| 2021 | $2,743 +3.3% | $226,300 +3.3% |
| 2020 | $2,655 +4.7% | $219,100 +4.7% |
| 2019 | $2,537 +6.5% | $209,300 +6.5% |
| 2018 | $2,382 +6.9% | $196,533 +6.9% |
| 2017 | $2,227 -25% | $183,767 +7.5% |
| 2016 | $2,969 | $171,000 |
| 2015 | $2,969 | $171,000 |
| 2014 | $2,969 | $171,000 -8.5% |
| 2013 | -- | $186,900 |
| 2012 | -- | $186,900 |
| 2011 | -- | $186,900 -22.9% |
| 2010 | -- | $242,360 +11.7% |
| 2009 | -- | $216,900 +13.3% |
| 2008 | -- | $191,440 +15.3% |
| 2007 | -- | $165,980 +12.8% |
| 2006 | -- | $147,166 +14.7% |
| 2005 | -- | $128,353 +17.2% |
| 2004 | -- | $109,540 +3.1% |
| 2003 | -- | $106,206 +3.2% |
| 2002 | -- | $102,873 +3.3% |
| 2001 | -- | $99,540 |
Find assessor info on the county website
Monthly payment
Est. payment
Payment breakdown
Explore the cost of this home by adjusting the details. Changes won't be saved.Climate risks
Neighborhood: 21234
Nearby schools
Schools provided by the listing agent
- District: Baltimore County Public Schools
Source: Bright MLS. This data may not be complete. We recommend contacting the local school district to confirm school assignments for this home.

Similar homes
- $430,0004 bd3 ba1.7k sqft7717 Westmoreland Ave, Baltimore, MD 21234For Sale
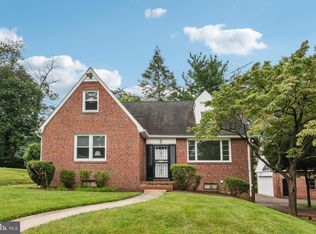
 MLS ID #MDBC2174160, Henry Webster, Century 21 Advance Realty. Bright MLS
 - $--3 bd3 ba1.9k sqft3014 Chesley Ave, Baltimore, MD 21234Auction
 Auction.com 2
 - $399,9993 bd2 ba1.9k sqft8312 Beryl Rd, Parkville, MD 21234For Sale
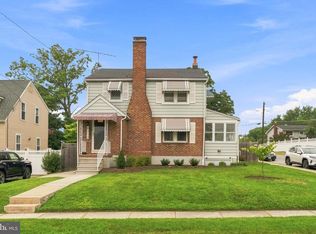 MLS ID #MDBC2175294, Amy Pletz, Cummings & Co. Realtors. Bright MLS
 - $395,0003 bd2 ba2k sqft8020 Harris Ave, Baltimore, MD 21234For Sale
 MLS ID #MDBC2178008, Scott Sanders, Long & Foster Real Estate, Inc.. Bright MLS
 - $380,0005 bd2 ba2k sqft2525 Wendover Rd, Parkville, MD 21234For SaleMLS ID #MDBC2177518, Jeffrey Lipkin, EXP Realty, LLC. Bright MLS
- $379,9004 bd2 ba1.8k sqft8719 Maravoss Ln, Baltimore, MD 21234For SaleMLS ID #MDBC2178552, John Rice, Taylor Properties. Bright MLS
- $410,0006 bd3 ba1.9k sqft2604 Jerald Dr, Baltimore, MD 21234For SaleMLS ID #MDBC2173818, Bob Lucido, Keller Williams Lucido Agency. Bright MLS
- $335,0003 bd2 ba1.6k sqft7824 Aiken Ave, Parkville, MD 21234For SaleMLS ID #MDBC2178772, Kim Lally, EXP Realty, LLC. Bright MLS
- $465,0006 bd3 ba3.1k sqft9305 Carney Rd, Parkville, MD 21234For SaleMLS ID #MDBC2178942, Naim Jones, Savvy Realty & Appraisals, Inc.. Bright MLS
- $349,9005 bd3 ba2.1k sqft2519 Glencoe Rd, Baltimore, MD 21234For SaleMLS ID #MDBA2234142, R.J. Breeden, Berkshire Hathaway HomeServices Homesale Realty. Bright MLS
- $365,0004 bd2 ba2k sqft2600 Edgewood Ave, Baltimore, MD 21234For SaleMLS ID #MDBC2176844, Michael Liberto, LPT Realty, LLC. Bright MLS
- $470,0005 bd3 ba2.1k sqft3020 Northway Dr, Baltimore, MD 21234For SaleMLS ID #MDBA2230356, Danae` Blanton, Realty One Group Universal. Bright MLS
- $334,9004 bd2 ba1.5k sqft8307 Avondale Rd, Parkville, MD 21234For SaleMLS ID #MDBC2177978, Greg Skipper, Long & Foster Real Estate, Inc.. Bright MLS
- $575,0004 bd4 ba2.1k sqft8214 Laurel Dr, Baltimore, MD 21234For SaleMLS ID #MDBC2176310, Shahab Nasrin, TTR Sotheby's International Realty. Bright MLS
- $379,9004 bd2 ba1.9k sqft3210 Sperl Ct, Parkville, MD 21234For SaleMLS ID #MDBC2174750, Caitlin Cole, LPT Realty, LLC. Bright MLS
- $300,0003 bd2 ba1.3k sqft2728 Maple Ave, Baltimore, MD 21234For SaleMLS ID #MDBC2178656, Amy Birmingham, Cummings & Co. Realtors. Bright MLS
- $389,0003 bd3 ba1.8k sqft3013 Clearview Ave, Baltimore, MD 21234For SaleMLS ID #MDBA2233992, Ben Garner, Cummings & Co. Realtors. Bright MLS
- $324,9003 bd2 ba1.6k sqft7721 Wilson Ave, Parkville, MD 21234For SaleMLS ID #MDBC2178506, Kyle Friedman, EXP Realty, LLC. Bright MLS
