Gorgeous 5BR/3.5BA Colonial located on a lush green lot in the quiet neighborhood of Parkville Heights. Park in the newly constructed cement driveway in front of the attached one-car garage, then proceed to the covered front porch and the door into your new home. Step inside to a spectacular main floor featuring gleaming hardwood floors, new carpeting, recessed lighting, abundant natural light, a neutral color palette, and an open concept floor plan. The main floor offers a large living room with a gas fireplace, a spacious dining area, a stunning kitchen, a half bath, and access to the garage. The kitchen boasts abundant cabinets, a pantry closet, sleek quartz countertops, stainless steel appliances, a stainless sink under a window, and a large island with pendant lights and breakfast seating. On the second floor you have the convenience of laundry, three sizable secondary bedrooms, a full bath with a double sink vanity, and a primary suite. The primary bedroom offers a walk-in closet and a private en suite featuring a double sink vanity and a beautifully tiled walk-in shower with a built in bench. The lower level offers additional living space, featuring the fifth bedroom, a full bath with a walk-in shower, a large recreation room for the entire family to enjoy, storage, utilities, and a walk-out to the spacious yard. The main floor offers two sets of French doors that will eventually lead to your new deck overlooking this amazing yard. This move-in-ready home is ideal for any new homeowner and is located close to shopping, restaurants, and commuter routes.
New construction
$579,850
2302 Taylor Ave, Parkville, MD 21234
5beds
2,224sqft
Single Family Residence
Built in 2025
6,042 Square Feet Lot
$578,500 Zestimate®
$261/sqft
$-- HOA
What's special
Lush green lotAttached one-car garagePantry closetSpectacular main floorRecessed lightingGleaming hardwood floorsStainless steel appliances
- 61 days |
- 650 |
- 27 |
Zillow last checked:
Listing updated:
Listed by:
TRAVIS OMOPARIOLA 443-425-0787,
LPT Realty, LLC 8773662213,
Listing Team: Vybe
Source: Bright MLS,MLS#: MDBC2165248
Facts & features
Interior
Bedrooms & bathrooms
- Bedrooms: 5
- Bathrooms: 4
- Full bathrooms: 3
- 1/2 bathrooms: 1
- Main level bathrooms: 1
Basement
- Area: 802
Heating
- Forced Air, Solar
Cooling
- Central Air, Ceiling Fan(s), Electric
Appliances
- Included: Microwave, Dishwasher, Disposal, Dryer, Oven/Range - Gas, Refrigerator, Stainless Steel Appliance(s), Washer, Electric Water Heater
- Laundry: Upper Level
Features
- Bathroom - Tub Shower, Bathroom - Walk-In Shower, Breakfast Area, Ceiling Fan(s), Combination Dining/Living, Combination Kitchen/Dining, Combination Kitchen/Living, Dining Area, Open Floorplan, Kitchen - Gourmet, Pantry, Primary Bath(s), Recessed Lighting, Walk-In Closet(s), Upgraded Countertops, 9'+ Ceilings, Tray Ceiling(s)
- Flooring: Carpet, Hardwood, Tile/Brick, Wood
- Doors: French Doors
- Basement: Connecting Stairway,Drainage System,Finished,Concrete
- Number of fireplaces: 1
- Fireplace features: Gas/Propane
Interior area
- Total structure area: 2,626
- Total interior livable area: 2,224 sqft
- Finished area above ground: 1,824
- Finished area below ground: 400
Property
Parking
- Total spaces: 1
- Parking features: Garage Faces Front, Attached
- Attached garage spaces: 1
Accessibility
- Accessibility features: Accessible Hallway(s)
Features
- Levels: Three
- Stories: 3
- Pool features: None
Lot
- Size: 6,042 Square Feet
Details
- Additional structures: Above Grade, Below Grade
- Parcel number: 04090919270691
- Zoning: DR5.5
- Special conditions: Standard
Construction
Type & style
- Home type: SingleFamily
- Architectural style: A-Frame,Colonial
- Property subtype: Single Family Residence
Materials
- Advanced Framing, Asphalt, Batts Insulation, Blown-In Insulation, CPVC/PVC, Tile, Vinyl Siding
- Foundation: Concrete Perimeter
- Roof: Shingle,Composition
Condition
- Excellent
- New construction: Yes
- Year built: 2025
Utilities & green energy
- Sewer: Public Sewer
- Water: Public
Community & HOA
Community
- Subdivision: Parkville Heights
HOA
- Has HOA: No
Location
- Region: Parkville
Financial & listing details
- Price per square foot: $261/sqft
- Tax assessed value: $414,233
- Annual tax amount: $4,825
- Date on market: 6/15/2026
- Listing agreement: Exclusive Right To Sell
- Ownership: Fee Simple
Estimated market value
$578,500
$550,000 - $607,000
$3,732/mo
Price history
| Date | Event | Price |
|---|---|---|
| 6/15/2026 | Listed for sale | $579,850+5.5%$261/sqft |
Source:  Bright MLS #MDBC2165248 Report a problem Bright MLS #MDBC2165248 Report a problem | ||
| 4/12/2026 | Listing removed | $549,850$247/sqft |
Source: Bright MLS #MDBC2102644 Report a problem | ||
| 6/9/2025 | Contingent | $549,850$247/sqft |
Source: Bright MLS #MDBC2102644 Report a problem | ||
| 4/25/2025 | Price change | $549,850-1.1%$247/sqft |
Source: Bright MLS #MDBC2102644 Report a problem | ||
| 4/9/2025 | Price change | $555,850-0.7%$250/sqft |
Source: Bright MLS #MDBC2102644 Report a problem | ||
| 3/19/2025 | Price change | $559,850-1.1%$252/sqft |
Source: Bright MLS #MDBC2102644 Report a problem | ||
| 7/21/2024 | Listed for sale | $565,850+602.9%$254/sqft |
Source: Bright MLS #MDBC2102644 Report a problem | ||
| 6/5/2024 | Sold | $80,500+7.3%$36/sqft |
Source: Public Record Report a problem | ||
| 2/23/2024 | Sold | $75,000-24.9%$34/sqft |
Source: Bright MLS #MDBC2085108 Report a problem | ||
| 1/3/2024 | Pending sale | $99,900$45/sqft |
Source: Bright MLS #MDBC2085108 Report a problem | ||
| 12/19/2023 | Listed for sale | $99,900+53.9%$45/sqft |
Source: Bright MLS #MDBC2085108 Report a problem | ||
| 10/26/2022 | Listing removed | $64,900$29/sqft |
Source: Bright MLS #MDBC2043468 Report a problem | ||
| 7/13/2022 | Listed for sale | $64,900$29/sqft |
Source: Bright MLS #MDBC2043468 Report a problem | ||
Public tax history
| Year | Property taxes | Tax assessment |
|---|---|---|
| 2025 | $5,276 +2720.8% | $398,100 +2479.5% |
| 2024 | $187 +0.4% | $15,433 +0.4% |
| 2023 | $186 +1.8% | $15,367 +1.8% |
| 2022 | $183 | $15,100 |
| 2021 | $183 | $15,100 |
| 2020 | $183 -12.7% | $15,100 -12.7% |
| 2019 | $210 | $17,300 |
| 2018 | $210 | $17,300 |
| 2017 | $210 -12.7% | $17,300 |
| 2016 | $240 | $17,300 |
| 2015 | $240 | $17,300 |
| 2014 | $240 | $17,300 -13.5% |
| 2013 | -- | $20,000 |
| 2012 | -- | $20,000 |
| 2011 | -- | $20,000 -0.3% |
| 2010 | -- | $20,070 +11.1% |
| 2009 | -- | $18,070 +12.4% |
| 2008 | -- | $16,070 +14.2% |
| 2007 | -- | $14,070 +11.9% |
| 2006 | -- | $12,570 +13.6% |
| 2005 | -- | $11,070 +15.7% |
| 2004 | -- | $9,570 |
| 2003 | -- | $9,570 |
| 2002 | -- | $9,570 |
| 2001 | -- | $9,570 |
Find assessor info on the county website
Monthly payment
Est. payment
Payment breakdown
Explore the cost of this home by adjusting the details. Changes won't be saved.Climate risks
Neighborhood: 21234
Nearby schools
GreatSchools rating
- 6/10Villa Cresta Elementary SchoolGrades: PK-5Distance: 2.1 mi
- 3/10Loch Raven Technical AcademyGrades: 6-8Distance: 1.7 mi
- 3/10Parkville High & Center For Math/ScienceGrades: 9-12Distance: 1 mi
Schools provided by the listing agent
- District: Baltimore County Public Schools
Source: Bright MLS. This data may not be complete. We recommend contacting the local school district to confirm school assignments for this home.
- $362,4003 bd2 ba1.3k sqft2300 Taylor Ave, Baltimore, MD 21234Off Market
- $345,7003 bd2 ba1.4k sqft2304 Taylor Ave, Baltimore, MD 21234Off Market
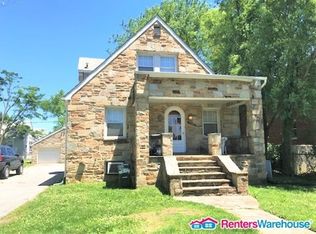
- $323,3003 bd3 ba1.3k sqft7801 Aiken Ave, Baltimore, MD 21234Off Market
- $3,2005 bd3 ba2.3k sqft2208 Taylor Ave, Baltimore, MD 21234For Rent

- $295,4001 bd1 ba600 sqft7808 Highpoint Rd, Towson, MD 21234Off Market
- $302,7002 bd2 ba2.2k sqft7803 Aiken Ave, Parkville, MD 21234Off Market
- $146,650-- bd2 ba1.7k sqft2306 Taylor Ave, Baltimore, MD 21234Sold
- $330,0003 bd3 ba2.3k sqft2206 Taylor Ave, Parkville, MD 21234Sold
A local agent can set up tours, give advice and negotiate with sellers.
Similar homes
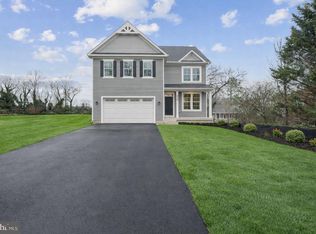
- $649,9004 bd4 ba3.2k sqft9028 Old Harford Rd, Parkville, MD 21234New Construction
 MLS ID #MDBC2165844, Tammy Waechter, The Pinnacle Real Estate Co.. Bright MLS
 - $350,0004 bd3 ba1.5k sqft2524 Glencoe Rd, Baltimore, MD 21234For Sale
 MLS ID #MDBA2222298, Matthew Pivec, Kelly and Co Realty, LLC. Bright MLS
 - $300,0003 bd1 ba1.3k sqft8301 Harris Ave, Baltimore, MD 21234For Sale
 MLS ID #MDBC2168912, Ryan Brown, Advance Realty, Inc.. Bright MLS
 - $399,9993 bd2 ba2k sqft4219 Fullerton Ave, Baltimore, MD 21236For Sale
 MLS ID #MDBC2172986, Gavin Cosgrove, LPT Realty, LLC. Bright MLS
 - $374,9994 bd2 ba1.9k sqft2307 Harford Hills Rd, Parkville, MD 21234For SaleMLS ID #MDBC2167704, Gabriella Vidro, Douglas Realty, LLC. Bright MLS
- $580,0004 bd4 ba3k sqft511 Patuxent Ave, Rosedale, MD 21237For SaleMLS ID #MDBC2156856, CINTIA VALLADARES HERNANDEZ, EXP Realty, LLC. Bright MLS
- $389,9804 bd4 ba1.9k sqft1404 Spring Ave, Rosedale, MD 21237For SaleMLS ID #MDBC2172366, Pamela Debnam, Houwzer, LLC. Bright MLS
- $549,9006 bd4 ba2.4k sqft3706 Chatham Rd, Baltimore, MD 21215For SaleMLS ID #MDBA2208754, Kyle Jones, Berkshire Hathaway HomeServices PenFed Realty. Bright MLS
- $394,5003 bd2 ba1.4k sqft3210 Chesley Ave, Baltimore, MD 21234For SaleMLS ID #MDBA2217710, Ron Howard, Everything Real Estate, LLC. Bright MLS
- $649,0005 bd4 ba2.4k sqft205 Choptank Ave, Rosedale, MD 21237For SaleMLS ID #MDBC2166336, Ben Garner, Cummings & Co. Realtors. Bright MLS
- $475,0005 bd2 ba1.8k sqft6108 Shady Spring Ave, Rosedale, MD 21237For SaleMLS ID #MDBC2154320, Jon Cheney, Long & Foster Real Estate, Inc.. Bright MLS
- $364,9994 bd4 ba2k sqft4502 Weitzel Ave, Baltimore, MD 21214For SaleMLS ID #MDBA2227356, Kayla Ziegenhein, LPT Realty, LLC. Bright MLS
- $599,9995 bd4 ba2.3k sqft7837 Jude Ln, Glen Burnie, MD 21061For SaleMLS ID #MDAA2152454, Austin Johnson, Real Broker, LLC - Annapolis. Bright MLS
- $324,9004 bd2 ba1.9k sqft4900 Anntana Ave, Baltimore, MD 21206For SaleMLS ID #MDBA2223132, Darnell Harris, Coldwell Banker Realty. Bright MLS
- $374,9004 bd3 ba2.3k sqft5811 Westwood Ave, Baltimore, MD 21206For SaleMLS ID #MDBC2171642, Dan Drechsler, Douglas Realty, LLC. Bright MLS
- $499,9993 bd4 ba1.9k sqft422 Virginia Ave, Towson, MD 21286For SaleMLS ID #MDBC2172640, Savannah Spanellis, Cummings & Co. Realtors. Bright MLS
- $439,9994 bd4 ba2.1k sqft4307 Miami Pl, Baltimore, MD 21207For SaleMLS ID #MDBA2227956, Juwan Richardson, Keller Williams Legacy. Bright MLS
- $432,100-- bd2 ba1.2k sqft10119 Bird River Rd, Baltimore, MD 21220Off Market
- $469,0006 bd7 ba3.1k sqft5300 Greenhill Ave, Baltimore, MD 21206For SaleMLS ID #MDBA2190634, Brianne Miller, United Real Estate Executives. Bright MLS
- $599,9004 bd4 ba3k sqft4816 Oakland Park Rd, Randallstown, MD 21133New ConstructionMLS ID #MDBC2166728, Chase Freeman, Keller Williams Legacy. Bright MLS
