Open Sunday, 10/18 11AM-1PM! Cub Hill’s finest 4Bed/2Bath Stone Colonial resting on 0.81 acres is finally here and ready to impress! Tastefully renovated in 2019, this home blends the perfect amount of vintage charm with clean + modern design! Showcasing 2026: new interior paint/manicured landscaping/detached garage door/Primary freestanding bathtub faucet, 2020: new electric water heater, 2019: new Kitchen/bathrooms/windows/detached garage roof/upper and lower level HVAC! Party starts in the warm and welcoming spacious porch/entry with gorgeous hardwood floors, and wood beams/molding/trim! Celebrate some more in the sunlit Family/Sunroom/Dining trio with custom built-in + decorative fireplace over meals prepared in the gas powered White Kitchen, featuring granite countertops, cabinets galore, Samsung stainless steel appliances, recessed lighting, organized pantry, and access to the partially fenced in backyard for fab entertaining! Get pumped for spectacular Main floor living with two bedrooms + hallway Linen closet/chic full bath! OR Rest and recharge upstairs in your very own Primary Suite with walk-in closet + beautiful 5-piece bath + vanity area! Look forward to the amazing walk-up basement offering a versatile 24'9" x 10'5" bonus room ideal for Guests/Home Office/Gym + Utility space with amazing storage + side by side Laundry + sink! Hooray for plenty of parking in the detached garage/on driveway! Get excited for shopping at nearby Safeway, Weis Markets, Giant, Food Lion, Home Depot, Petco, and Micro Center! Enjoy being close to Gunpowder Falls State Park, Krause Memorial Park, Cromwell Valley Park, Ridgely Park, Belmont Park, I-695, Route 147, I-83, I-95, as well as all things Towson! See you soon!
For sale
$498,000
2903 Cub Hill Rd, Parkville, MD 21234
4beds
2,286sqft
Single Family Residence
Built in 1908
0.81 Acres Lot
$-- Zestimate®
$218/sqft
$-- HOA
What's special
Organized pantryRecessed lightingGorgeous hardwood floorsSamsung stainless steel appliancesManicured landscapingGranite countertopsCabinets galore
- 4 days
- 893
- 86
Zillow last checked:
Listing updated:
Listed by:
Jeannie J. Kim 301-957-5630,
Coldwell Banker Realty 301-718-0010
Source: Bright MLS,MLS#: MDBC2178594
Facts & features
Interior
Bedrooms & bathrooms
- Bedrooms: 4
- Bathrooms: 2
- Full bathrooms: 2
- Main level bathrooms: 1
- Main level bedrooms: 2
Basement
- Area: 964
Heating
- Forced Air, Natural Gas
Cooling
- Central Air, Electric
Appliances
- Included: Electric Water Heater
- Laundry: In Basement
Features
- Vaulted Ceiling(s), Wood Ceilings
- Flooring: Ceramic Tile, Hardwood
- Basement: Connecting Stairway,Interior Entry,Exterior Entry,Side Entrance,Walk-Out Access,Windows
- Has fireplace: No
Interior area
- Total structure area: 2,992
- Total interior livable area: 2,286 sqft
- Finished area above ground: 2,028
- Finished area below ground: 258
Property
Parking
- Total spaces: 13
- Parking features: Garage Faces Side, Asphalt, Detached, Driveway, Parking Lot
- Garage spaces: 2
- Uncovered spaces: 8
- Details: Garage Sqft: 644
Accessibility
- Accessibility features: None
Features
- Levels: Three
- Stories: 3
- Patio & porch: Porch
- Exterior features: Lighting, Flood Lights
- Pool features: None
Lot
- Size: 0.81 Acres
Details
- Additional structures: Above Grade, Below Grade
- Parcel number: 04090903475800
- Zoning: RESIDENTIAL
- Special conditions: Standard
Construction
Type & style
- Home type: SingleFamily
- Architectural style: Traditional
- Property subtype: Single Family Residence
Materials
- Frame, Stone
- Foundation: Concrete Perimeter
- Roof: Shingle
Condition
- New construction: No
- Year built: 1908
- Major remodel year: 2019
Utilities & green energy
- Sewer: Public Sewer
- Water: Public
Community & HOA
Community
- Subdivision: Debaugh Farms
HOA
- Has HOA: No
Location
- Region: Parkville
Financial & listing details
- Price per square foot: $218/sqft
- Tax assessed value: $304,000
- Annual tax amount: $6,340
- Date on market: 10/14/2026
- Listing agreement: Exclusive Right To Sell
- Ownership: Fee Simple
Estimated market value
Not available
Estimated sales range
Not available
Not available
Price history
| Date | Event | Price |
|---|---|---|
| 10/14/2026 | Listed for sale | $498,000+46.5%$218/sqft |
Source:  Bright MLS #MDBC2178594 Report a problem Bright MLS #MDBC2178594 Report a problem | ||
| 9/17/2026 | Listing removed | $3,200$1/sqft |
Source: Zillow Rentals Report a problem | ||
| 7/7/2026 | Listed for rent | $3,200+16.4%$1/sqft |
Source: Zillow Rentals Report a problem | ||
| 11/27/2023 | Listing removed | -- |
Source: Zillow Rentals Report a problem | ||
| 10/16/2023 | Listed for rent | $2,750$1/sqft |
Source: Zillow Rentals Report a problem | ||
| 2/12/2022 | Listing removed | -- |
Source: Zillow Rental Manager Report a problem | ||
| 2/7/2022 | Listed for rent | $2,750$1/sqft |
Source: Zillow Rental Manager Report a problem | ||
| 12/15/2020 | Sold | $340,000-31.1%$149/sqft |
Source: Public Record Report a problem | ||
| 8/14/2019 | Sold | $493,500+146.8%$216/sqft |
Source: Public Record Report a problem | ||
| 4/19/2019 | Listed for sale | $200,000$87/sqft |
Source: Alex Cooper Auctioneers, Inc. #MDBC454476 Report a problem | ||
Public tax history
| Year | Property taxes | Tax assessment |
|---|---|---|
| 2026 | $4,576 +0.9% | $304,000 -2.2% |
| 2025 | $4,537 +32.9% | $310,800 +10.3% |
| 2024 | $3,414 +11.5% | $281,700 +11.5% |
| 2023 | $3,062 +13% | $252,600 +13% |
| 2022 | $2,709 +1.6% | $223,500 +1.6% |
| 2021 | $2,665 -61.9% | $219,900 -61.9% |
| 2020 | $6,992 +4.8% | $576,867 +4.8% |
| 2019 | $6,670 +4.3% | $550,300 +4.3% |
| 2018 | $6,392 +4.5% | $527,367 +4.5% |
| 2017 | $6,114 -25.4% | $504,433 +4.8% |
| 2016 | $8,191 | $481,500 0% |
| 2015 | $8,191 | $481,600 |
| 2014 | $8,191 | $481,600 -17.3% |
| 2013 | -- | $582,000 |
| 2012 | -- | $582,000 |
| 2011 | -- | $582,000 -3.1% |
| 2010 | -- | $600,720 +10.7% |
| 2009 | -- | $542,842 +11.9% |
| 2008 | -- | $484,966 +13.6% |
| 2007 | -- | $427,090 +3.5% |
| 2006 | -- | $412,782 +3.6% |
| 2005 | -- | $398,476 +3.7% |
| 2004 | -- | $384,170 +2.6% |
| 2003 | -- | $374,506 +2.6% |
| 2002 | -- | $364,843 +2.7% |
| 2001 | -- | $355,180 |
Find assessor info on the county website
Monthly payment
Est. payment
Payment breakdown
Explore the cost of this home by adjusting the details. Changes won't be saved.Climate risks
Neighborhood: 21234
Nearby schools
Schools provided by the listing agent
- Elementary: Pine Grove
- Middle: Pine Grove
- High: Loch Raven
- District: Baltimore County Public Schools
Source: Bright MLS. This data may not be complete. We recommend contacting the local school district to confirm school assignments for this home.
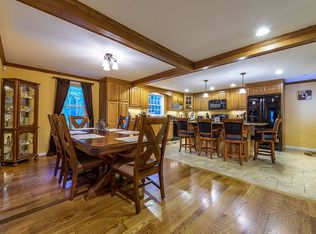
Similar homes
- $430,0005 bd2 ba2.2k sqft2809 Superior Ave, Baltimore, MD 21234For Sale
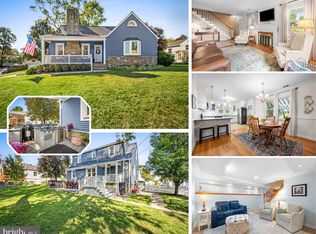
 MLS ID #MDBC2178370, Jennifer Bayne, Long & Foster Real Estate, Inc.. Bright MLS
 - $--3 bd3 ba1.7k sqft2920 Summit Ave, Parkville, MD 21234Auction
 Auction.com 2
 - $465,0006 bd3 ba3.1k sqft9305 Carney Rd, Parkville, MD 21234For Sale
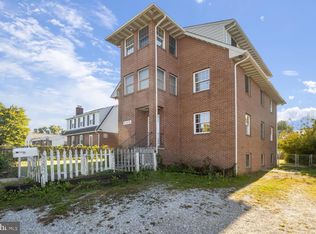 MLS ID #MDBC2178942, Naim Jones, Savvy Realty & Appraisals, Inc.. Bright MLS
 - $480,0004 bd3 ba2.5k sqft9510 Hickoryhurst Dr, Baltimore, MD 21236For Sale
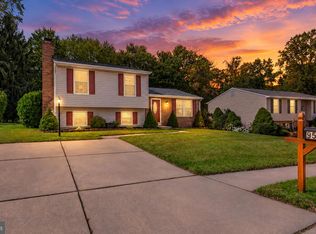 MLS ID #MDBC2177786, Bill Loften, Samson Properties. Bright MLS
 - $464,9004 bd2 ba1.6k sqft9711 Magledt Rd, Parkville, MD 21234For SaleMLS ID #MDBC2167390, Daniel Perticone, Perticone Properties, Inc.. Bright MLS
- $465,0003 bd3 ba2k sqftNone Available, Baltimore, MD 21234For SaleMLS ID #MDBC2176314, Lee Tessier, EXP Realty, LLC. Bright MLS
- $425,0003 bd3 ba2.3k sqft2611 Bradwell Ct, Baltimore, MD 21234For SaleMLS ID #MDBC2175760, Brad West, HomeSmart. Bright MLS
- $379,9004 bd2 ba1.8k sqft8719 Maravoss Ln, Baltimore, MD 21234For SaleMLS ID #MDBC2178552, John Rice, Taylor Properties. Bright MLS
- $479,9994 bd4 ba2.4k sqft9046 Naygall Rd, Baltimore, MD 21234For SaleMLS ID #MDBC2175754, Colin Wilcoxen, Cummings & Co. Realtors. Bright MLS
- $399,9993 bd2 ba1.9k sqft8312 Beryl Rd, Parkville, MD 21234For SaleMLS ID #MDBC2175294, Amy Pletz, Cummings & Co. Realtors. Bright MLS
- $394,5004 bd3 ba1.9k sqft9409 Flagstone Dr, Baltimore, MD 21234For SaleMLS ID #MDBC2157066, Nicholas Feudale, Keller Williams Keystone Realty. Bright MLS
- $399,9004 bd4 ba1.8k sqft9619 Harding Ave, Baltimore, MD 21234For SaleMLS ID #MDBC2176608, Chase Freeman, Keller Williams Legacy. Bright MLS
- $525,0005 bd4 ba3.1k sqft1943 Rushley Rd, Parkville, MD 21234For SaleMLS ID #MDBC2176718, Rob Miller, United Real Estate Premier. Bright MLS
- $440,0003 bd2 ba1.9k sqft8802 Littlewood Rd, Baltimore, MD 21234For SaleMLS ID #MDBC2173616, Michele Reid, Cummings & Co. Realtors. Bright MLS
- $420,0004 bd2 ba1.9k sqft4121 Loch Carrow Rd, Baltimore, MD 21236For SaleMLS ID #MDBC2177142, Marty Farmer, Cummings & Co. Realtors. Bright MLS
- $399,0004 bd4 ba2.1k sqft2 Topwood Ct, Parkville, MD 21234For SaleMLS ID #MDBC2175066, PETE WONG, LPT Realty, LLC. Bright MLS
- $525,0004 bd3 ba2.4k sqft8 Quails Nest Ct, Baltimore, MD 21236For SaleMLS ID #MDBC2172798, Joe Hawkins, Hawkins Real Estate Services. Bright MLS
- $375,0004 bd2 ba1.8k sqft2620 Matthews Dr, Parkville, MD 21234For SaleMLS ID #MDBC2176982, Ben Garner, Cummings & Co. Realtors. Bright MLS
- $529,5774 bd4 ba2.4k sqft3025 5th Ave, Baltimore, MD 21234New ConstructionMLS ID #MDBC2174452, Tom Kane, AB & Co Realtors, Inc.. Bright MLS
- $485,0004 bd3 ba2.4k sqft3806 Pinedale Dr, Baltimore, MD 21236For SaleMLS ID #MDBC2172800, PETE WONG, LPT Realty, LLC. Bright MLS
