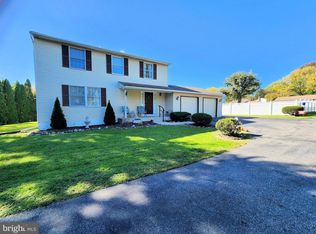
Welcome to 3806 Pinedale Dr in Nottingham, a spacious 4-bedroom, 2 full and 1 half bath single-family home offering plenty of room inside and out. The home features a functional layout with generous living spaces, an attached one-car garage, and a double-wide driveway providing ample off-street parking. Step outside to enjoy the large yard, perfect for entertaining, pets, play, or simply relaxing outdoors. The rear deck provides an ideal spot for grilling, gatherings, or enjoying a quiet evening at home. With four bedrooms, multiple bathrooms, great outdoor space, and convenient parking, this home offers the space and versatility today's buyers are looking for. Schedule your showing and see everything 3806 Pinedale Dr has to offer!
Accepting backups
$485,000
3806 Pinedale Dr, Baltimore, MD 21236
4beds
2,481sqft
Single Family Residence
Built in 1981
7,500 Square Feet Lot
$-- Zestimate®
$195/sqft
$-- HOA
What's special
- 95 days
- 460
- 30
Zillow last checked:
Listing updated:
Listed by:
PETE WONG 410-790-4238,
LPT Realty, LLC 8773662213,
Listing Team: Vybe
Source: Bright MLS,MLS#: MDBC2172800
Facts & features
Interior
Bedrooms & bathrooms
- Bedrooms: 4
- Bathrooms: 3
- Full bathrooms: 2
- 1/2 bathrooms: 1
- Main level bathrooms: 1
Basement
- Area: 897
Heating
- Central, Natural Gas
Cooling
- Central Air, Electric
Appliances
- Included: Gas Water Heater
Features
- Basement: Finished
- Has fireplace: No
Interior area
- Total structure area: 2,578
- Total interior livable area: 2,481 sqft
- Finished area above ground: 1,681
- Finished area below ground: 800
Video & virtual tour
Property
Parking
- Total spaces: 6
- Parking features: Inside Entrance, Garage Faces Front, Oversized, Driveway, Attached, On Street
- Attached garage spaces: 1
- Uncovered spaces: 5
Accessibility
- Accessibility features: None
Features
- Levels: Three
- Stories: 3
- Pool features: None
Lot
- Size: 7,500 Square Feet
- Dimensions: 1.00 x
Details
- Additional structures: Above Grade, Below Grade
- Parcel number: 04111800000064
- Zoning: R
- Special conditions: Standard
Construction
Type & style
- Home type: SingleFamily
- Architectural style: Colonial
- Property subtype: Single Family Residence
Materials
- Vinyl Siding
- Foundation: Block
Condition
- New construction: No
- Year built: 1981
Utilities & green energy
- Sewer: Public Sewer
- Water: Public
Community & HOA
Community
- Subdivision: Pinedale Woods
HOA
- Has HOA: No
Location
- Region: Baltimore
Financial & listing details
- Price per square foot: $195/sqft
- Tax assessed value: $351,100
- Annual tax amount: $4,070
- Date on market: 8/14/2026
- Listing agreement: Exclusive Right To Sell
- Ownership: Fee Simple
Estimated market value
Not available
Estimated sales range
Not available
Not available
Price history
| Date | Event | Price |
|---|---|---|
| 9/7/2026 | Listed for sale | $485,000$195/sqft |
Source:  Bright MLS #MDBC2172800 Report a problem | ||
| 8/27/2026 | Contingent | $485,000$195/sqft |
Source: Bright MLS #MDBC2172800 Report a problem | ||
| 8/14/2026 | Listed for sale | $485,000+67.3%$195/sqft |
Source: Bright MLS #MDBC2172800 Report a problem | ||
| 5/24/2017 | Sold | $289,900$117/sqft |
Source: Public Record Report a problem | ||
| 3/19/2017 | Listed for sale | $289,900+23.9%$117/sqft |
Source: Real Estate Consultants #BC9891331 Report a problem | ||
| 12/1/2016 | Sold | $234,000-29.1%$94/sqft |
Source: Public Record Report a problem | ||
| 10/7/2016 | Listed for sale | $329,900+15.8%$133/sqft |
Source: Alta Realty Company LLC #BC9768364 Report a problem | ||
| 4/8/2004 | Sold | $285,000+69.6%$115/sqft |
Source: Public Record Report a problem | ||
| 10/1/1998 | Sold | $168,000$68/sqft |
Source: Public Record Report a problem | ||
Public tax history
| Year | Property taxes | Tax assessment |
|---|---|---|
| 2026 | $4,988 +4.1% | $351,100 +4.6% |
| 2025 | $4,790 +23.3% | $335,800 +4.8% |
| 2024 | $3,884 +5% | $320,500 +5% |
| 2023 | $3,699 +2.1% | $305,200 |
| 2022 | $3,623 +2.2% | $305,200 +4.3% |
| 2021 | $3,546 +2.2% | $292,600 +2.2% |
| 2020 | $3,470 +0.9% | $286,300 |
| 2019 | $3,438 +0.9% | $286,300 +1.9% |
| 2018 | $3,405 +1% | $280,967 +1% |
| 2017 | $3,373 -9.1% | $278,300 +0.8% |
| 2016 | $3,712 | $276,133 +0.8% |
| 2015 | $3,712 | $273,967 +0.8% |
| 2014 | $3,712 | $271,800 |
| 2013 | -- | $271,800 |
| 2012 | -- | $271,800 -4.2% |
| 2011 | -- | $283,800 0% |
| 2010 | -- | $283,890 |
| 2009 | -- | $283,890 -13.3% |
| 2008 | -- | $327,540 +15.1% |
| 2007 | -- | $284,546 +17.8% |
| 2006 | -- | $241,553 +21.7% |
| 2005 | -- | $198,560 +5.8% |
| 2004 | -- | $187,750 +6.1% |
| 2003 | -- | $176,940 +6.5% |
| 2002 | -- | $166,130 +5.1% |
| 2001 | -- | $158,092 |
Find assessor info on the county website
Monthly payment
Est. payment
Payment breakdown
Explore the cost of this home by adjusting the details. Changes won't be saved.Climate risks
Neighborhood: 21236
Nearby schools
Schools provided by the listing agent
- District: Baltimore County Public Schools
Source: Bright MLS. This data may not be complete. We recommend contacting the local school district to confirm school assignments for this home.
Similar homes
- $420,0004 bd3 ba1.7k sqft3721 Proctor Ln, Baltimore, MD 21236For Sale
 MLS ID #MDBC2178508, Sharon Dorsch, Long & Foster Real Estate, Inc.. Bright MLS
- $425,0004 bd3 ba1.8k sqft8621 Saxon Cir, Baltimore, MD 21236For Sale
 MLS ID #MDBC2179868, Mary Lynch, Cummings & Co. Realtors. Bright MLS
- $395,0004 bd2 ba1.8k sqft4402 Fieldgreen Rd, Nottingham, MD 21236For Sale
 MLS ID #MDBC2171586, Daniel Dagnachew, Coldwell Banker Realty. Bright MLS
- $439,0004 bd3 ba1.9k sqft3709 Red Berry Way, Baltimore, MD 21236For Sale
 MLS ID #MDBC2169346, PETE WONG, LPT Realty, LLC. Bright MLS
- $448,0004 bd3 ba2.5k sqft19 Belhaven Dr, Baltimore, MD 21236For SaleMLS ID #MDBC2168124, PETE WONG, LPT Realty, LLC. Bright MLS
- $365,0003 bd2 ba2.3k sqft9531 Gunhill Cir, Baltimore, MD 21236For SaleMLS ID #MDBC2168076, Jim Ferguson, Boyle & Kahoe Real Estate. Bright MLS
- $499,0004 bd3 ba2.1k sqft1820 Arabian Way, Fallston, MD 21047For SaleMLS ID #MDHR2058612, Carly Lobus, Cummings & Co. Realtors. Bright MLS
- $449,9004 bd3 ba1.5k sqft925 Cromwell Bridge Rd, Baltimore, MD 21286For SaleMLS ID #MDBC2173400, Veronica Sniscak, Compass. Bright MLS
- $339,9003 bd2 ba1.6k sqft49 Bellfalls Way, Baltimore, MD 21236For SaleMLS ID #MDBC2173522, Erik Grooms, Douglas Realty, LLC. Bright MLS
- $355,0003 bd2 ba1.3k sqft8623 Heathermill Rd, Nottingham, MD 21236For SaleMLS ID #MDBC2168360, Ashley Dominick, Coldwell Banker Realty. Bright MLS
- $344,9903 bd4 ba1.9k sqft50 Parkhill Pl, Nottingham, MD 21236For SaleMLS ID #MDBC2176830, Prabin Bhandari, Keller Williams Gateway LLC. Bright MLS
- $335,0003 bd3 ba1.8k sqft14 Bellfalls Way, Baltimore, MD 21236For SaleMLS ID #MDBC2173452, Mark B Althoff, Coldwell Banker Realty. Bright MLS
- $499,9003 bd3 ba1.5k sqft737 Shore Dr, Joppa, MD 21085For SaleMLS ID #MDHR2060846, Jay Palmisano, Witz Realty, LLC. Bright MLS
- $374,9004 bd2 ba1.3k sqft2618 Bradwell Ct, Baltimore, MD 21234For SaleMLS ID #MDBC2178746, Kelly Hacke, Cummings & Co. Realtors. Bright MLS
- $535,0003 bd2 ba2.2k sqft527 Stratford Rd, Fallston, MD 21047For SaleMLS ID #MDHR2061200, Maria Minico Hayes, Garceau Realty. Bright MLS
- $495,0004 bd4 ba2.8k sqft3306 Trellis Ln, Abingdon, MD 21009For SaleMLS ID #MDHR2060818, PJ Wrobel, Keller Williams Flagship. Bright MLS
- $394,9005 bd2 ba2.9k sqft5427 Balistan Rd, Baltimore, MD 21237For SaleMLS ID #MDBC2177942, Mike Nelson, Berkshire Hathaway HomeServices Homesale Realty. Bright MLS
- $489,9993 bd3 ba2.4k sqft339 Regal Dr, Abingdon, MD 21009For SaleMLS ID #MDHR2060592, Jessi Burrill, Boyle & Kahoe Real Estate. Bright MLS
- $485,0003 bd4 ba2.4k sqft1209 Dranmore Way, Bel Air, MD 21014For SaleMLS ID #MDHR2058174, Ashley Monico, Long & Foster Real Estate, Inc.. Bright MLS
