Experience the epitome of luxury living in this stunning split-level home, beautifully renovated in 2025 (roof, kitchen, floors) to offer an exclusive lifestyle that blends modern elegance with timeless charm. Nestled in a serene neighborhood, this property boasts a perfect balance of sophistication and comfort, making it an ideal retreat for those who appreciate the finer things in life. As you step inside, you are greeted by an inviting atmosphere enhanced by rich hardwood flooring that flow seamlessly throughout the main living areas. The open-concept design creates a warm and welcoming space, perfect for both entertaining and everyday living. The heart of the home features a gourmet kitchen equipped with high-end appliances, sleek countertops, and custom cabinetry, ensuring that culinary adventures are both enjoyable and effortless. With four spacious bedrooms, including a master suite that serves as a private sanctuary, this home is designed for relaxation and rejuvenation. The primary bedroom features a private en-suite bathroom, offering added comfort and convenience. The additional bathrooms are well maintained and thoughtfully designed with clean, functional finishes for everyday living.The fully finished basement adds valuable living space, perfect for a home theater, gym, or play area, and even a bedroom, catering to your lifestyle needs. The outdoor space, while compact at 0.12 acres, is designed for low-maintenance enjoyment, allowing you to spend more time savoring the comforts of home rather than tending to extensive landscaping. Parking is a breeze with convenient driveway access and ample on-street options, ensuring that your guests feel welcomed. The property's brick front and combination vinyl siding not only enhance its curb appeal but also promise durability and low maintenance for years to come. This home is more than just a residence; it's a lifestyle choice that offers the perfect blend of luxury, comfort, and convenience. With its prime location and exquisite renovations, this property is a rare find that invites you to create lasting memories in a space that truly feels like home. Embrace the opportunity to live in a beautifully updated environment that reflects your discerning taste and desire for an elevated lifestyle.
Accepting backups
$480,000
9510 Hickoryhurst Dr, Baltimore, MD 21236
4beds
2,560sqft
Single Family Residence
Built in 1979
5,227 Square Feet Lot
$478,100 Zestimate®
$188/sqft
$-- HOA
What's special
Custom cabinetryOpen-concept designSleek countertopsFour spacious bedroomsConvenient driveway access
- 31 days
- 260
- 12
Zillow last checked:
Listing updated:
Listed by:
Bill Loften 443-690-1352,
Samson Properties 4433178125
Source: Bright MLS,MLS#: MDBC2177786
Facts & features
Interior
Bedrooms & bathrooms
- Bedrooms: 4
- Bathrooms: 3
- Full bathrooms: 2
- 1/2 bathrooms: 1
- Main level bathrooms: 3
- Main level bedrooms: 4
Heating
- Heat Pump, Forced Air, Electric
Cooling
- Central Air, Electric
Appliances
- Included: Electric Water Heater
Features
- Flooring: Hardwood, Luxury Vinyl
- Basement: Concrete,Finished
- Has fireplace: No
Interior area
- Total structure area: 2,560
- Total interior livable area: 2,560 sqft
- Finished area above ground: 2,560
Property
Parking
- Parking features: Driveway, On Street
- Has uncovered spaces: Yes
Accessibility
- Accessibility features: Other
Features
- Levels: Multi/Split,Two
- Stories: 2
- Pool features: None
Lot
- Size: 5,227 Square Feet
Details
- Additional structures: Above Grade
- Parcel number: 04111800003141
- Zoning: RESIDENTAIL
- Special conditions: Standard
Construction
Type & style
- Home type: SingleFamily
- Architectural style: Traditional
- Property subtype: Single Family Residence
Materials
- Brick Front, Combination, Vinyl Siding
- Foundation: Slab, Block
- Roof: Architectural Shingle
Condition
- New construction: No
- Year built: 1979
- Major remodel year: 2025
Utilities & green energy
- Sewer: Public Sewer
- Water: Public
Community & HOA
Community
- Subdivision: Oakhurst
HOA
- Has HOA: No
Location
- Region: Baltimore
Financial & listing details
- Price per square foot: $188/sqft
- Tax assessed value: $352,800
- Annual tax amount: $4,276
- Date on market: 10/15/2026
- Listing agreement: Exclusive Right To Sell
- Ownership: Fee Simple
Estimated market value
$478,100
$454,000 - $502,000
$2,721/mo
Price history
| Date | Event | Price |
|---|---|---|
| 10/23/2026 | Listed for sale | $480,000$188/sqft |
Source:  Bright MLS #MDBC2177786 Report a problem | ||
| 10/20/2026 | Contingent | $480,000$188/sqft |
Source: Bright MLS #MDBC2177786 Report a problem | ||
| 10/15/2026 | Listed for sale | $480,000+192.7%$188/sqft |
Source: Bright MLS #MDBC2177786 Report a problem | ||
| 8/23/2001 | Sold | $164,000+11.9%$64/sqft |
Source: Public Record Report a problem | ||
| 4/8/1997 | Sold | $146,600$57/sqft |
Source: Public Record Report a problem | ||
Public tax history
| Year | Property taxes | Tax assessment |
|---|---|---|
| 2026 | $4,460 +4.6% | $352,800 +6.5% |
| 2025 | $4,263 +13.5% | $331,333 +6.9% |
| 2024 | $3,756 +7.4% | $309,867 +7.4% |
| 2023 | $3,495 +2.1% | $288,400 |
| 2022 | $3,423 +2.2% | $288,400 +4.3% |
| 2021 | $3,351 +2.2% | $276,467 +2.2% |
| 2020 | $3,278 | $270,500 |
| 2019 | $3,278 | $270,500 |
| 2018 | $3,278 -1.2% | $270,500 -1.2% |
| 2017 | $3,318 +17.9% | $273,800 +3.8% |
| 2016 | $2,814 | $263,833 +3.9% |
| 2015 | $2,814 | $253,867 +4.1% |
| 2014 | $2,814 | $243,900 |
| 2013 | -- | $243,900 |
| 2012 | -- | $243,900 -16.2% |
| 2011 | -- | $290,900 +3.3% |
| 2010 | -- | $281,686 +3.4% |
| 2009 | -- | $272,473 +3.5% |
| 2008 | -- | $263,260 +15% |
| 2007 | -- | $228,936 +17.6% |
| 2006 | -- | $194,613 +21.4% |
| 2005 | -- | $160,290 +9.4% |
| 2004 | -- | $146,556 +10.3% |
| 2003 | -- | $132,823 +11.5% |
| 2002 | -- | $119,090 +0.7% |
| 2001 | -- | $118,222 |
Find assessor info on the county website
Monthly payment
Est. payment
Payment breakdown
Explore the cost of this home by adjusting the details. Changes won't be saved.Climate risks
Neighborhood: 21236
Nearby schools
Schools provided by the listing agent
- District: Baltimore County Public Schools
Source: Bright MLS. This data may not be complete. We recommend contacting the local school district to confirm school assignments for this home.
- $341,800-- bd1 ba994 sqft9512 Hickoryhurst Dr, Baltimore, MD 21236Off Market
- $346,600-- bd1 ba1.7k sqft9508 Hickoryhurst Dr, Baltimore, MD 21236Off Market
- $447,2004 bd4 ba2.4k sqft9506 Hickoryhurst Dr, Baltimore, MD 21236Off Market

- $369,500-- bd2 ba1.5k sqft9509 Hickoryhurst Dr, Baltimore, MD 21236Off Market
Similar homes
- $463,0003 bd3 ba1.9k sqft4609 Ballygar Rd, Baltimore, MD 21236For Sale
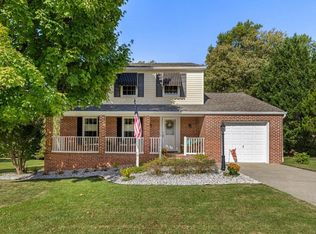
 MLS ID #MDBC2176806, Cathy Morgan-Dendrinos, Berkshire Hathaway HomeServices Homesale Realty. Bright MLS
- $425,0004 bd3 ba1.8k sqft8621 Saxon Cir, Baltimore, MD 21236For Sale
 MLS ID #MDBC2179868, Mary Lynch, Cummings & Co. Realtors. Bright MLS
- $499,0005 bd4 ba2.9k sqft9729 Magledt Rd, Parkville, MD 21234For Sale
 MLS ID #MDBC2178852, John Koenig, Keller Williams Realty Centre. Bright MLS
- $389,8004 bd2 ba2.1k sqft118 Linhigh Ave, Baltimore, MD 21236For Sale
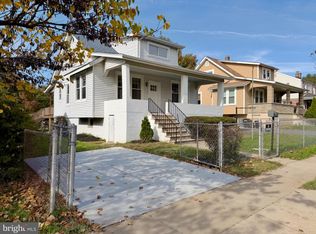 MLS ID #MDBC2177148, Christina Reyes, Advance Realty, Inc.. Bright MLS
- $329,9004 bd3 ba1.6k sqft22 Powderview Ct, Baltimore, MD 21236For SaleMLS ID #MDBC2175322, Michele McFadden, RE/MAX Advantage Realty. Bright MLS
- $450,0004 bd3 ba1.9k sqft915 Starbit Rd, Towson, MD 21286For SaleMLS ID #MDBC2179940, Daniel Motz, Berkshire Hathaway HomeServices Homesale Realty. Bright MLS
- $325,0003 bd2 ba1.2k sqft12 Hallview Ct, Nottingham, MD 21236For SaleMLS ID #MDBC2177610, Samantha He, DMV Landmark Realty, LLC. Bright MLS
- $310,0003 bd2 ba1.9k sqft38 Chesthill Ct, Baltimore, MD 21236For SaleMLS ID #MDBC2178126, JoAnn Rostek, Cummings & Co. Realtors. Bright MLS
- $625,0005 bd4 ba2.9k sqft9527 12th Ave, Baltimore, MD 21234For SaleMLS ID #MDBC2178992, Matthew Pivec, Kelly and Co Realty, LLC. Bright MLS
- $330,0003 bd3 ba1.7k sqft44 Gunfalls Garth, Baltimore, MD 21236For SaleMLS ID #MDBC2169642, Michele Reid, Cummings & Co. Realtors. Bright MLS
- $499,0003 bd2 ba1.8k sqft1206 Culvert Rd, Towson, MD 21286For SaleMLS ID #MDBC2177458, Catherine Miller, Monument Sotheby's International Realty. Bright MLS
- $310,0003 bd2 ba1.7k sqft42 Sandstone Ct, Baltimore, MD 21236For SaleMLS ID #MDBC2171234, Jennifer Bayne, Long & Foster Real Estate, Inc.. Bright MLS
- $384,9004 bd4 ba1.8k sqft9619 Harding Ave, Baltimore, MD 21234For SaleMLS ID #MDBC2176608, Chase Freeman, Keller Williams Legacy. Bright MLS
- $445,0005 bd3 ba2.1k sqft3020 Northway Dr, Baltimore, MD 21234For SaleMLS ID #MDBA2230356, Danae` Blanton, Keller Williams Legacy. Bright MLS
- $490,0003 bd3 ba2.2k sqft2912 Brightwater Ln, Abingdon, MD 21009For SaleMLS ID #MDHR2061540, Patty Kallmyer, Next Step Realty. Bright MLS
- $418,9004 bd3 ba1.6k sqft8610 Delegge Rd, Baltimore, MD 21237For SaleMLS ID #MDBC2171634, Nick Elko, O'Conor, Mooney & Fitzgerald. Bright MLS
- $340,0003 bd2 ba1.4k sqft4814 Variation Rd, Baltimore, MD 21236For SaleMLS ID #MDBC2173862, Jennifer Bayne, Long & Foster Real Estate, Inc.. Bright MLS
- $499,9004 bd3 ba2.5k sqft5728 Clover Rd, Baltimore, MD 21215For SaleMLS ID #MDBA2237124, Jamie Koehler, Cummings & Co. Realtors. Bright MLS
- $495,0004 bd4 ba2.8k sqft3306 Trellis Ln, Abingdon, MD 21009For SaleMLS ID #MDHR2060818, PJ Wrobel, Keller Williams Flagship. Bright MLS
- $349,9003 bd4 ba1.6k sqft3716 Foxford Stream Rd, Baltimore, MD 21236For SaleMLS ID #MDBC2174816, Bethanie Fincato, Cummings & Co. Realtors. Bright MLS
