Skip main navigation
Sold for $374,000
  • $374,000

    406 Burwood Ave, Glen Burnie, MD 21061

    3beds
    1,708sqft
    Single Family Residence
    Built in 1956
    9,983 Square Feet Lot
    $377,300 Zestimate®
    $219/sqft
    $2,896 Estimated rent

    Home value

    $377,300

    $355,000 - $404,000

    $2,896/mo

    Zestimate® history
    Loading
    Loading...

    Owner options

    List your home for rent

    $2,896/mo

    Rent Zestimate®

    Find your next renter with Zillow Rental Manager. Plus, with online applications, you can quickly screen prospective tenants – for free.

    Learn more

    $2,896/mo

    Rent Zestimate®

    Refinance and save

    $2,311/mo

    Est. payment

    Refinancing to a lower rate could help reduce your monthly payments and save thousands over the life of the loan.

    See today's rates

    $2,311/mo

    Est. payment

    Explore your selling options

    Work with a Zillow partner agent

    Leverage their expertise and Zillow's premium Showcase listings to get your home seen by more buyers.

    Get started

    List with your own agent

    Get your home in front of millions of buyers by listing it on Zillow.

    Learn how to do it

    Sell it yourself

    Take full control of how buyers see your home on Zillow by listing For Sale by Owner (FSBO).

    List your home

    What's special

    Natural gas heatOff-street parkingNew roof
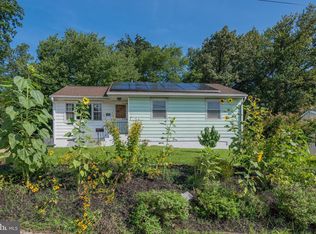
    **Welcome to Glenmore!** This charming 3-bedroom, 2-bath rancher offers a fantastic opportunity in the heart of Glen Burnie. Set on nearly a quarter-acre lot, the home features a spacious backyard that backs to woods—perfect for privacy, entertaining, or simply enjoying nature. A rear deck provides the ideal spot for grilling, relaxing, or hosting gatherings. The neighborhood includes sidewalks throughout, making it easy to stroll, jog, or connect with neighbors. Step inside to find a bright combination living and dining area ideal for gatherings in every season. The kitchen offers the appeal of **gas cooking**, and the main level includes three comfortable bedrooms and a full bath. The fully finished lower level adds a second full bath and flexible living space—ideal for a recreation room, home office, or guest suite. Well-maintained and move-in ready, this home also offers off-street parking, central A/C, and natural gas heat and NEW ROOF! Located in the desirable Glenmore community, you’ll enjoy easy access to shopping, dining, commuter routes, and all that Anne Arundel County has to offer.

    Zillow last checked:

    Listing updated:

    Listed by:

    Bridgette Jacobs 443-694-8030,

    Long & Foster Real Estate, Inc.

    Bought with:

    Jennie Ricker, RSR005912

    Keller Williams Lucido Agency

    Source: Bright MLS,MLS#: MDAA2135502MLS Logo

    Facts & features

    Interior

    Bedrooms & bathrooms
    • Bedrooms: 3
    • Bathrooms: 2
    • Full bathrooms: 2
    • Main level bathrooms: 1
    • Main level bedrooms: 3
    Basement
    • Description: Percent Finished: 75.0
    • Area: 976
    Heating
    • Forced Air, Natural Gas
    Cooling
    • Central Air, Electric
    Appliances
    • Included: Oven/Range - Gas, Refrigerator, Dryer, Washer, Gas Water Heater
    • Laundry: In Basement
    Features
    • Combination Dining/Living, Attic, Bathroom - Tub Shower, Combination Kitchen/Dining, Entry Level Bedroom, Floor Plan - Traditional, Dry Wall
    • Flooring: Hardwood, Luxury Vinyl
    • Windows: Screens, Double Pane Windows
    • Basement: Connecting Stairway,Full,Finished
    • Number of fireplaces: 1
    Interior area
    • Total structure area: 1,952
    • Total interior livable area: 1,708 sqft
    • Finished area above ground: 976
    • Finished area below ground: 732

    Property

    Parking
    • Total spaces: 4
    • Parking features: Asphalt, Driveway
    • Uncovered spaces: 4
    Accessibility
    • Accessibility features: None
    Features
    • Levels: Two
    • Stories: 2
    • Patio & porch: Deck
    • Exterior features: Sidewalks
    • Pool features: None
    • Has view: Yes
    • View description: Street
    Lot
    • Size: 9,983 Square Feet
    • Features: Backs to Trees
    Details
    • Additional structures: Above Grade, Below Grade
    • Parcel number: 020532510781200
    • Zoning: R5
    • Special conditions: Standard
    • Other equipment: None

    Construction

    Type & style
    • Home type: SingleFamily
    • Architectural style: Ranch/Rambler
    • Property subtype: Single Family Residence
    Materials
    • Vinyl Siding
    • Foundation: Block
    • Roof: Fiberglass
    Condition
    • Good
    • New construction: No
    • Year built: 1956
    • Major remodel year: 2018
    Details
    • Builder model: CHARMING

    Utilities & green energy

    • Electric: 150 Amps
    • Sewer: Public Sewer
    • Water: Public
    • Utilities for property: Cable Available, Electricity Available, Natural Gas Available, Phone Available, Sewer Available, Water Available, Cable

    Community & HOA

    Community
    • Subdivision: Glenmore
    HOA
    • Has HOA: No
    Location
    • Region: Glen Burnie

    Financial & listing details

    • Price per square foot: $219/sqft
    • Tax assessed value: $267,500
    • Annual tax amount: $3,159
    • Date on market: 2/27/2026
    • Listing agreement: Exclusive Right To Sell
    • Listing terms: Other,Conventional,FHA,VA Loan
    • Ownership: Fee Simple

    Price history

    DateEventPrice
    3/31/2026Sold$374,000+4.2%$219/sqft
    Source: Bright MLS #MDAA2135502 Report a problem
    3/7/2026Pending sale$359,000$210/sqft
    Source: Bright MLS #MDAA2135502 Report a problem
    2/27/2026Listed for sale$359,000+76.8%$210/sqft
    Source: Bright MLS #MDAA2135502 Report a problem
    6/7/2013Sold$203,000-7.3%$119/sqft
    Source: Public Record Report a problem
    2/16/2013Listing removed$219,000$128/sqft
    Source: RE/MAX PROFESSIONALS #AA7985444 Report a problem
    1/20/2013Price change$219,000-4.4%$128/sqft
    Source: RE/MAX PROFESSIONALS #AA7985444 Report a problem
    1/5/2013Listed for sale$229,000+124.5%$134/sqft
    Source: Listhub #AA7985444 Report a problem
    1/6/1998Sold$102,000$60/sqft
    Source: Public Record Report a problem

    Public tax history

    YearProperty taxesTax assessment
    2025$3,437 +23.7%$267,500 +5.4%
    2024$2,779 +6%$253,767 +5.7%
    2023$2,621 +10.8%$240,033 +6.1%
    2022$2,365 +5.1%$226,300 +5.1%
    2021$2,251 +5.2%$215,400 +5.3%
    2020$2,139 +5.5%$204,500 +5.6%
    2019$2,027 +3.3%$193,600
    2018$1,963 -0.5%$193,600
    2017$1,973 $193,600 -4.7%
    2016-- $203,200 +2.3%
    2015-- $198,667 +2.3%
    2014-- $194,133 +2.4%
    2013-- $189,600
    2012-- $189,600
    2011-- $189,600 -17.7%
    2010-- $230,480 +10.2%
    2009-- $209,230 +11.3%
    2008-- $187,980 +12.7%
    2007-- $166,730 +12.5%
    2006-- $148,190 +14.3%
    2005-- $129,650 +16.7%
    2004-- $111,110 +3%
    2003-- $107,822 +3.1%
    2002-- $104,536 +3.2%
    2001-- $101,250
    Find assessor info on the county website

    Neighborhood: 21061

    Nearby schools

    GreatSchools rating
    Schools provided by the listing agent
    • Middle: Lindale
    • High: North County
    • District: Anne Arundel County Public Schools

    Source: Bright MLS. This data may not be complete. We recommend contacting the local school district to confirm school assignments for this home.

    Get a cash offer in 3 minutes
    Find out how much your home could sell for in as little as 3 minutes with a no-obligation cash offer.
    Estimated market value
    $377,300
    Get a cash offer in 3 minutes
    Find out how much your home could sell for in as little as 3 minutes with a no-obligation cash offer.
    Estimated market value
    $377,300